What do you get when you have a canoe, tools, and a dream team of builders? The Great Oak Pavilion! Okay, maybe the canoe wasn’t completely necessary, but it is a very interesting part of the construction of the Great Oak Pavilion. Many visitors at Ferry Farm have questions about this building and how it came to be. Did George Washington build it? How did it get here? And what is it all about?
The Great Oak Pavilion
For starters, contrary to popular belief (mostly by our younger visitors), George Washington did not build the Pavilion. Construction on the building began in 2005 through a collaborative effort of the Virginia Military Institute, Timber Framers Guild, and the George Washington Foundation, who together built a much-needed classroom space for the foundation. How, you might ask, did these forces come together? It just so happened that longtime foundation supporter Dr. Grigg Mullen was also a member of the Timber Framers Guild and a professor of Civil Engineering at VMI. Together with Matt Webster, the GWF Director of Architectural Restoration, Dr. Mullen and the team designed the Great Oak Pavilion. He even had his students help construct the building over their spring break!
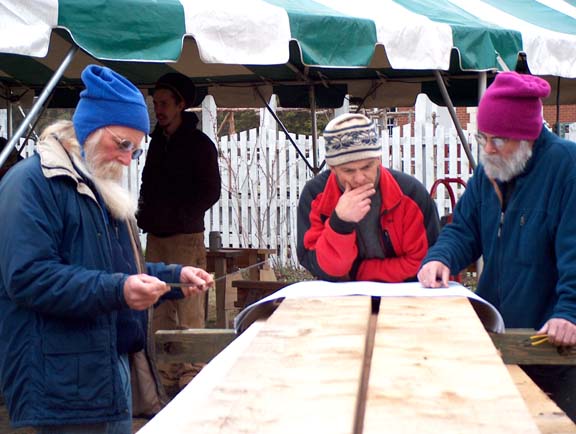
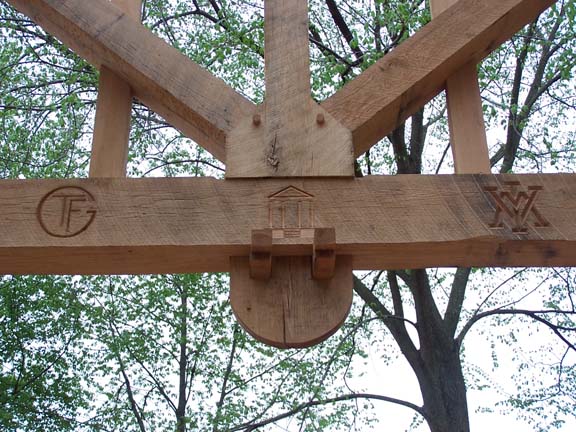
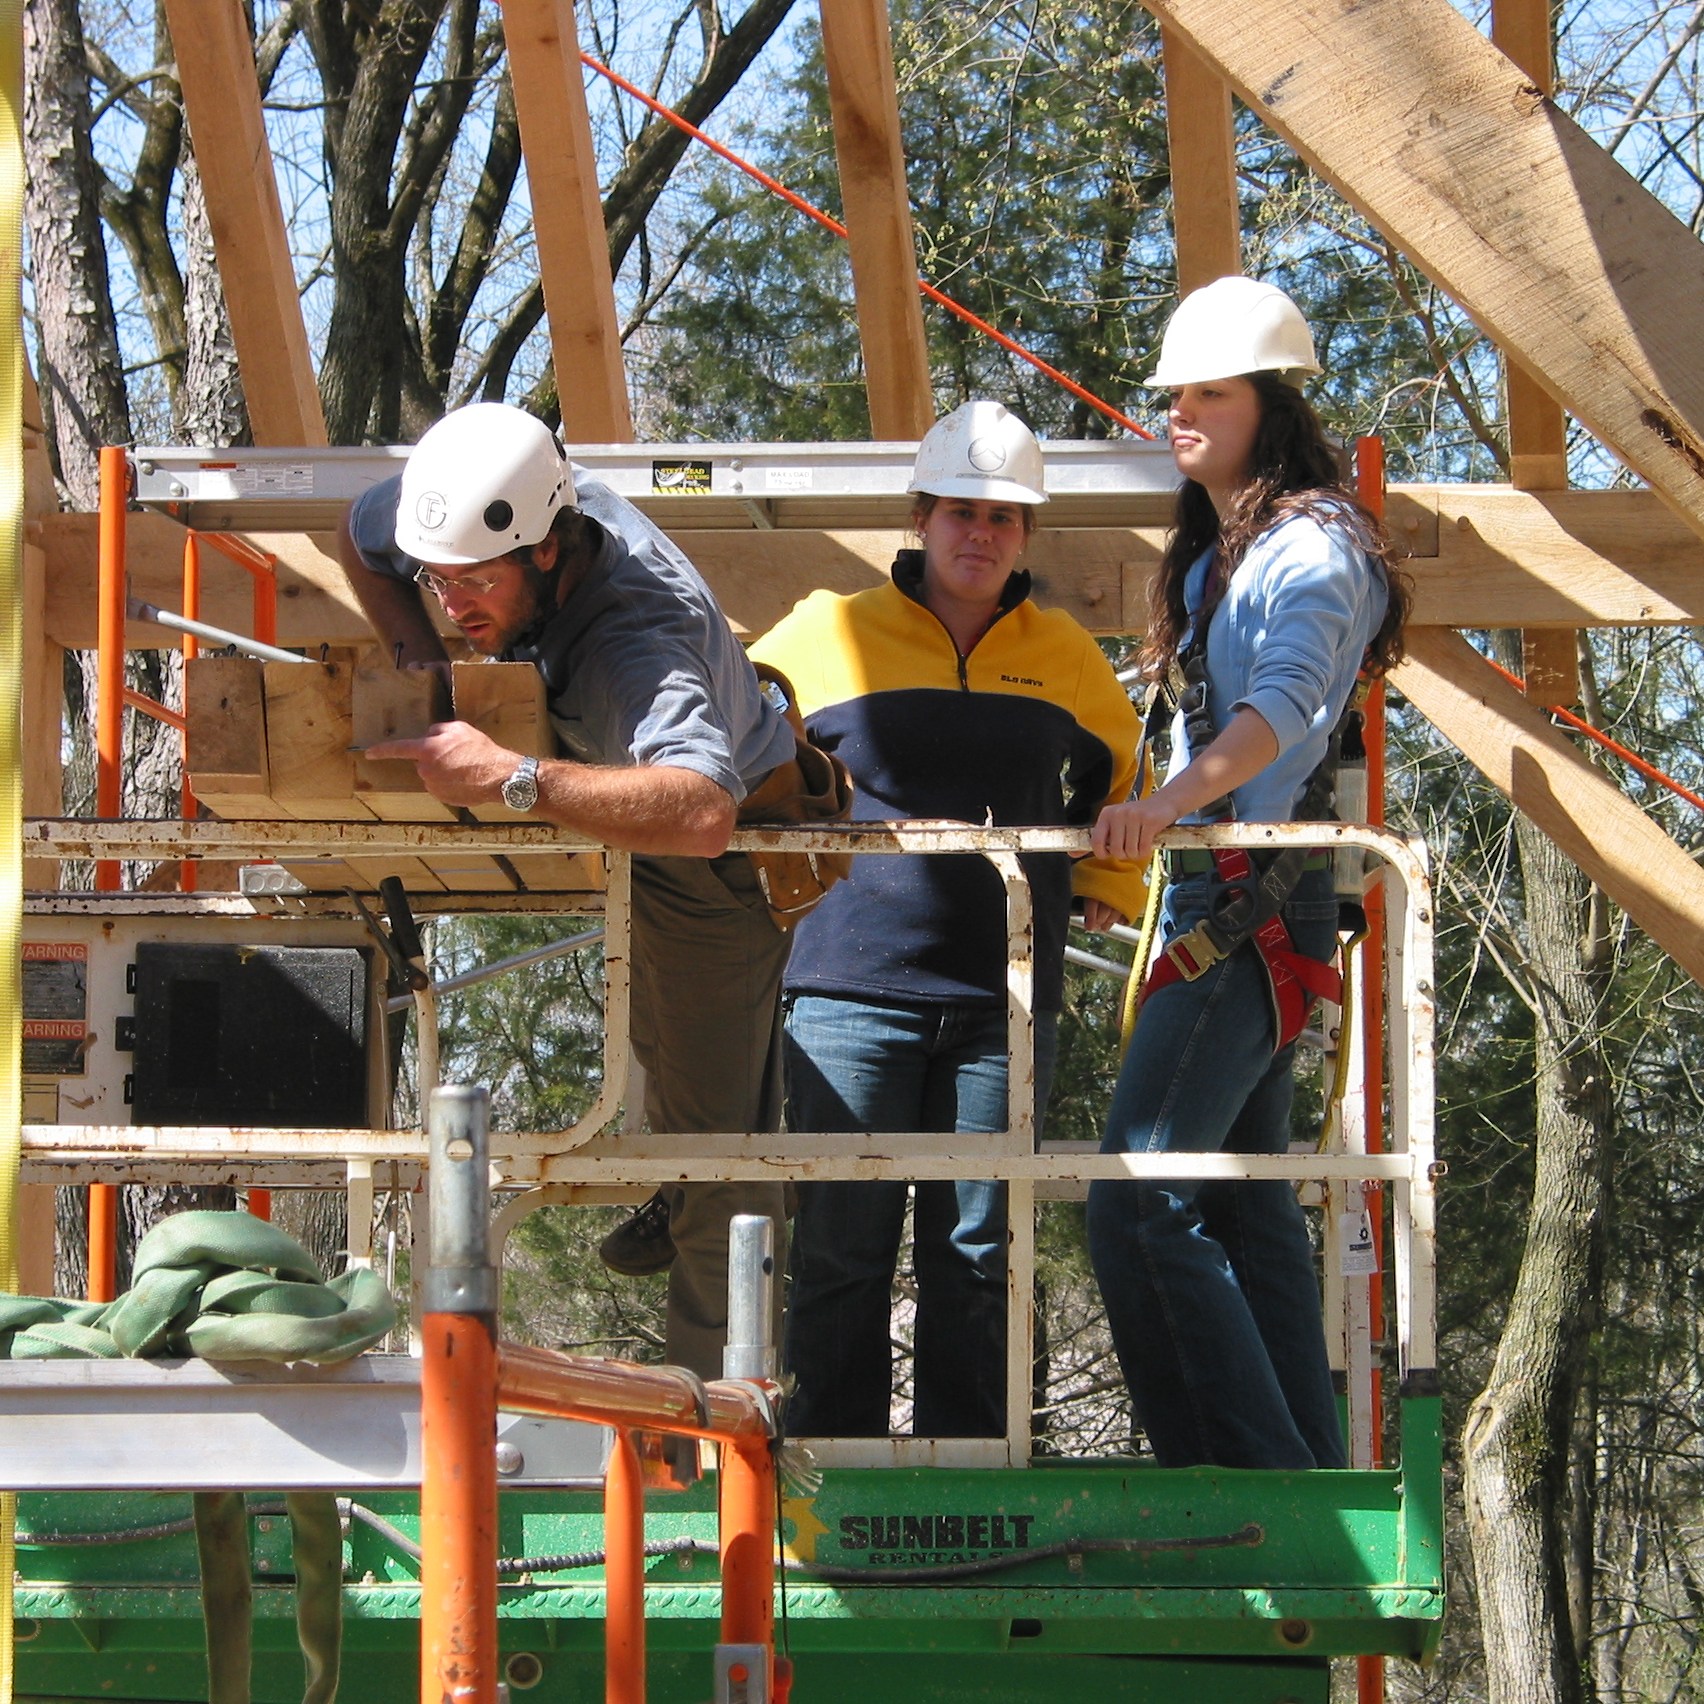
Looking at the plansBranding from the builders
While it wasn’t built in the 18th century, many of the pavilion’s construction techniques reflect those that would have been used during that period. These techniques allow the pavilion to fit seamlessly within the landscape. As a self-proclaimed architecture nerd, I can’t just leave it at that, so let’s go over a few building techniques. Next time you visit, see if you can spot them!
One of the major things you may notice is that no nails or metal plates are used in constructing the building’s frame. In fact, nails are only used to attach the wooden shingles and siding, just as it would have been done in the colonial period. Instead, the timbers are connected using traditional joinery techniques, where each piece of wood is cut in a specific way so that the pieces fit snuggly together – sort of like a puzzle piece. The “puzzle pieces” can be very elaborate or simple, it all depends on the function of the joint.
Mortise and tenon joints are commonly used joints throughout the Pavilion. They are created by cutting a slot (mortise) in one timber and then reducing the wood on another timber to create a tab (tenon). The tenon fits into the mortise to create a strong, stable compression joint.
Creating the mortise Carving the tenon Completed joint
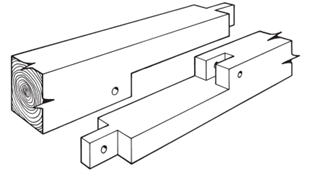
Another type of joint, the halved and bridled scarf joint, is also used in the Pavilion. These connect timbers, increasing the length of a beam. Notches are cut into the beams in this joint, which then fit inside the overlapping timbers. Wooden pins provide extra security.
Finished halved and bridled scarf joint in Pavilion Halved and bridled scarf
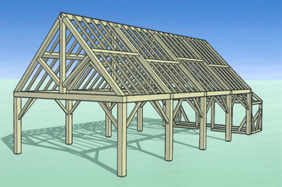
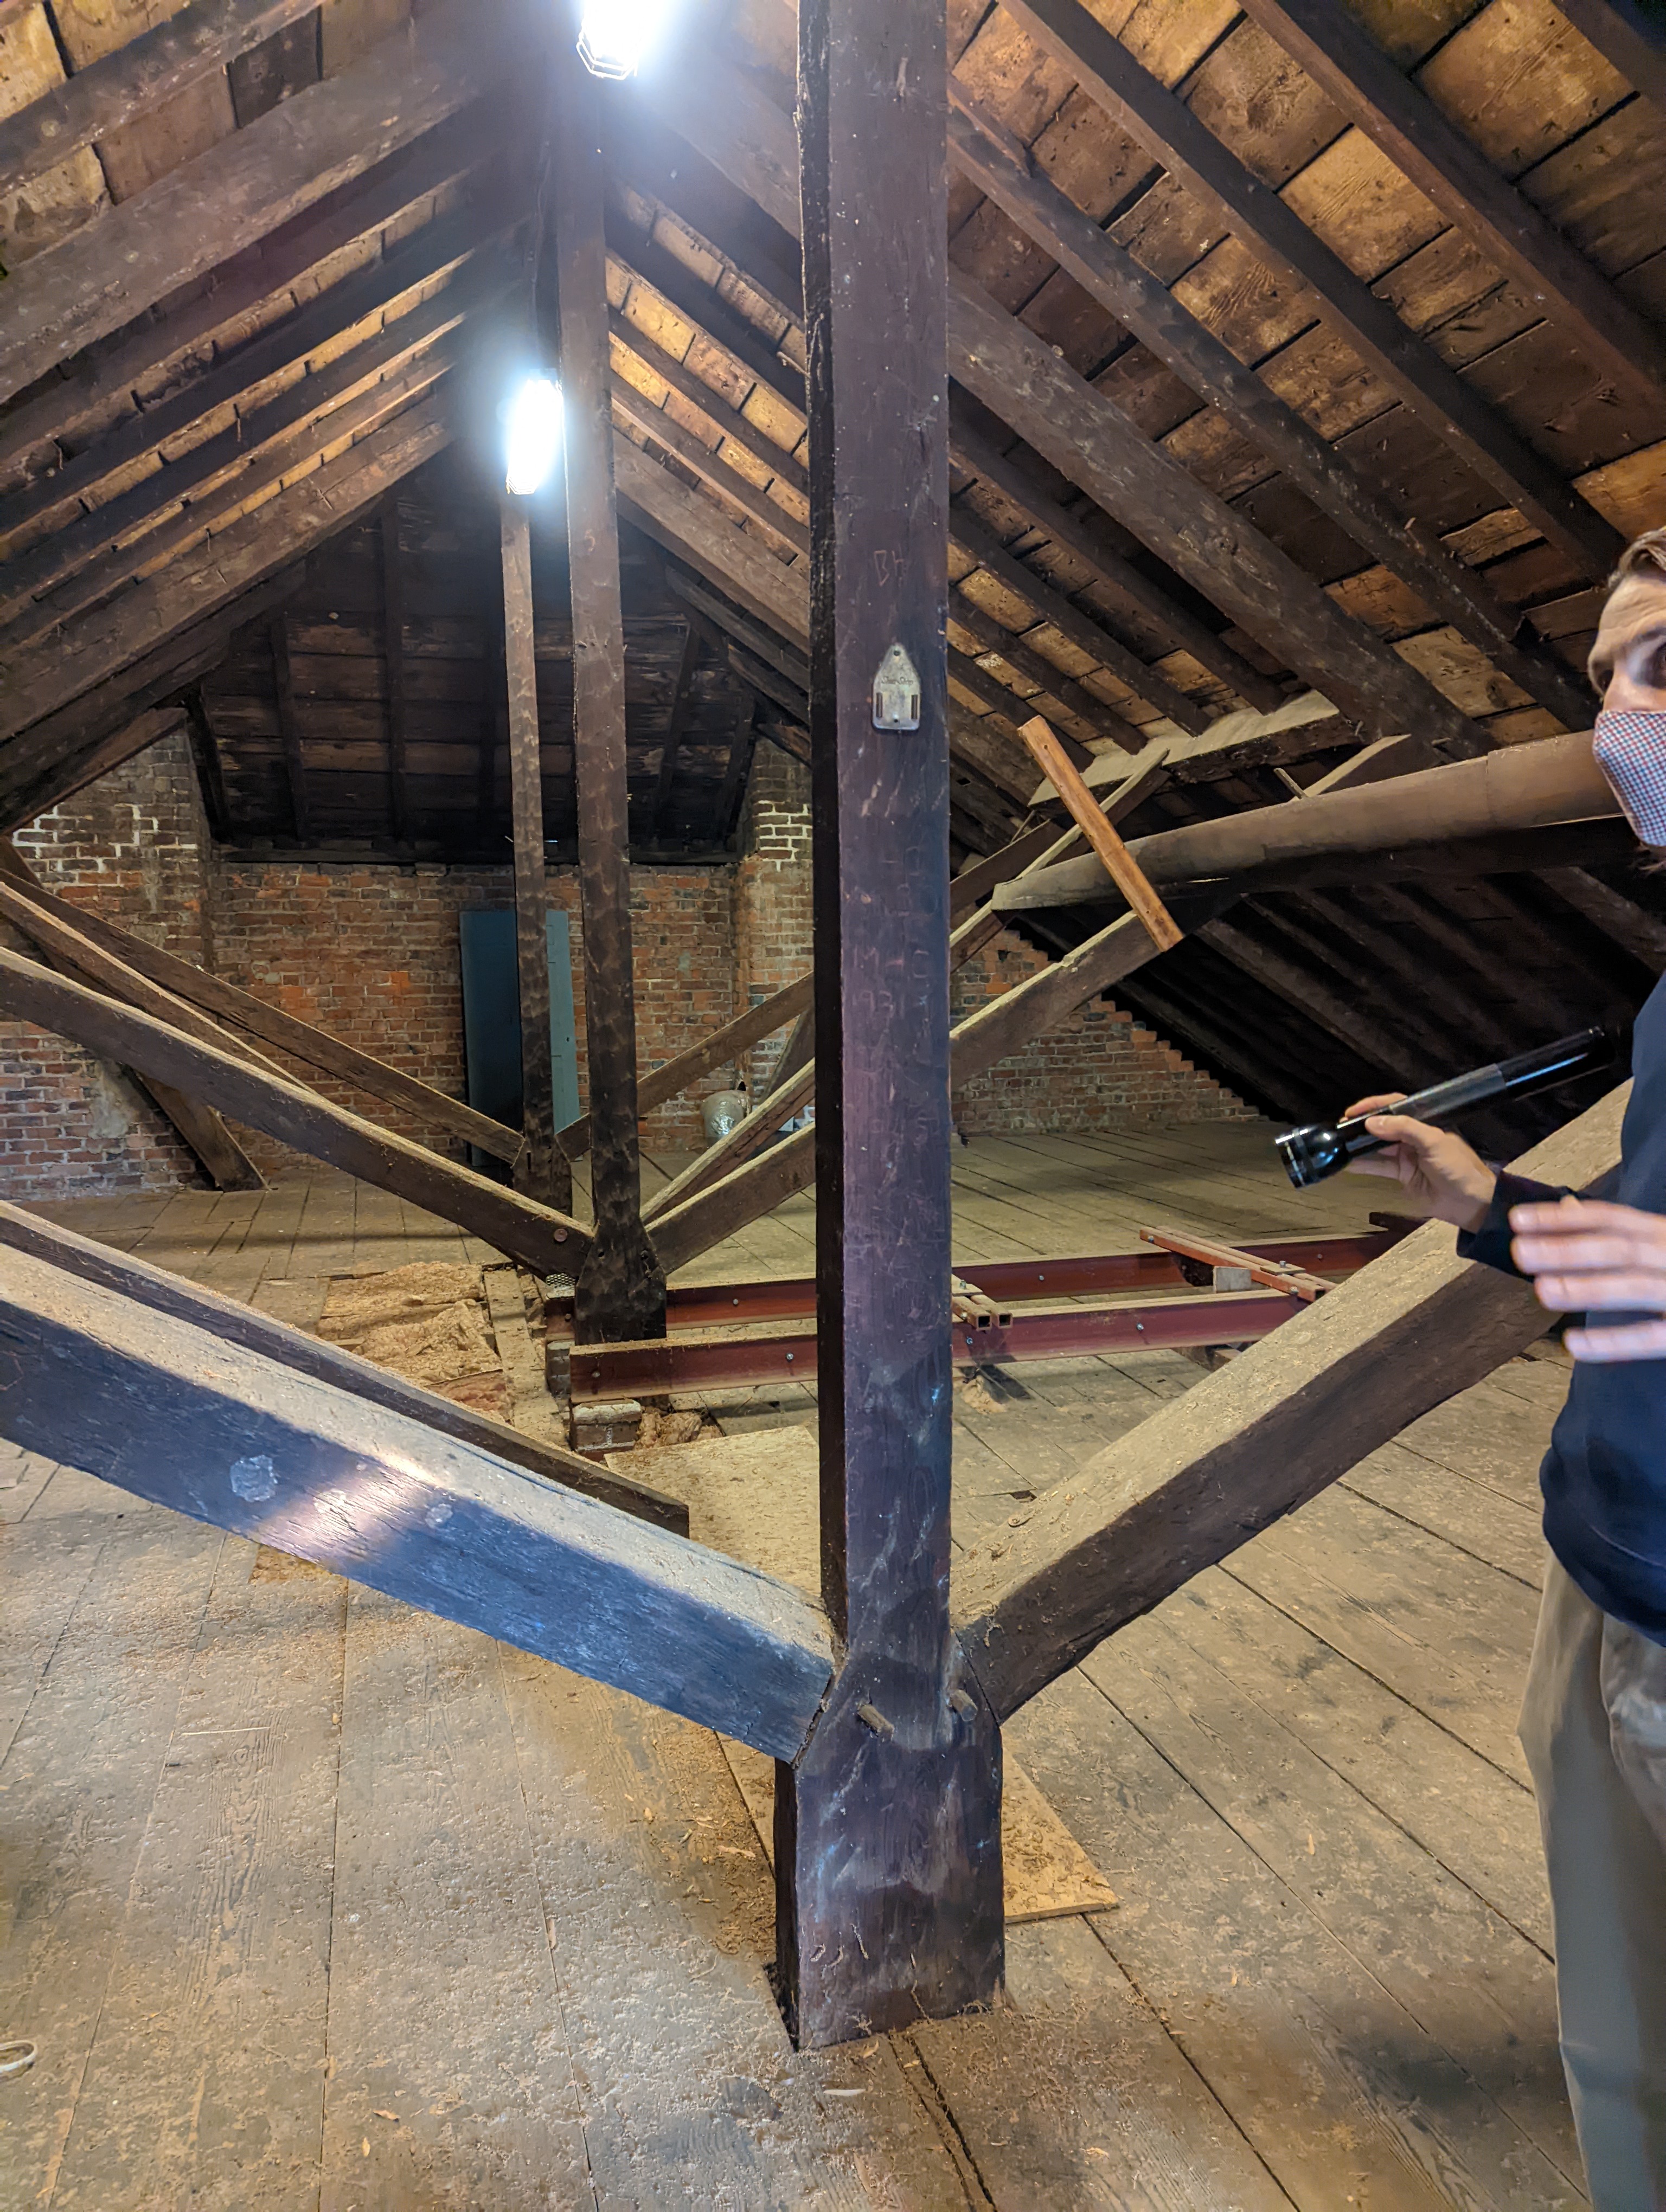
The 18th-century techniques don’t stop there! The design of the Pavilion is modeled after Kenmore, using the same support system for the roof. The construction of the 2005 truss system, known as a king post truss, is the same system used at Kenmore when it was built in the early 1770s.
Pavilion rendering King post truss in Kenmore attic King post truss in Pavilion
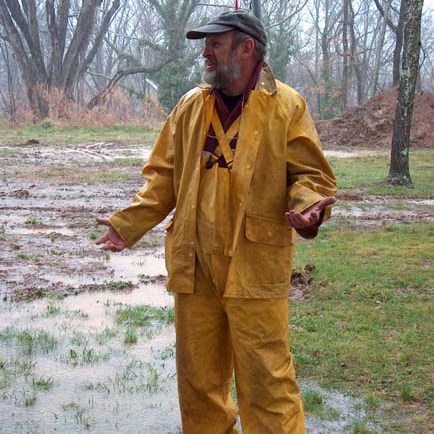
Now, don’t think I forgot about the canoe part of the story. Remember how I mentioned the construction occurred over spring break? Well, it just so happened to be a very rainy spring. So rainy in fact, that the area where the builders were working and camping for the week flooded. That didn’t stop them, though. They just loaded up their wares in a canoe and paddled back and forth to the site. That’s dedication!
While the Great Oak Pavilion may not have been built by George Washington, it demonstrates how the George Washington Foundation and its supporters can come together to make great things happen. In other words, teamwork does indeed make the dream work.
Danielle Arens
GWF Archaeologist
References
National Park Service (2001). Historic American Timber Joinery A Graphic Guide.
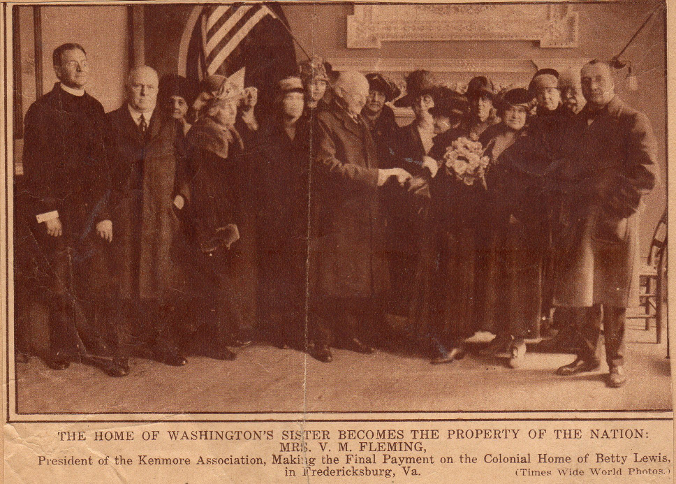
On January 1, 1925, a group of well-dressed women in hats and long fur coats assembled at Kenmore to hand over the final $1,000 payment and gain full possession of the house and land. This meeting was the culmination of thirty-two months of persistent work and determination by the ladies of The Kenmore Association to save the historic property from destruction.
The incredible work in saving Kenmore was beginning for the ladies. Undoubtedly, a house as large and old as Kenmore would require a substantial amount of money for restoration and upkeep. Until the sale to the Kenmore Association, the house had been a residence for several different families, each leaving a unique imprint on the building. Unfortunately, these alterations needed to be reversed to restore Kenmore to its original state when Fielding and Betty Lewis first inhabited the house around 1775.
Kenmore exterior (west facade) before restoration, c. 1920sKenmore Dining Room during the Howard residency, c. 1890sKenmore Hall before restoration in 1929. Notice the plaster work on the ceiling. The ladies of the Association removed this because it was not original but the work of William Key Howard, Jr.
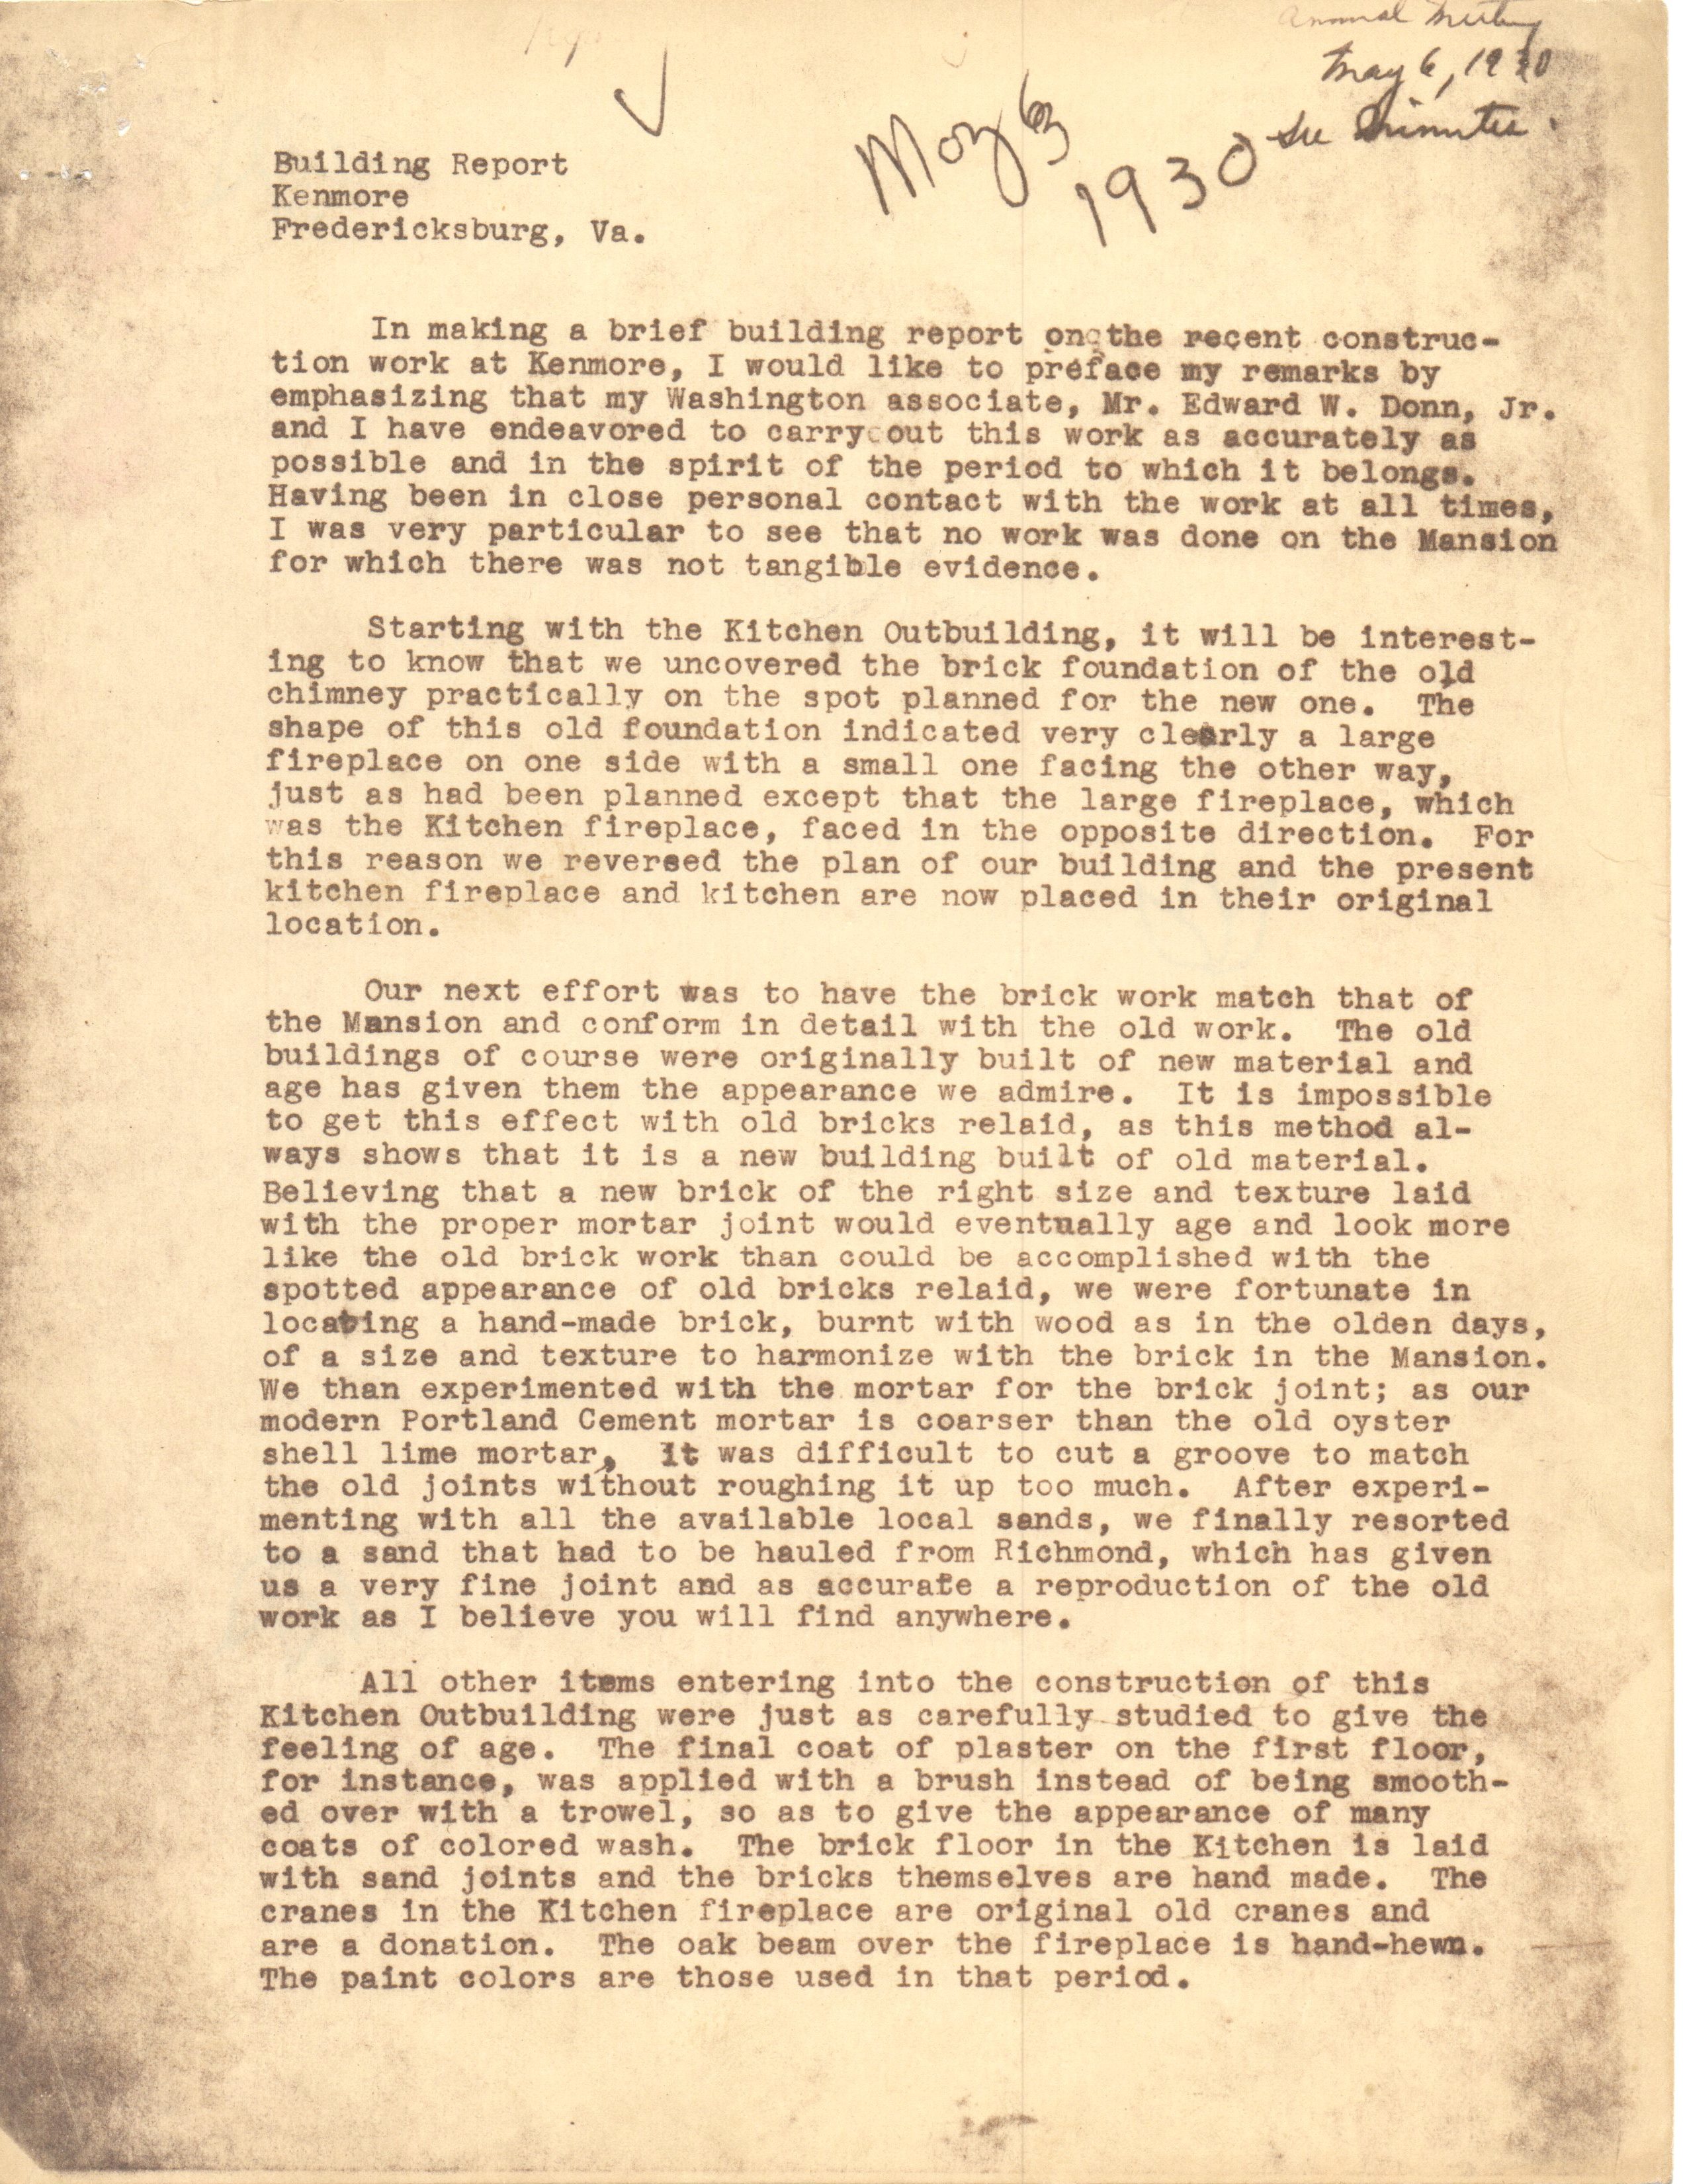
By 1930, the Kenmore Association had made significant progress in restoring Kenmore. Major projects included removing the modern attached kitchen, updating wiring and plumbing, and restoring windows, brickwork, and ornamental plasterwork, all completed for $19,372.57. (Mesick, 1992) This figure did not include the ongoing refurnishing of the house, highlighting the scale of the task.
Building report on Kenmore talking about restoration work, May 1930Letter from Mrs. Vivian (Emily) White Fleming, asking for donations to the Kenmore appeal, September 29, 1930
How was the Kenmore Association able to finance this costly restoration and refurnishing? These ladies knew how to raise money. In 1927, they established a restoration fund and began soliciting contributions.
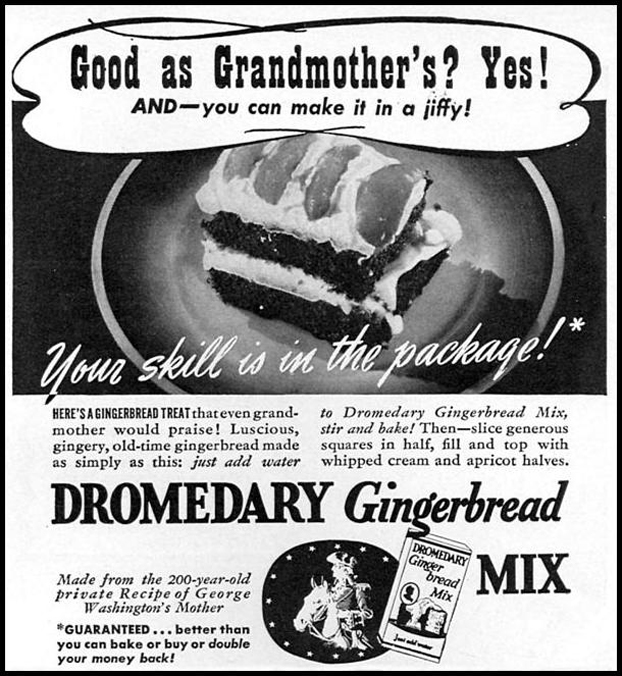
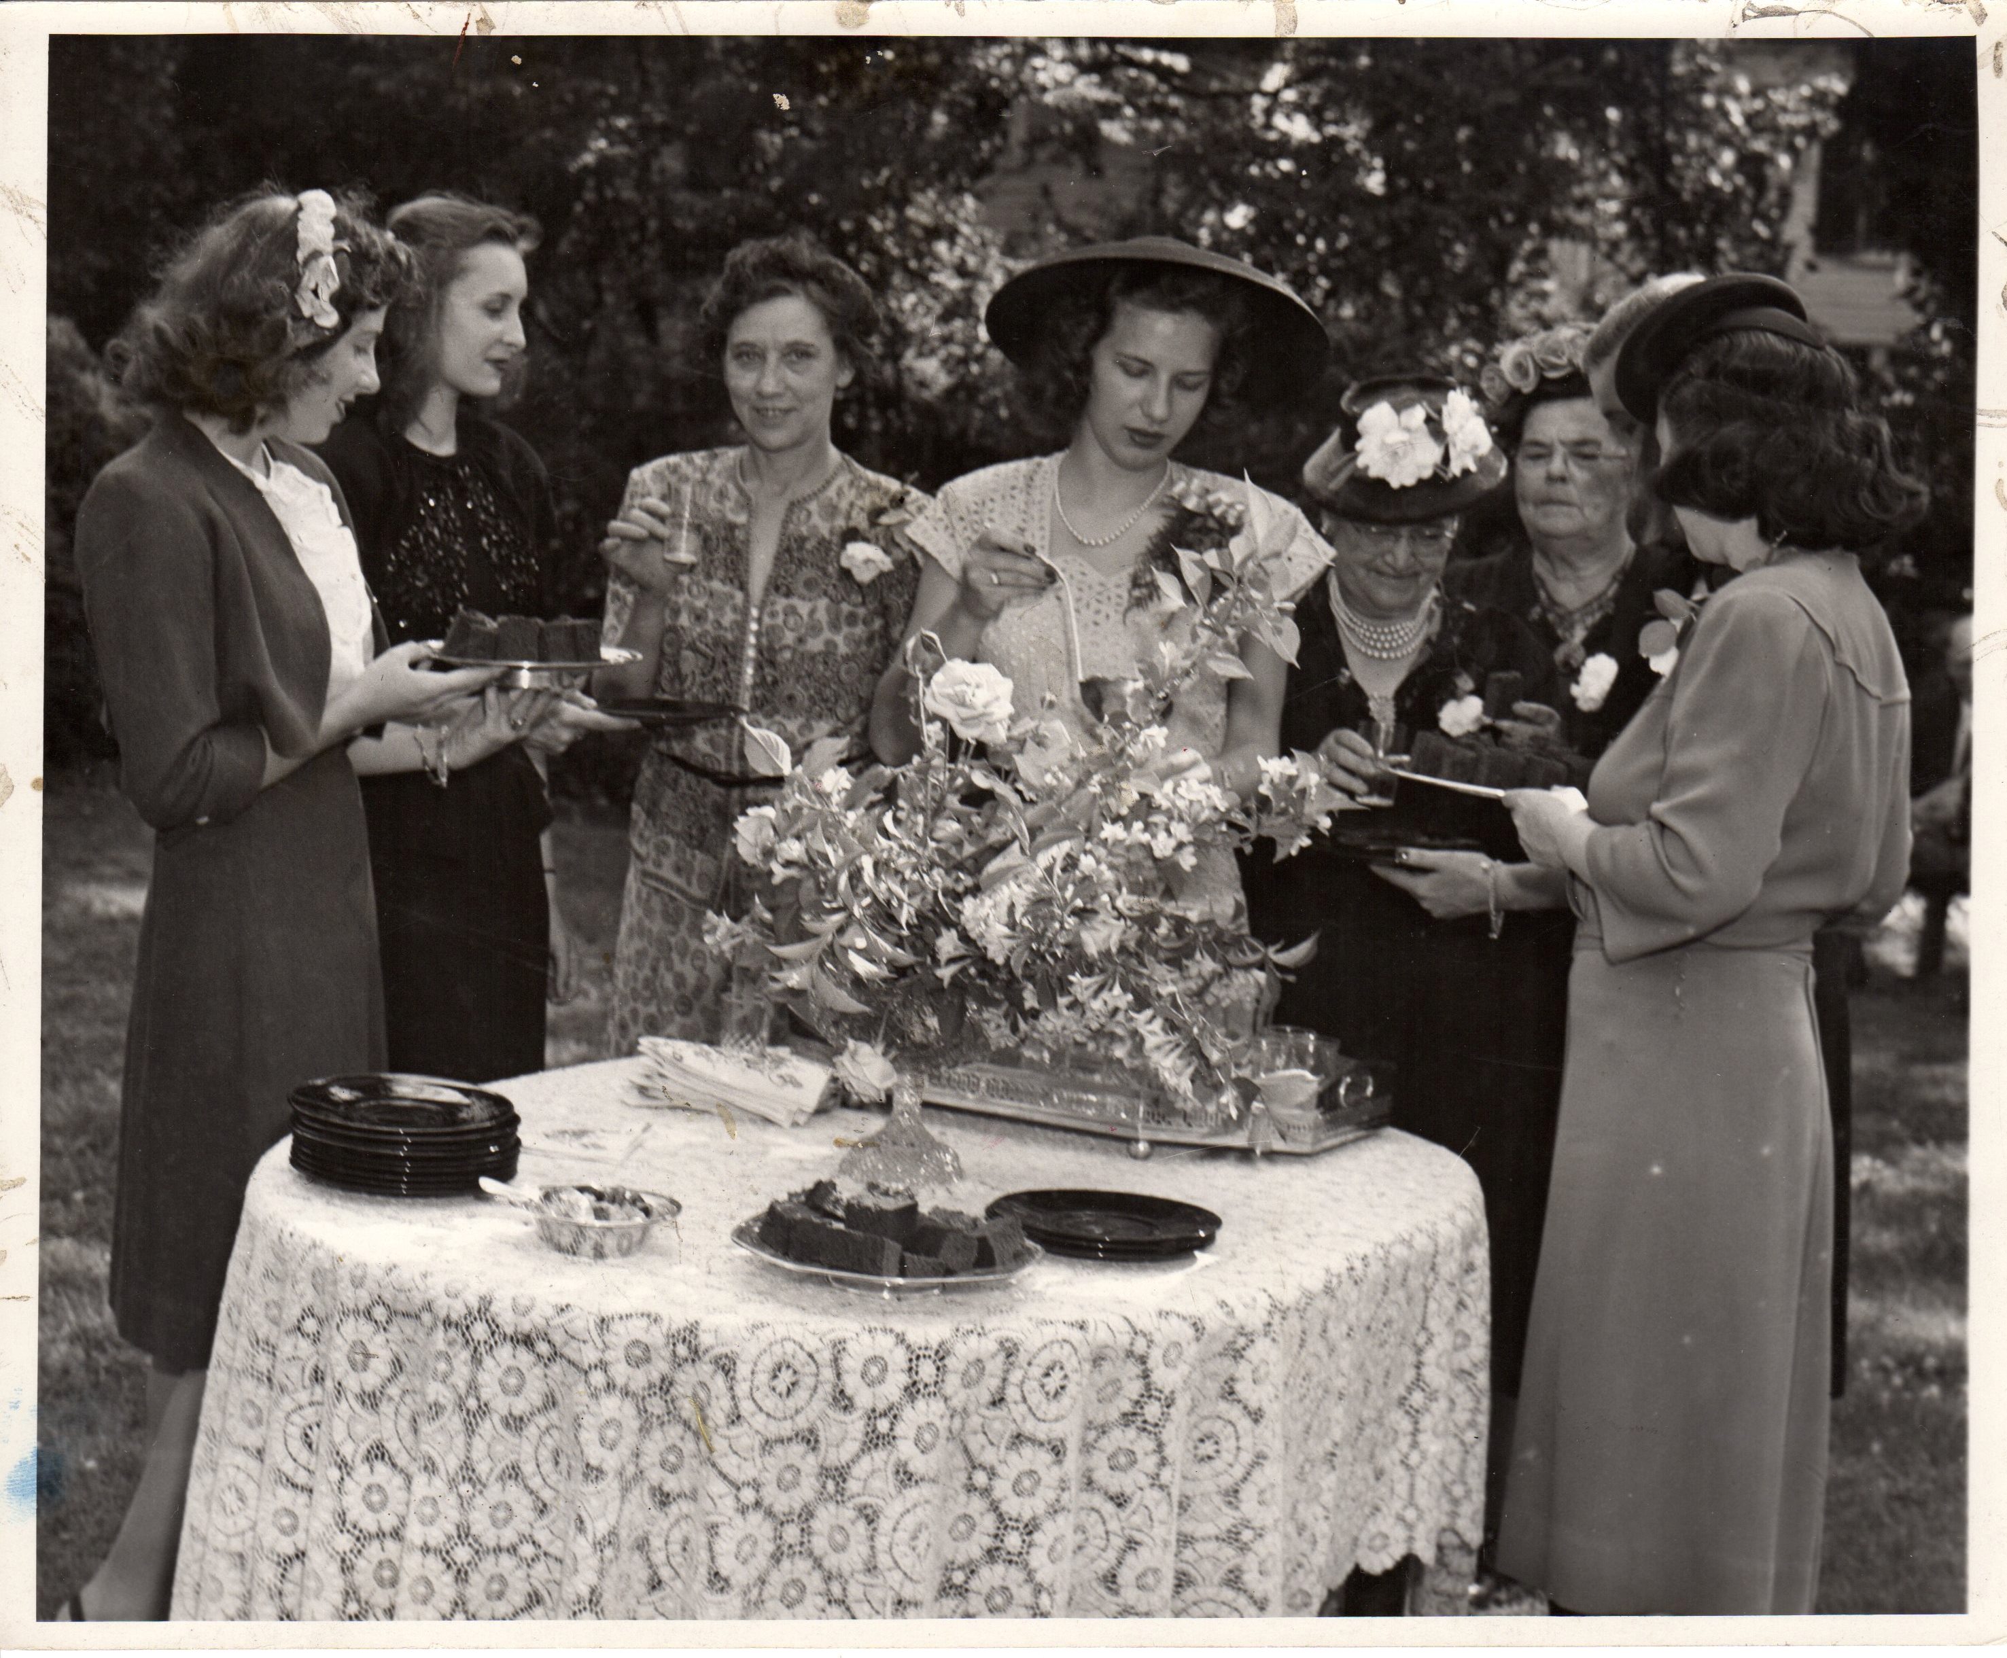
We previously discussed the amazing partnership between Mrs. Smith secured with the Dromedary Cake Mix Company and their boxed gingerbread. The arrangement allowed Dromedary to produce gingerbread mixes based on Mary Washington’s recipe. In exchange, the Kenmore Association got all the gingerbread they could serve to visitors. The company also donated mixes to be sold by the Association and various chapters of the Daughters of the American Revolution (DAR) for 25 cents a box. The Association got half the money realized from these sales minus the shipping costs.
An 1940s-era advertisement for Dromedary gingerbread mix “made from the 200-year-old Recipe of George Washington’s Mother.”Mrs. Fleming and other having gingerbread, c. 1940s
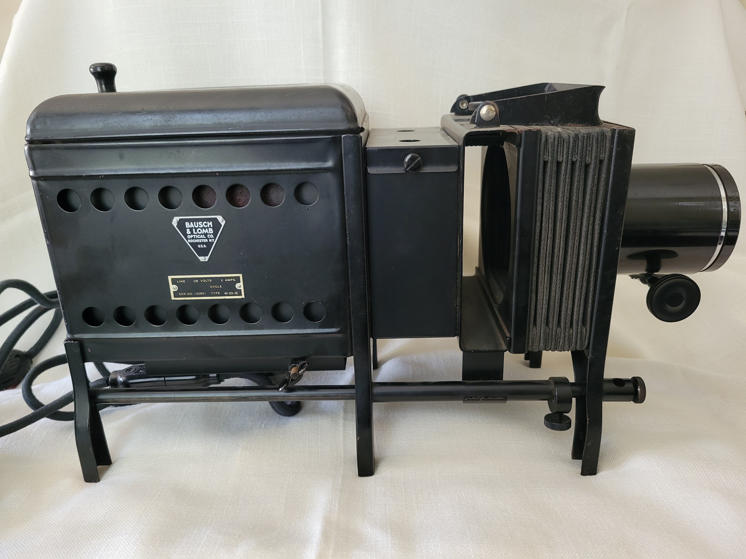
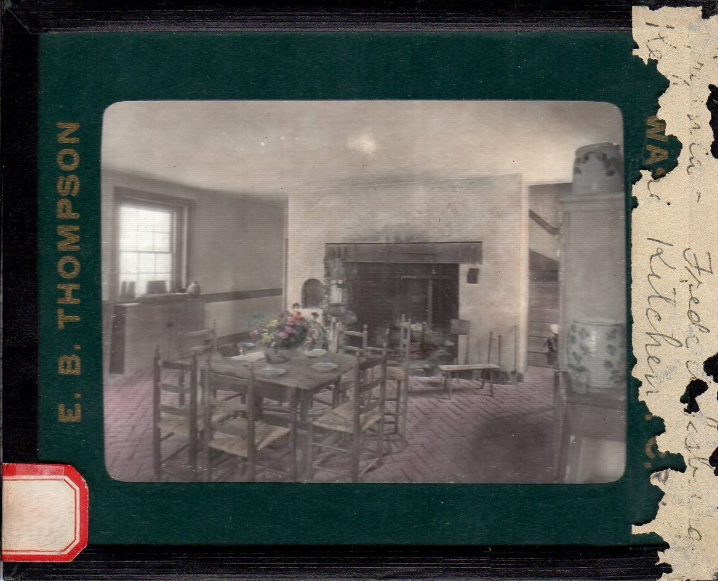
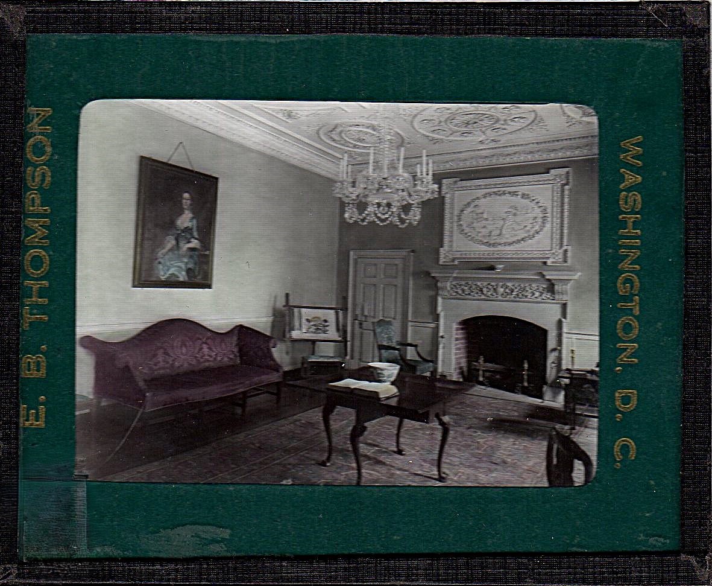
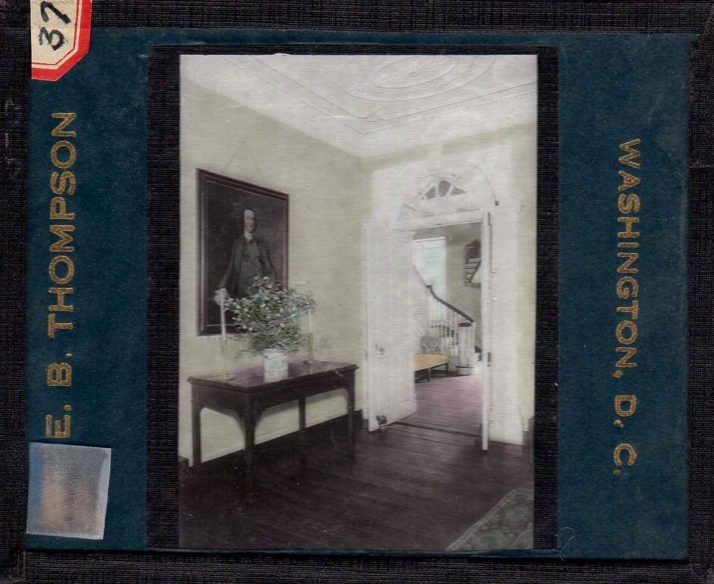
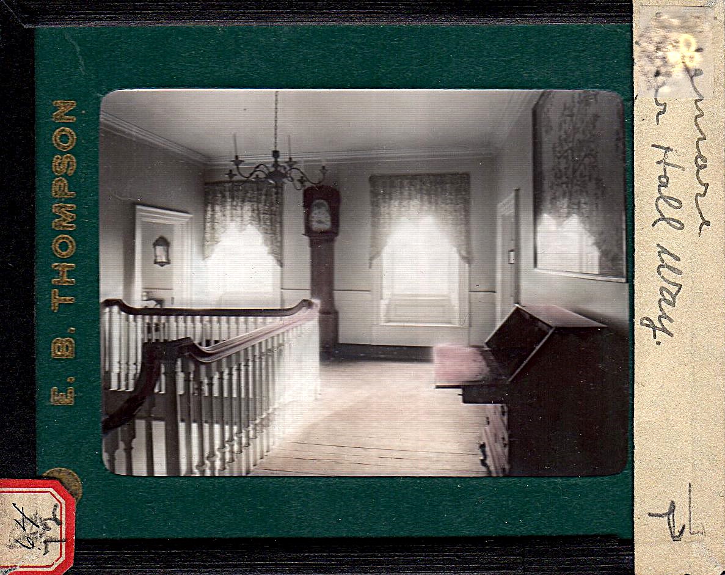
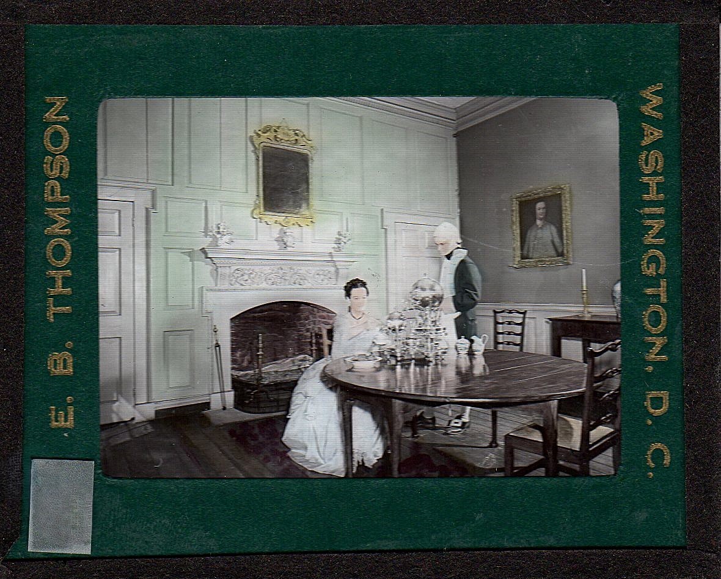
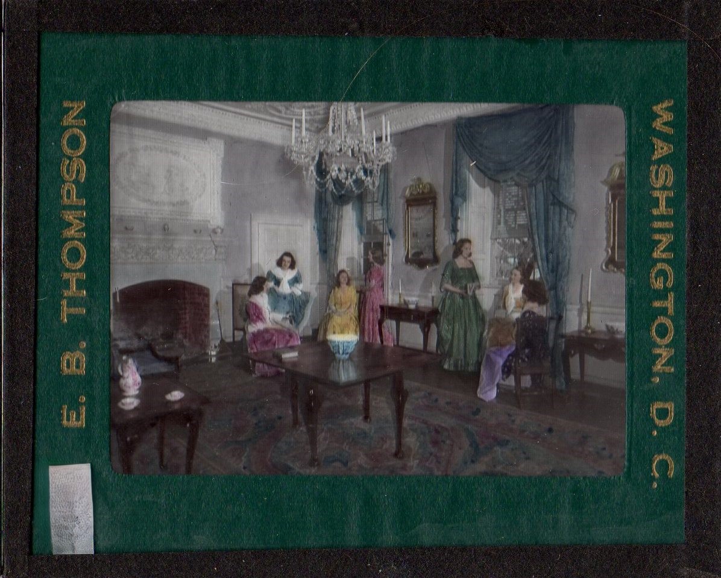
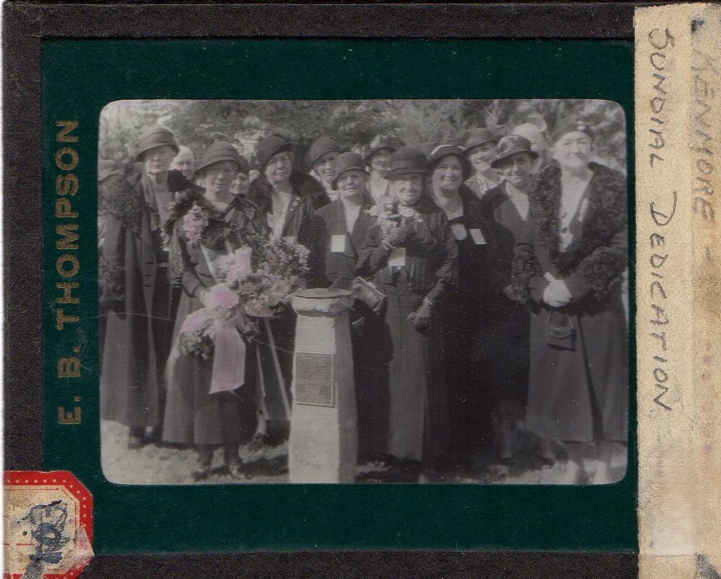
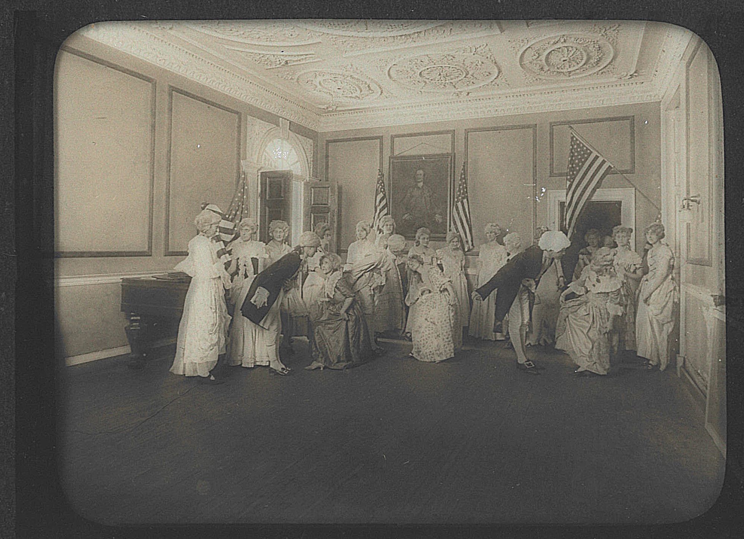
To help the various DAR chapters across the U.S. sell gingerbread, the Kenmore Association developed a visual program using the Bauch & Lomb Balopticon and trays of glass slides. Mrs. Smith worked with Mrs. Louise du Pont Crowninshield to select various photographers to assist in the project, including the well-known E.B. Thompson of Washington, D.C. This was no inexpensive program to develop with balopticons running around $77 a piece and slides costing $1 to $3 per slide of which we have over three hundred.
Bausch & Lomb Balopticon AdBox of glass slides created by the Kenmore Association, c. 1938
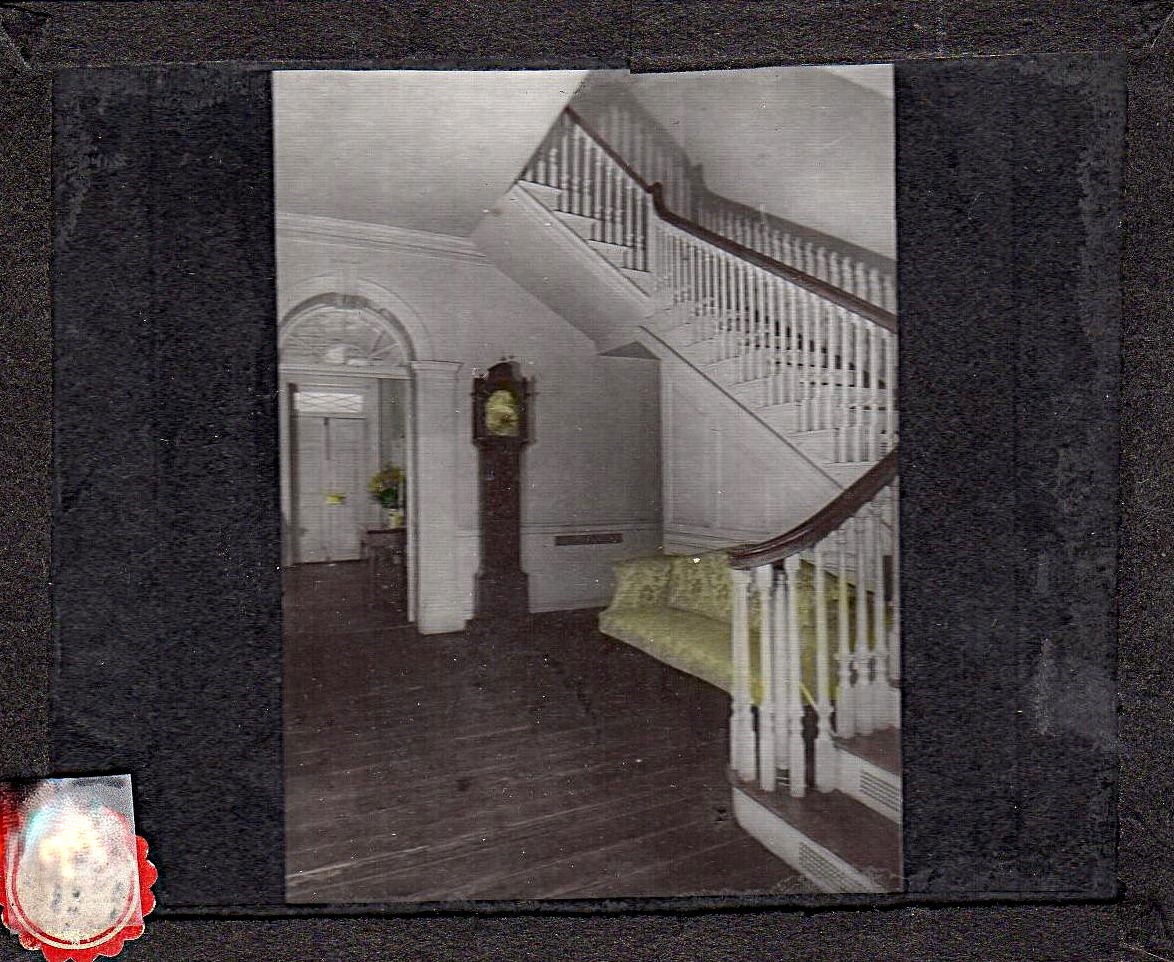
This program featured black-and-white and colored glass slides documenting the restoration and refurnishing of Kenmore and its gardens. Its goal was twofold. First, it showed the groups the product of their previous fundraising efforts, and second, it gave them an understanding of the house, property, and its goals for the future. Groups from all over the country wrote to Mrs. Smith requesting that she send out the program, which consisted of the balopticon and a set of glass slides for their meetings. Sometimes, Mrs. Smith would even join the program herself, presenting and answering questions about upcoming projects.
These glass slide presentations were eventually updated into paper guidebooks, films, and postcards featuring up-to-date Kenmore images. The slides were packed away in the closet for the last eighty-plus years, and now offer us a great source of documentation for the early years of The Kenmore Association and the restoration of Kenmore.
If you have followed the news of our excavations, you will have kept up to date with our building finds. The past two summers helped uncover evidence of one such structure, which we now believe represents a corncrib. While the name may seem self-explanatory, we have frequently heard the question, “What is a corncrib?” To answer this, we thought we would dedicate our newest blog to it.
Long cultivated by Native Americans, early colonists quickly adopted corn into their agricultural repertoire. As a crop, corn proved easy to cultivate due to its hardy and adaptable nature, and its high yield to seed ratio made it a prosperous choice. The corn season lasted from planting in early May to the September-October harvest. After this, collected corn, counted as barrels, lay in corncribs. Husking and shelling occurred as needed since home consumption only required a small amount at a given time. This process continued throughout the winter months.
As a food staple, corn became an important part of free and enslaved diets in Colonial Virginia. Corn grew in such abundance that it reportedly fed everything. This led to Virginia husbandry relying on the crop and any decline in quantity led to a state of distress. As for the enslaved, records of food rations allotted to enslaved communities often refer to “pecks” or “bushels” of corn. Corn served as a useful ration since small amounts went far and multiple uses for it existed. It also provided better nutrition, which did not go unnoticed by enslavers. Instances of enslaved rations excluding corn resulted in a decline in health, energy, and production. This made the inclusion of the staple essential.
Despite their forced labor, enslaved communities integrated corn harvesting into their culture. Annual so-called corn shucking festivities proved frequent sights on plantations, especially as corn production expanded. During this time, the harvested corn lay in heaps next to the crib. As the size of the harvest required many people for husking, this event provided time for socializing. A moment filled with music and dance, even neighboring enslaved individuals and relatives not attached to the property could attend under the guise of providing extra labor. This latter detail explains why such gatherings went ahead. Enslavers often encouraged corn-shucking festivities to speed up the process and at times offered rewards to the person who could shuck the most corn.
The expansion of corn production lies in the decline of tobacco. While tobacco served as the original cash crop of Virginia, its cultivation damaged soils, resulting in increasingly poor crop cycles. Some planters, including George Washington at Mount Vernon, opted to plant grains to avoid this trend and thus have more return each year. As tobacco prices fell in the late 1700s, due in part to the Revolution, more Virginia planters turned their focus to grains. This led to an expansion in corn cultivation, as it became a central part of the economy.
No longer used for just animal feed or local consumption, corn became a cash crop. In doing so, more structures related to grains appeared or underwent expansion. Gristmills became more common as did grain stores near wharfs. On plantations, the land devoted to grains increased to sustain production with additional or larger storage buildings, such as corncribs, appearing to accommodate the harvest. Corncribs would soon rank amongst the most common structures to appear on farmlands. Apart from buildings, husking and shelling additionally underwent a change as this now occurred over the course of a few weeks, thus allowing for enslaved gatherings, rather than throughout the winter.
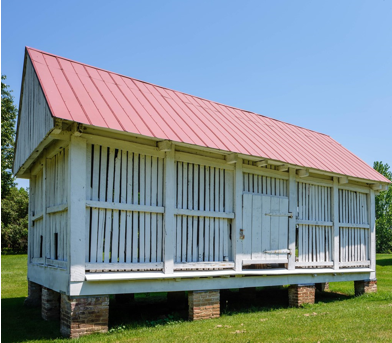
Corncrib
With corn holding such an important position in society, it required proper storage. Native Americans constructed the first corncribs with Europeans taking note of them shortly after arriving on the continent. The structure evidently held significance for indigenous tribes as many place and group names derive from the various words for a corncrib. Interestingly, our modern term “barbecue” comes from “barbacoa,” an indigenous term from present-day Georgia, which has several meanings including corncrib. Apart from ranging in size, the design of corncribs dating from pre-contact to present appear very similar, as several key elements remain consistent.
The main roles of a corncrib constitute storing harvested corn, protecting it, and keeping it dry. To that end, the most recognizable characteristic involves the floor of the structure resting at least a foot off the ground via posts or piles/piers. Raising the structure deterred vermin from accessing the crop and helped keep it dry. The design of the sides additionally helped with this latter desire as vertical slats or offset horizontal siding provided gaps for airflow. Vertical slats for “cribbing” proved the most common during the colonial period.
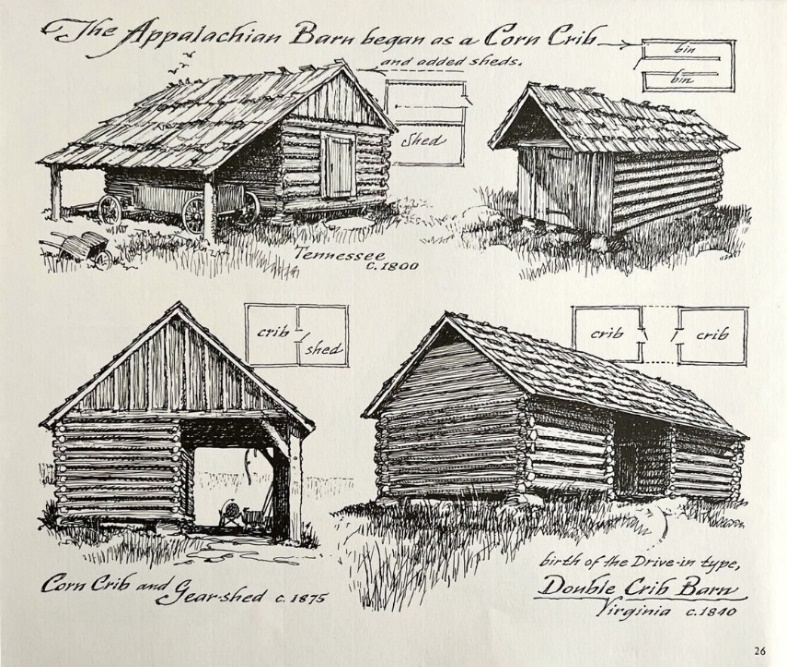
Overall, the structure required robust timbers and construction techniques that would allow it to carry dead loads and resist interior pressure. Once constructed, the building generally took on a rectangular shape with a gabled roof of shingles, boards, or thatch. This roof could extend over one or more sheds attached to the long sides of the building while a door, typically on a shorter side, provided interior access. The interior varied from an open plan to one with removable dividers to form cribs, hence the name of the structure. Post-colonial era designs could include an additional crib to form a double or “drive-thru” corncrib.
Corn Crib Designs Source: Sloane 1990: 26
Since its adoption by colonists, the building’s name has experienced some variation. While we have gone with “corncrib” at Ferry Farm, several other accurate terms exist. The most simple, and unhelpful for interpreting records, consists of “barn.” During colonial times, “barn” could refer to nearly any outbuilding, and corncribs fall under a barn style called “crib-barns.” This, in turn, may refer to the building. While no standard for outbuildings included on properties existed during this time, corncribs counted amongst the most common. Other name options include the similar “corn-house” and the term “stacks.” This latter term may or may not have “corn” attached to it, but referenced ability to relocate the structure. In the end, unless corn appears in the name, identifying the building requires context clues such as location, crop knowledge, structure design, and recorded narratives.
Our Findings
So what did we find to suggest we had a corncrib? To start, we know from documents dating to Washington occupation that corn constituted one of the crops grown at Ferry Farm. We knew little beyond this until archaeology provided an insight. Across our 2020 and 2021 field seasons, we uncovered four aligning postholes that each measured 10ft apart. At the same time, a decline in artifact count occurred, suggesting our dig lay on the outskirts of the work yard. In 2022, we expanded this dig area to determine if the postholes belonged to a fence or, as we hoped, a building. The low artifact count continued to support the theory of entering the agricultural world and we soon discounted a fence line, as our excavation revealed no further postholes on that line. Moving 20ft south from the postholes, we uncovered a line of three features, also 10ft apart, which aligned with the first three postholes. The issue? They came from piles/piers rather than posts, and one of the stones for that line remains in place (Fig. 5).
Image depicting the lines of 4 postholes and 3 pile/pier sites as of 2022
The two parallel lines evidently went together, but we now needed to identify a structure that used both building techniques. After perusing historic images and sources on 18th century agricultural buildings, we identified the corncrib as the only structure that fit this construction. While corncribs most often stand alone on piles/piers or posts, some examples include an open shed area for carts and temporary storage as discussed earlier. Neither part of the structure would have led to large artifact deposits as the crib merely stored corn while the shed area supported the act of storage.
So what did our corncrib look like? Well, apart from identifying the crib and shed portions, we can say the crib must have rested at least a foot off the ground. Furthermore, in keeping with standard construction, the siding, likely vertical slats, would have breaks in between to allow airflow. As for the basic dimensions of the corncrib, our emergency access road unfortunately runs through the unexcavated portion.
Since we cannot inhibit this access, we only have the complete outline of the shed and one side of the crib (Fig. 6). Still, we can make a few estimates for the structure’s dimensions. While we cannot determine height at this stage, the outline of the shed indicates this portion measured 20x30ft. This, in turn, tells us that the corncrib itself measures 30ft in length. As for the crib’s width, several details allow us to determine a range. One source stated that the length of a corncrib should be 2-3 times the width. Of the examples we identified, they generally had a length about twice the size of the width, with the widest one measuring 20ft. On top of this, shed portions do not appear much wider than the accompanying crib. With this in mind, our crib likely measures 15-20ft in width.
Overview of excavation site showing the 20x30ft shed outline and start of the crib
Future
By now, you must wonder when you will see a corncrib at Ferry Farm. One of our goals involves reconstructing the Washington landscape and this will include the corncrib. Currently, we have started construction on a root cellar and slave quarter. Once completed, these structures will be part of your visit and we will turn our attention to reconstructing more areas. This may include the corncrib, but will likely take a few years. In the meantime, continue to visit our ongoing construction projects and make sure to talk with the archaeologists and interpreters.
Our future corncrib may look similar to this small one at the Museum of Appalachia Source: Wikipedia
Historical Fact: Those familiar with the life of Harriet Tubman may recognize the term “corncrib” as she, her brothers, and several others briefly hid in one while she led them to freedom.
Emma Schlauder
Research Archaeologist
Belanger, Fergus & T. H. Warner 1934 Notes about Williamsburg and William and Mary College. The William and Mary Quarterly 14(3): 239-240.
Carson, Cary & Carl Lounsbury (editors) 2013 The Chesapeake House: Architectural Investigation by Colonial Williamsburg. The University of North Carolina Press, Chapel Hill, NC.
Carter, Landon 1908 Diary of Col. Landon Carter. The William and Mary Quarterly 16(3): 149-156.
Chandler, Dana 2000 The Prehistory of Randolph County, Alabama. Central States Archaeological Journal 47(1): 28-29.
Copeland, Pamela C. & Richard K MacMaster 1989 The Five George Masons. University of Virginia Press, Richmond, VA.
Harriet Tubman Underground Railroad Byway 2023 25. Choptank Landing: Site of Harriet Tubman’s Most Daring Rescues. Harriet Tubman Underground Railroad Byway < https://harriettubmanbyway.org/choptank-landing/>. Accessed 19 June 2023.
Herman, Bernard L. 1992 The Stolen House. University Press of Virginia, Charlottesville, VA.
Hollingsworth Jr., G. Dixon 1979 The Story of Barbecue. The Georgia Historical Quarterly 63(3): 391-395.
Katz-Hyman, Martha B. & Kym S. Rice (editors) 2011 World of a Slave: Encyclopedia of the Material Life of Slaves in the United States. Greenwood, Santa Barbara, CA.
Kimball, Fiske 1954 Gunston Hall. Journal of the Society of American History 13(2): 3-8.
Lanier, Gabrielle M. & Bernard L. Vlach 1997 Everyday Architecture of the Mid-Atlantic: Looking at Buildings and Landscapes. The John Hopkins University Press, Baltimore, MD.
Linebaugh, Donald W. 1994 “All the Annoyances and Inconveniences of the Country”: Environmental Factors in the Development of Outbuildings in the Colonial Chesapeake. Winterthur Portfolio 29(1): 1-18.
Lounsbury, Carl R. (editor) 1994 An Illustrated Glossary of Early Southern Architecture and Landscape. University Press of Virginia, Charlottesville, VA.
Morgan, Philip D. 1998 Slave Counterpoint: Black Culture in the Eighteenth-Century Chesapeake & Lowcountry. The University of North Carolina Press, Chapel Hill, NC.
NPS 2021 Barnyard Trail: Corn Crib. Fire Island National Seashore, NPS <https://www.nps.gov/ places/barnyard-trail-corn-crib.htm>. Accessed 24 May 2023.
Siener, William H. 1985 Charles Yates, the Grain Trade, and Economic Development in Fredericksburg, Virginia, 1750-1810. The Virginia Magazine of History and Biography 93(4): 409-425.
Sloane, Eric 1990 An Age of Barns, reprint of earlier edition. Henry Holt & Co., New York City, NY.
Speck, Frank G. 1907 Notes on the Chickasaw Ethnology and Folk-Lore. The Journal of American Folklore 20(76): 50-58.
Stilgoe, John R. 1982 Common Landscapes of America, 1580-1845. Yale University Press, New Haven, CT.
Wells, Camille 1993 The Planter’s Prospect: Houses, Outbuildings, and Rural Landscapes in Eighteenth Century Virginia. Winterthur Portfolio 28(1): 1-31.
Upton, Dell & John M. Vlach (editors) 1986 Common Places: Readings in American Vernacular Architecture. The University of Georgia Press, Athens, GA.
Vlach, John M. 1993 Back of the Big House: the Architecture of Plantation Slavery. The University of North Carolina Press, Chapel Hill, NC.
Washington, Augustine Jr. 1750 Record of Sale and Payment to Mary Ball Washington.
Washington, George 1749 Letter to Lawrence Washington dated 5 May 1749. Washington Papers, National Archives, Washington, DC.
Washington, George 1771 Survey of Ferry Farm.
Washington, Mary Ball Undated Letter to John Augustine Washington, undated no. 154. Box: 87, Folder: undated no. 154, Identifier: RM-904; MS-5404, The George Washington Presidential Library at Mount Vernon, Mount Vernon, VA.
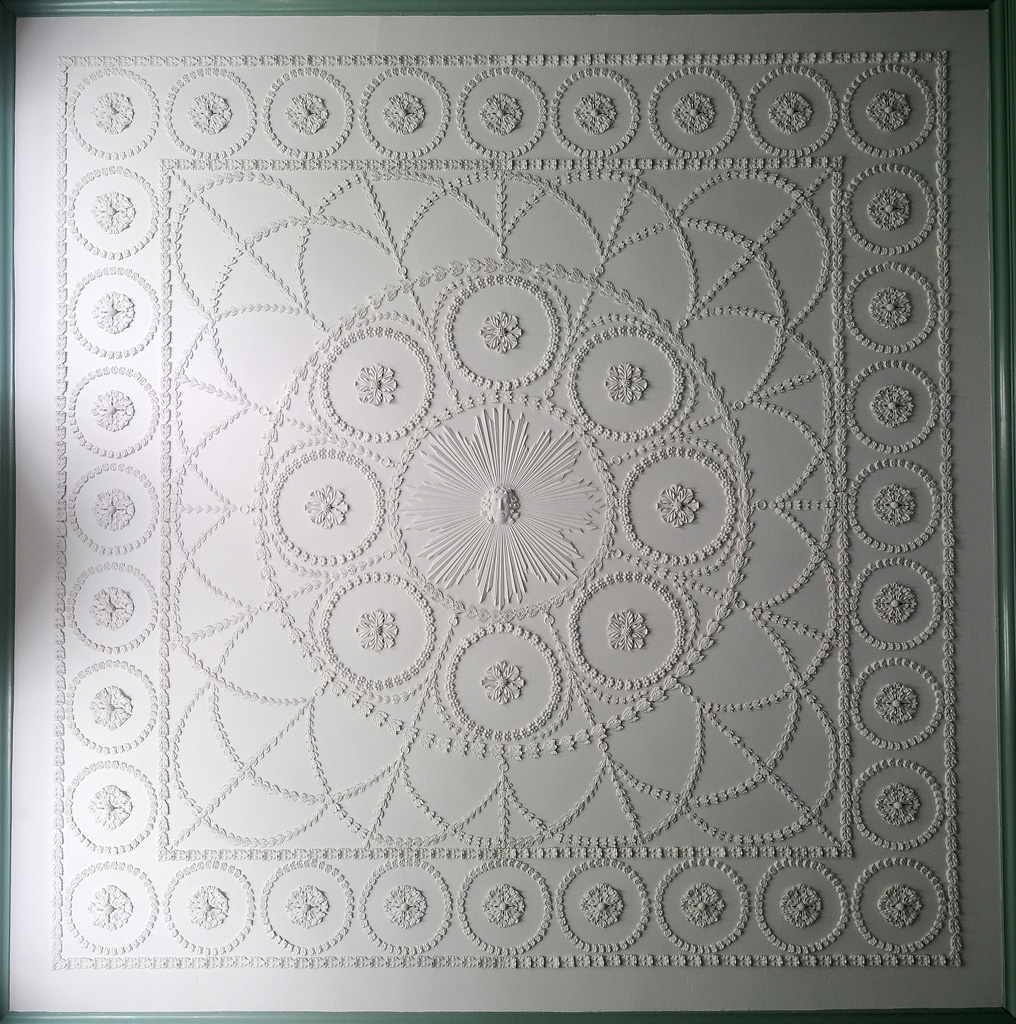
Historic Kenmore is known for the unique decorative plasterwork seen on many of its ceilings. However, some of its most unusual pieces of plaster were discovered during repair work being done in 1989. These were pieces of plaster that contained large clumps of animal hair and newspaper. An inspection of this plaster, considering an architectural artifact, in the Archaeology Lab has led to several theories about the reasons for these unconventional inclusions. But before we discuss these, it is important to first understand how historic plaster was made and used.
Decorative plasterwork ceiling in the bed chamber at Historic Kenmore.
Plaster was one of the main finishes for interior walls in the United States until the introduction of drywall in the mid-20th century. The two main types produced were lime plaster and gypsum plaster. Lime plaster was made of water, lime, sand, and a fibrous material. The lime could be derived from limestone or oyster shells. The plaster found in Kenmore was probably made from oyster shells from the Rappahannock River, instead of limestone which is not native to this region. The fibrous material was some sort of animal hair such as horsehair, cow hair, hog hair, or even yak hair.[1] Gypsum plaster was introduced in the early 19th century and was often used in conjunction with lime plaster. Gypsum plaster did not require a fibrous binder and would eventually replace lime plaster as a finish coat.
Plaster was applied in a three-coat process. First was the scratch coat, which had the highest hair content of the three coats. This coat was applied to lathe board causing the plaster to ‘key’ (adhere) into the spaces between the lathes. Next, was the brown coat, which was dark in color due to its high content of sand. The last coat to be applied was the finish coat. This coat contained no hair, little sand, and a slightly higher lime content to create a smooth white finish.[2]
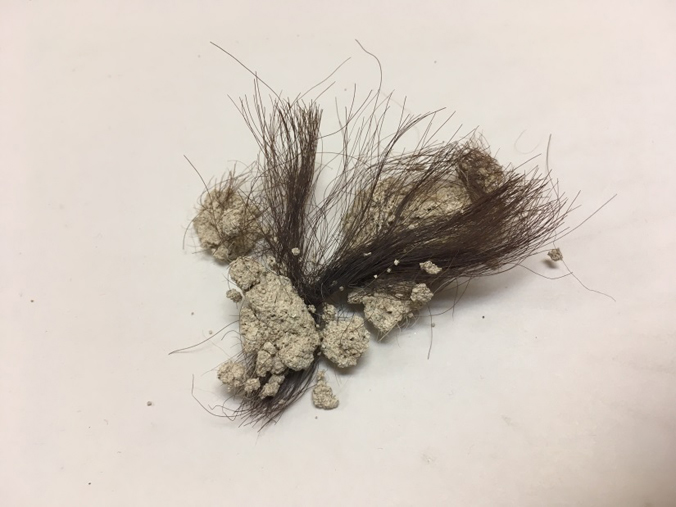
Now that we have a better understanding of how plaster is produced, let’s take a closer look at the unique pieces found at Kenmore. As discussed earlier, it is not unusual to find animal hair in plaster; however, the pieces pulled from Kenmore have exceptionally large clumps of hair not normally seen. Hair was added to plaster to act as a binder. It helped to hold the plaster together, reduce shrinkage, and improve strength.[3] Contrary to what one may believe, the process for obtaining hair for plaster was very selective. The hair had to be long, freshly cut, clean, non-greasy, and dry in order to be used in plaster. It also does not appear that people used hair from their own animals; instead, they bought hair from a tanner’s yard or a merchant. When choosing a hair type, horsehair was favored for its length and strength compared to cow or hog hair. [4] However, horsehair was probably the most expensive and difficult to obtain out of the three.
A piece of Kenmore plaster that contains a large clump of animal hair.
Once the hair was acquired, it was mixed with the plaster. During this process, it was important to evenly distribute the hair throughout the plaster.[5] This was where the tradesmen making the plaster pieces found at Kenmore made a mistake. They did not distribute the hair properly causing the large clumps that we see. This caused problems when applying the plaster as well as limited the plaster’s strength.[6] Therefore, it can be concluded that the person making this plaster may not have been trained in plasterwork or was a worker under a tradesman who did not follow directions properly. Perhaps this is some experimental plaster made by William Key Howard, Jr. before he started his restoration of the decorative plasterwork on the ceilings of Kenmore in the post-Civil War period.
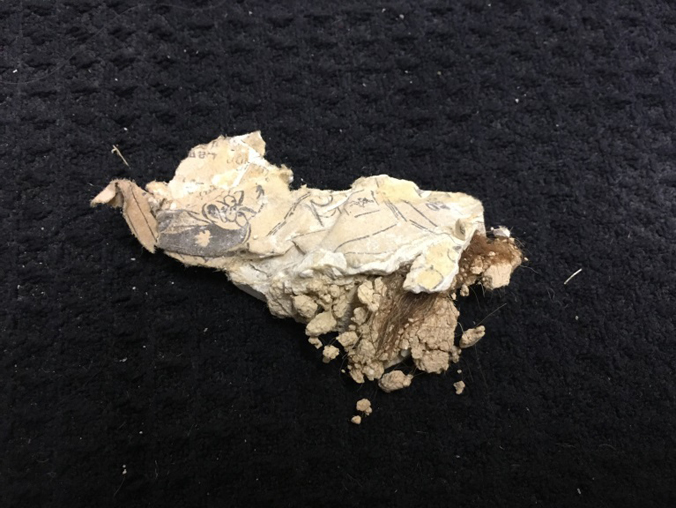
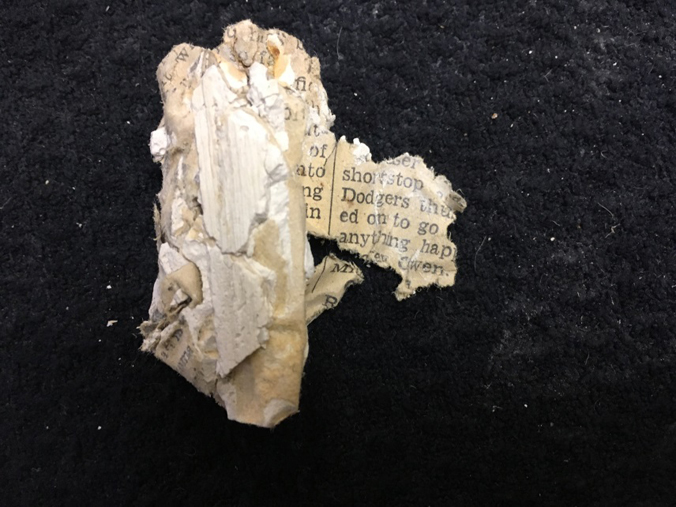
The next interesting inclusion found in the Kenmore plaster was pieces of newspaper. Newspaper was not used historically for the manufacture of plaster; however, a dozen or so pieces of plaster pulled from Kenmore included newspaper fragments. The newspaper appears to have been torn or balled up and then covered in plaster. A skilled tradesman would not have made or applied plaster in this way. From this, we can conclude that whoever applied this plaster was not trained.
A piece of Kenmore plaster that contains both animal hair and newspaper.
From inspection of the newspaper, perhaps we can learn a little more about who may have done this. Unfortunately, no dates can be found on the newspaper pieces to give a specific time frame. However, from careful inspection of the incomplete newspaper pieces, it appears that many of the pieces are from the comics or the sports section. On one of the small pieces the words Dodgers, shortstop, and Mickey Owen can be identified. From this, it can be assumed that the paper dates between 1941-1945, the years in which Mickey Owen played for the Brooklyn Dodgers baseball team. The Brooklyn Dodgers experienced winning seasons in both 1941 and 1942, due to the skill of Mickey Owen and his teammates.[7] Therefore, it is likely that the newspaper article came from one of these two years. The time frame can also be limited to the months encompassing baseball season (April to October).
Kenmore plaster bit containing newspaper that mentions Mickey Owen playing for the Dodgers.
With a probable date range for the plaster pieces, we can begin to look at who occupied Kenmore at the time and why they might have made plaster in this way. In 1922, Kenmore was purchased by the Kenmore Association and was operating as a museum by the 1940s. In the early ‘40s, the Kenmore Association was concluding one of its restorations. A possible theory for the inclusion of newspaper in the plaster is that this plaster was used to patch a hole during the restoration. The small amount of plaster found with newspaper inclusions and the way the newspaper is distributed throughout the plaster, with most of the newspaper layered on the bottom and consecutive layers of plaster seen on top, does point to a possible patch job,.
From the Kenmore 1941 correspondence records, a few references to repair work inside the house were found. In June of 1941, there is a reference to rewiring being done in the house. There is also mention of fire alarms being installed so that they do not show. Finally, the interior walls and ceilings were painted. On the receipt, the painter lists that some of the walls had to be mended. This is the most probable repair in which the newspaper would have been used as a patch. The hired painter was likely not trained in making/repairing historic plaster. This tradesman probably wanted a quick fix and layered newspaper over the spot and plastered over that in order to finish the paint job.
While plaster may not be the most exciting building material to study, it can give a lot of useful insight into the construction and repair of a house. Conclusions about the people commissioning and conducting the work can be derived from the composition and application of plaster. With a little investigation, even unusual inclusions in the plaster can lead to some surprising discoveries about the people who lived and worked at Kenmore and about the life story of Kenmore itself.
Tessa Honeycutt, UMW Student
Fleming Smith Scholar
[1] Henry, Allison, and John Stewart. Practical Building Conservation: Mortars, Plasters and Renders. Ashgate, 2009.
[4] Hodgson, Frederick Thomas. Plaster and Plastering: Mortars and Cements, How to Make and How to Use. New York: The Industrial Publication Company, 1901
On Tuesday, September 19, 2017, Meghan Budinger, Aldrich Director of Curatorial Operations at The George Washington Foundation, presented a lecture titled “The Rooms at Ferry Farm.” Meghan surveyed how we plan to furnish the reconstructed Washington house using traditional decorative arts scholarship but also adopted skills from genealogists, architectural historians, material cultural experts, scientists, and even investigative reporters. Meghan discussed how the Washington house and the effort to accurately furnish its rooms is a prime example of the synthesis of all of these vocations. The lecture was given at the Central Rappahannock Regional Library headquarters in Fredericksburg, Virginia.
Join us at the Washington House Celebration on Saturday, October 7, 2017 from 12:00 p.m. – 4:30 p.m to celebrate the construction of the Washington house! A special ribbon-cutting ceremony will begin at 1:30 p.m. featuring notable speakers. After the ceremony, guests will be invited to view the reconstructed Washington house! Parking for the event is off site at the VRE Fredericksburg Park and Ride Lot G at the corner of Prince Edward Street and Frederick Street. Limited handicap parking is available at Ferry Farm. Buses will transport guests to and from Ferry Farm. The Washington House Celebration is a free event and RSVPs are not required.
Learn more about the Washington House here and view other videos, photos, and blog posts about the project here.
On Tuesday, September 12, 2017, Laura Galke, archaeologist, small finds analyst and site director at The George Washington Foundation, presented a lecture titled “The Mother of the Father of Our Country.” Laura examined how historical documents and newly-unearthed artifacts indicate that Mary Washington, George’s mother, faced challenges, governed her home, and managed the family’s plantations with a skill and determination that recent biographers have not appreciated. Laura explored how the Washingtons’ investments in attire, furnishings, and landscape modification reflect their strategy for overcoming setbacks and exhibiting British colonial refinement. The lecture was given at the Central Rappahannock Regional Library headquarters in Fredericksburg, Virginia.
Join us at the Washington House Celebration on Saturday, October 7, 2017 from 12:00 p.m. – 4:30 p.m to celebrate the construction of the Washington house! A special ribbon-cutting ceremony will begin at 1:30 p.m. featuring notable speakers. After the ceremony, guests will be invited to view the reconstructed Washington house! Parking for the event is off site at the VRE Fredericksburg Park and Ride Lot G at the corner of Prince Edward Street and Frederick Street. Limited handicap parking is available at Ferry Farm. Buses will transport guests to and from Ferry Farm. The Washington House Celebration is a free event and RSVPs are not required.
Learn more about the Washington House here and view other videos, photos, and blog posts about the project here.
On Tuesday, September 5, 2017, Dave Muraca, director of archaeology and vice president of museum content at The George Washington Foundation, presented “Building George’s House: Introducing the New Ferry Farm,” his account of the last eighteen months as George Washington’s Ferry Farm witnessed the careful reconstruction of the Washington house using many traditional techniques. Dave reviewed the archaeology that made the reconstruction possible and recounted the work of the skilled craftsmen building George’s house. The lecture was given at the Central Rappahannock Regional Library headquarters in Fredericksburg, Virginia.
Join us at the Washington House Celebration on Saturday, October 7, 2017 from 12:00 p.m. – 4:30 p.m to celebrate the construction of the Washington house! A special ribbon-cutting ceremony will begin at 1:30 p.m. featuring notable speakers. After the ceremony, guests will be invited to view the reconstructed Washington house! Parking for the event is off site at the VRE Fredericksburg Park and Ride Lot G at the corner of Prince Edward Street and Frederick Street. Limited handicap parking is available at Ferry Farm. Buses will transport guests to and from Ferry Farm. The Washington House Celebration is a free event and RSVPs are not required.
Learn more about the Washington House here and view other videos, photos, and blog posts about the project here.
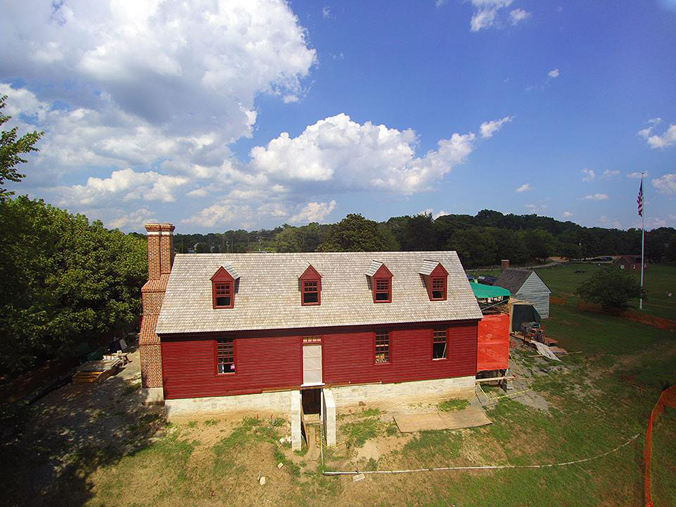
A recent aerial view of the Washington house in the midst of construction at George Washington’s Ferry Farm. Photo credit: Jimmy Cline
As construction of the Washington house at George Washington’s Ferry Farm nears completion, we want to share the many years of archaeology, historical research, scientific investigation, skilled craftsmanship, and hard work that made building this reconstruction possible. Next month, The George Washington Foundation will present a lecture series titled George Washington: Boy Before Legend – Introducing the New Ferry Farm over three consecutive Tuesdays.
First, on Tuesday, September 5, Dave Muraca, archaeologist and the Foundation’s vice president of museum content, will present “Building George’s House,” his account of the last eighteen months as Ferry Farm witnessed the careful reconstruction of the Washington House using many traditional techniques. Dave’s talk will review the archaeology that made our replica possible and recount the work of the skilled craftsmen building George’s house.
Second, on Tuesday, September 12, archaeologist and artifacts analysts Laura Galke will present “The Mother of the Father of Our Country.” Laura’s lecture will examine how historical documents and newly-unearthed artifacts indicate that Mary Washington, George’s mother, faced challenges, governed her home, and managed the family’s plantations with a skill and determination that recent biographers have not appreciated. Laura will also discuss how the Washingtons’ investments in attire, furnishings, and landscape modification reflected their strategy for overcoming setbacks and for exhibiting British colonial refinement.
Finally, on Tuesday, September 19, Meghan Budinger, director of curatorial operations, will survey how we plan to furnish the reconstructed Washington house in “The Rooms at Ferry Farm.” In recent years, accuracy in historic house museums has become a primary focus of the curator’s presentation to the public. How we know what we know about the past has become almost as interesting as the objects we curate. As such, curators are not only decorative arts scholars, but have adopted skills from genealogists, architectural historians, material cultural experts, scientists, and even investigative reporters. Meghan will discuss how the Washington house and the effort to accurately furnish its rooms is a prime example of the synthesis of all of these vocations.
Each lecture will begin at 7:00 p.m. and admission is free. The lectures will take place at Central Rappahannock Regional Library Headquarters, 1201 Caroline Street, Fredericksburg, Virginia 22401. For more information, call 540-370-0732 ext. 24 or email [email protected].
Then, in October, celebrate the construction of the Washington house at a special ribbon-cutting event at George Washington’s Ferry Farm. More details soon!
Jessica Burger
Manager of Marketing, Communications, and Technology
As with many things at Historic Kenmore, the reasoning behind the choices Fielding and Betty Lewis made for their masterpiece of a house remain a mystery to us. Why are Aesop’s Fables the subject of the decorative plaster overmantel in the Dining Room? Why is there an old-fashioned paneled wall in the Chamber? Why did they cover the expensive Drawing Room wallpaper with artwork but didn’t hang any art in the Dining Room? We’ll probably never know why they made most of these choices…but it’s pretty fun to speculate!
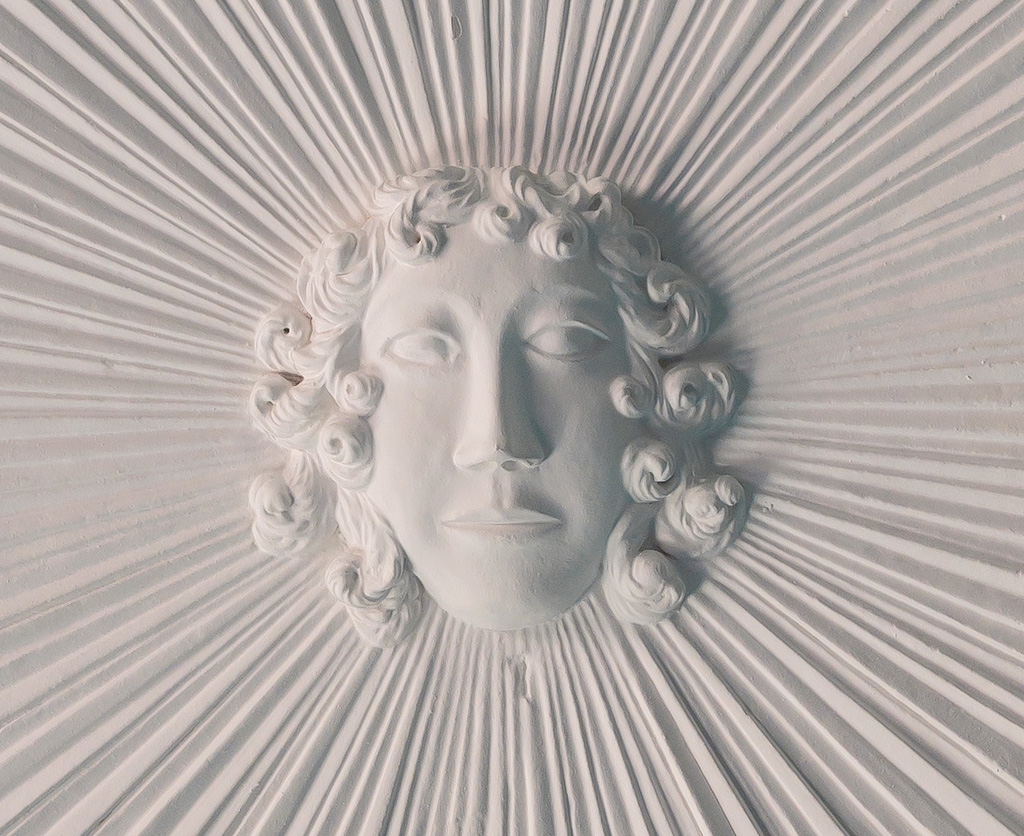
One such stylistic choice is at the center of the plasterwork ceiling in the master bedchamber. Visitors to Kenmore may recall the man’s face surrounded by rays or beams of light depicted there. It is believed that this man is Apollo, the Greek god, and that the light beams emanating from his head, in this case, indicate that he is being depicted as Apollo the Sun God (one of many titles attributed to him).
Apollo on the ceiling of the master bedchamber at Historic Kenmore.
The entire bedchamber ceiling with Apollo at the center.
When asked, we usually give visitors a fairly simple explanation for his position on the ceiling, something along the lines of “Apollo was a common symbol of the neoclassical style which was a popular decorating theme at the time.” That’s very true. In the mid to late 18th century, the neoclassical style was all the rage throughout England and France, and much of the rest of Europe, as well. As the story goes, the discoveries of the ruined ancient cities of Herculaneum and Pompeii created a fascination with the ancient world that showed up in everything from window curtains to tea pots. Although the fashion arrived in the American colonies a bit later than in Europe, and despite far fewer options for incorporating it into their homes, the gentry tried to bring the neoclassical flare to their houses, as well.
However, this explanation for Apollo’s presence in the Kenmore bedchamber may be a bit oversimplified. After all, Apollo’s face is really the only identifiable neoclassical symbol in the entire house. Why would Fielding and Betty choose to place this one symbol in this one room, and then completely ignore the neoclassical esthetic in the rest of the house?
Much has been made of the mysterious craftsman who created Kenmore’s famous plaster ceilings – could the Stucco Man simply have chosen Apollo imagery at random for the bedchamber? Or, could there be another, less obvious, meaning behind the depiction? Maybe we should be looking at the 18th century concept of Apollo himself, rather than his use as a decorative motif.
Exterior of the reconstructed Raleigh Tavern in Colonial Williamsburg. Credit: Maggie McCain/Wikipedia
Raleigh Tavern’s Apollo Room in Benson Lossing’s The Pictorial Field-Book of the Revolution published in 1860. Lossing visited the tavern in the late 1850s just prior to a renovation (thus the depiction of tools in the room’s center). The tavern was destroyed by fire in 1859. Public domain. Credit: Wikipedia.
Kenmore’s bedchamber isn’t the only place that Apollo shows up in 18th century Virginia. In fact, Apollo’s name is fairly common in the colony…especially in taverns. Many inns and taverns had a room known as the Apollo Room.[1] The most famous of these Apollo Rooms is probably the one at the Raleigh Tavern in Williamsburg, which was a well-known meeting space and the scene of large public gatherings, like balls or dinners. When the House of Burgesses was disbanded by the royal governor in 1773, the burgesses simply moved themselves down the street to the Raleigh Tavern and conducted their business in the Apollo Room, drafting the non-importation act and other “treasonous” acts. There is some thought that the Apollo Room in Williamsburg, and the other various Apollo Rooms in Virginia taverns, were named in honor of the Apollo Room at Hercules Pillars (or Pillars of Hercules, depending on who you talk to) in London.
The Pillars of Hercules pub as it appears today in Soho, London. Credit: Ewan Munro/Wikipedia
The Hercules was a tavern established sometime before 1709, and is actually still in business today. The Hercules was a leader among the several taverns in London that catered to the gentlemen’s “clubs” that were so popular at the time. Much like modern-day college fraternities, these clubs were often known for one thing or another – some focused on scientific discourse, some were patrons of the arts, some met to read poetry, some were political in nature, some were more raucous than others, but they were all essentially drinking clubs. For their monthly dues, members could meet at their club’s tavern and imbibe or enjoy a good meal, and take part in good conversation. At the Hercules, the club met in the Apollo Room.[2] Although it was a bit of a disconnect, Apollo was used in this case as a symbol of refined culture and knowledge, as opposed Bacchus, a god who symbolized wild partying and debauchery. Whatever the reality, the Apollo Room was intended to be a place for polite discourse and companionship.
Now, in a previous post on this blog, we discussed some archaeological evidence that Fielding may have had ties to a fraternal organization (that was essentially a drinking club, too) in England known as the Right Honorable Society of Bucks, and we know definitively that he was a member of the Fredericksburg masonic lodge, another fraternal, social organization. Could that be the idea that Fielding was trying to express in putting Apollo’s head on the ceiling in the bedchamber – Apollo as a symbol of fraternity and knowledge? It would make sense, especially in light of the fact that Fielding was clearly trying to create the household of a proper English gentlemen when designing Kenmore. Membership in these social clubs was probably prevalent among Fielding’s business associates in England, and certainly masonic membership was important for businessmen in Virginia. Perhaps Fielding was subtly creating his own “Apollo Room.”
Kenmore’s master bedchamber
Alas, there is a glitch in this theory. If Fielding is trying to create his own Apollo Room, or at least convey the idea of an Apollo Room, why did he choose the bedchamber for it? As visitors to Kenmore have no doubt learned on tour, the master bedchamber in an 18th century household was considered an entertaining space, so that’s not the issue – people other than Betty and Fielding spent time there. It’s more that the bedchamber is typically the domain of the lady of the house. It was Betty’s command central, she spent most of her day there, running the household, keeping tabs on the enslaved servants and tending to her children. If there were visitors to be entertained there, they were most likely Betty’s visitors. The bedchamber tends to have a feminine connotation. If Fielding wanted to make his business associates and social guests aware of his culturally refined and knowledgeable status, wouldn’t he put the Apollo symbol in the Dining Room or the Drawing Room?
As I stated at the beginning of this post, there are many aspects of Kenmore that we might never fully understand, and the man on the ceiling is one of them.
Meghan Budinger
Aldrich Director of Curatorial Operations
[1]Study of Taverns in Virginia in the 18th Century. Department of Research, Colonial Williamsburg Foundation, 1990.
[2]Club Life of London with Anecdotes of the Clubs, Coffee-Houses and Taverns of the Metropolis, During the 17th, 18th and 19th Centuries, Vol. II. John Timbs, 1866.



























 On Tuesday, September 19, 2017, Meghan Budinger, Aldrich Director of Curatorial Operations at The George Washington Foundation, presented a lecture titled “The Rooms at Ferry Farm.” Meghan surveyed how we plan to furnish the reconstructed Washington house using traditional decorative arts scholarship but also adopted skills from genealogists, architectural historians, material cultural experts, scientists, and even investigative reporters. Meghan discussed how the Washington house and the effort to accurately furnish its rooms is a prime example of the synthesis of all of these vocations. The lecture was given at the Central Rappahannock Regional Library headquarters in Fredericksburg, Virginia.