Lives and Legacies

Tag: historic architecture

  • Wish You Were Here: Historical Documentation Through Postcards

    Postcards were a staple of vacations.  Collected and sent back to friends and family so they could be part of your adventures. Many of us can remember trying to pick up postcards on the first day of vacation to get them in the mail quickly so they would arrive back home before you. 

    Postcards were created in the mid-nineteenth century, and through the decades, they were mass-produced with popular scenic images and were inexpensive, so many people picked up postcards to document their vacations rather than taking pictures.    Their popularity and collectability mean that boxes and boxes of old postcards can be found in antique stores and flea markets. 

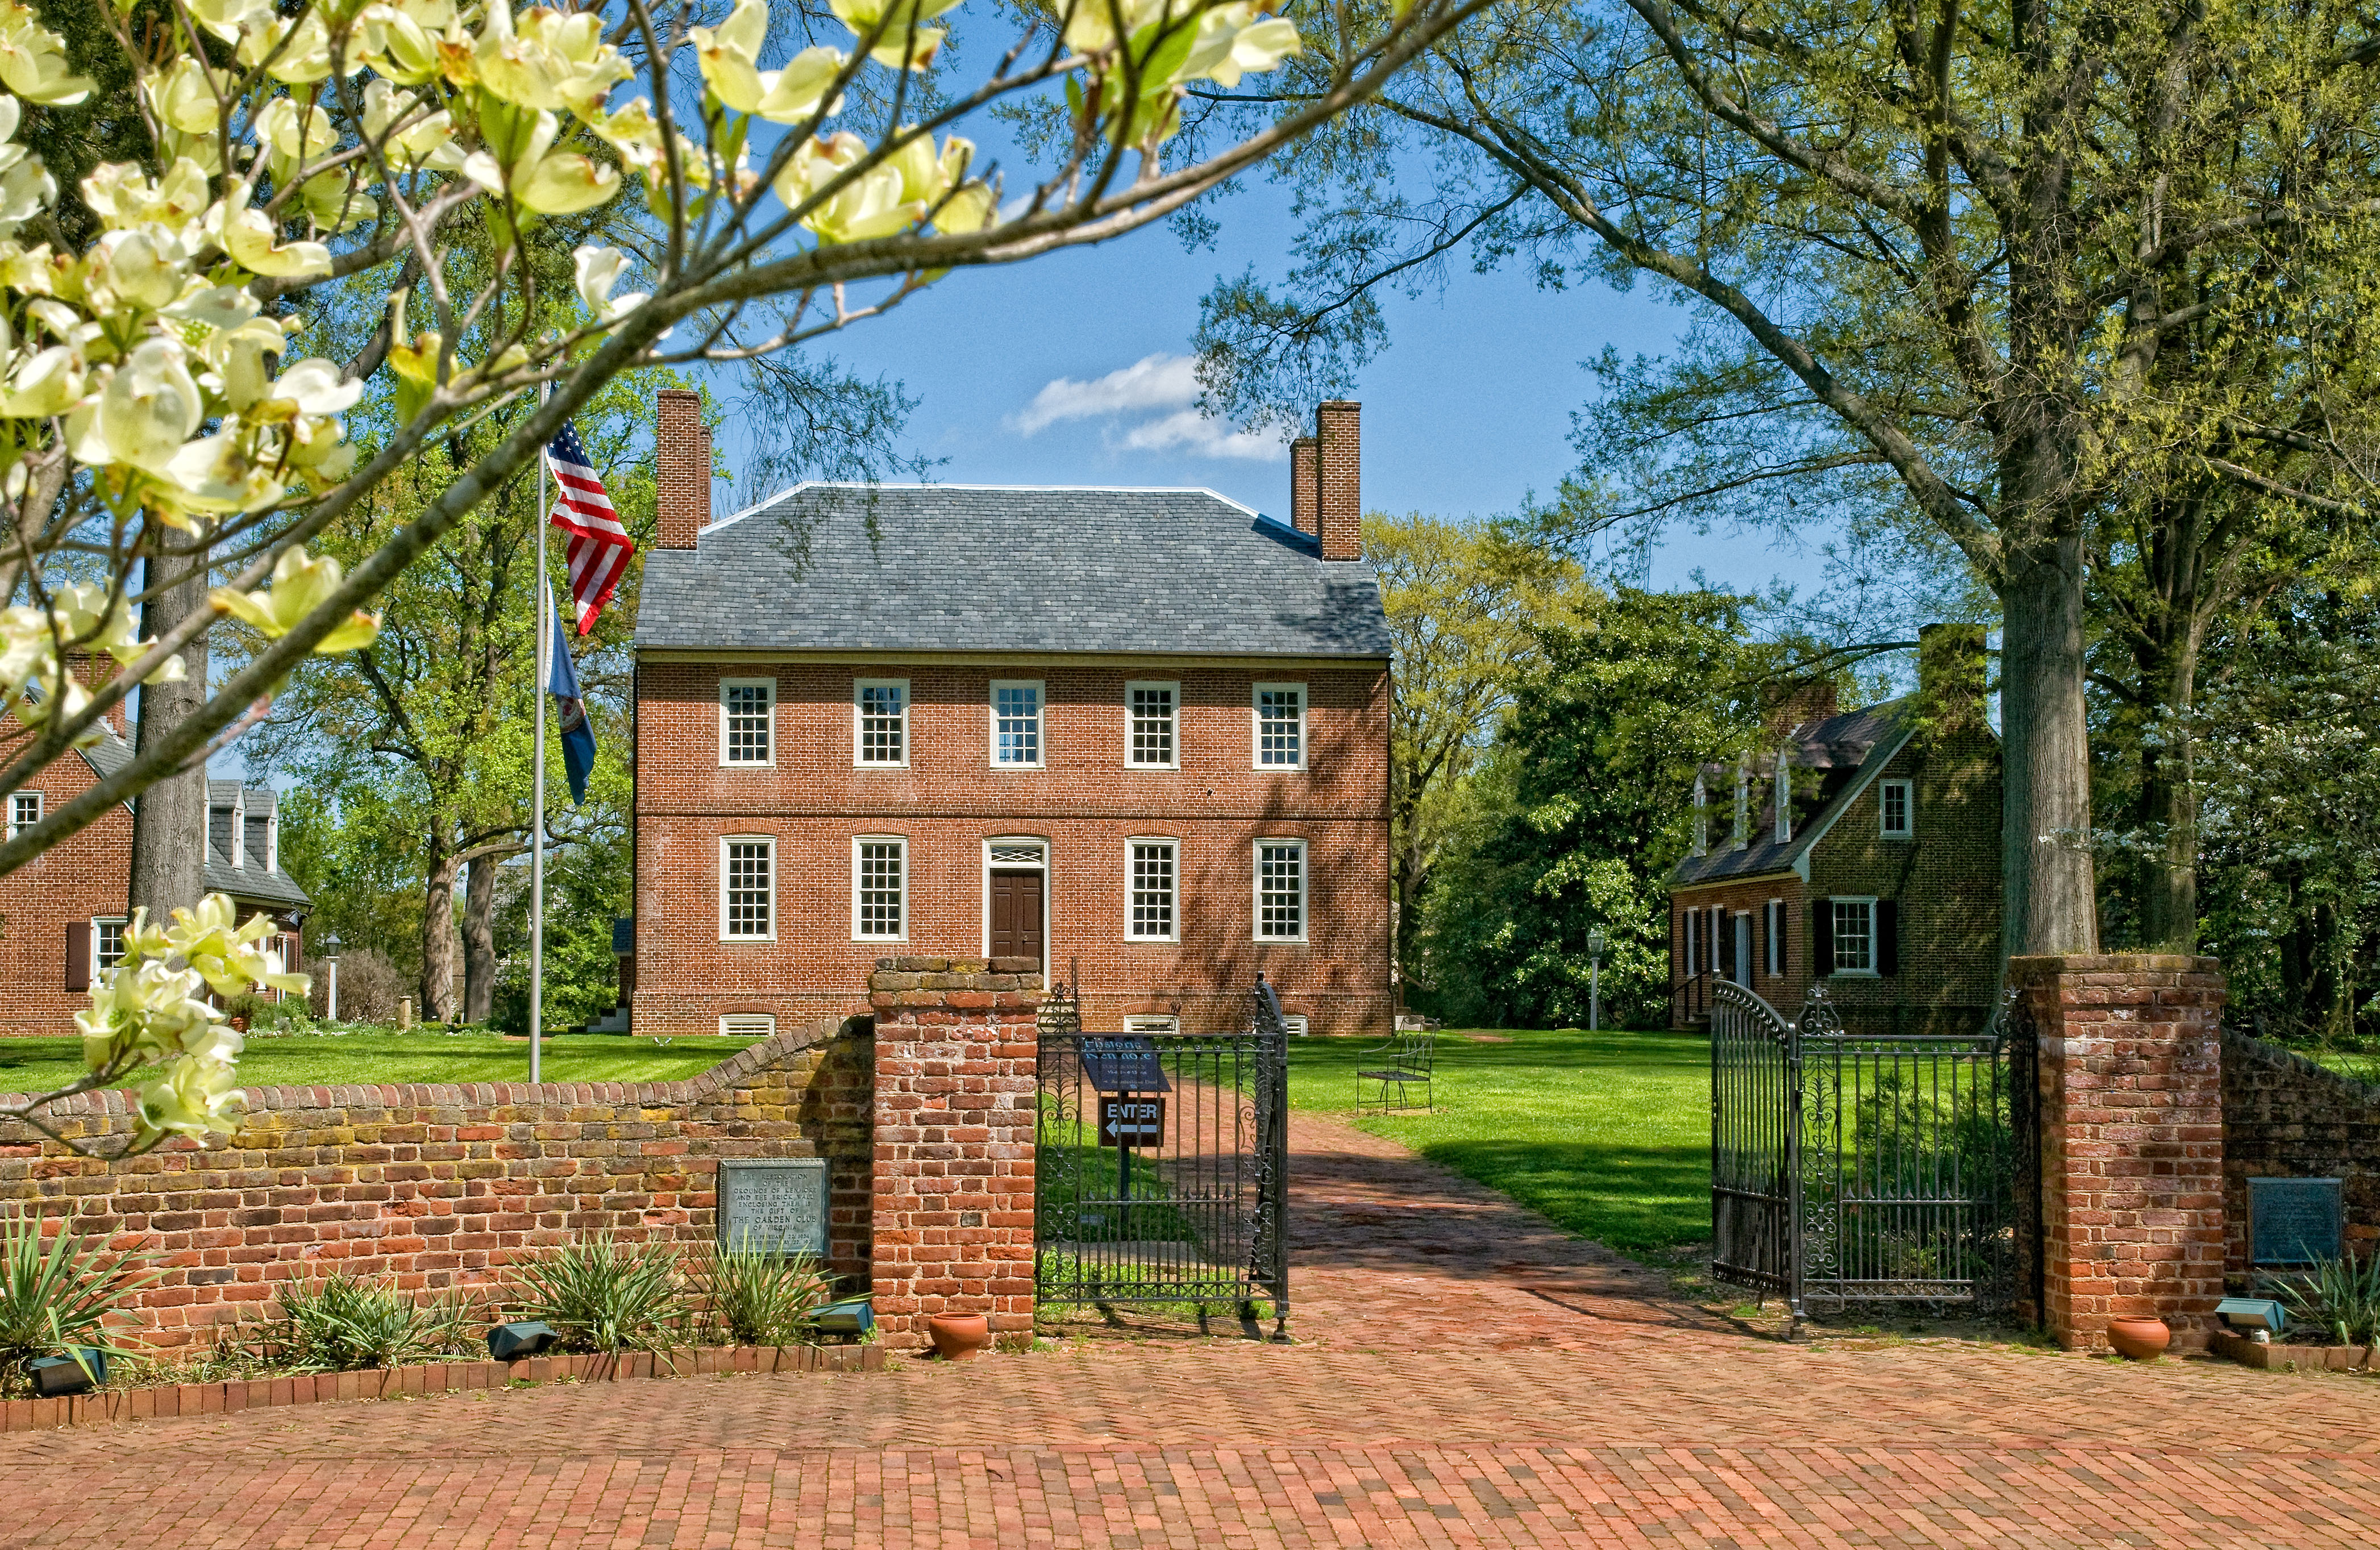
    While postcards are amusing souvenirs and a source of nostalgia, they can also offer us important insights into the evolution of historic sites and cities.  Postcards of Kenmore have helped us document the restoration of the house, the development of the property, and past interpretations, even providing documentation of collection items for which we may not have records.

    For your enjoyment, I’ve selected some of my favorite postcards to showcase how they’ve documented the historical restoration and interpretation of Kenmore.

    Exterior: Pre-Restoration

    Kenmore has always been quite the showpiece, even when it was privately owned.  One of the earliest postcards of Kenmore’s exterior is dated 1908, as indicated by the postmark.  The Howard family owned the house until it was acquired by E.G. Heflin around 1914. 

    The postcard shows the house from the Washington Avenue side (west elevation) and provides a glimpse of the properties before any restoration work.  The old kitchen can be seen on the north side of the house, while the exact date it was built is unknown; we know it was built in the late 1880s or early 1890s.  It was torn down in 1929. 
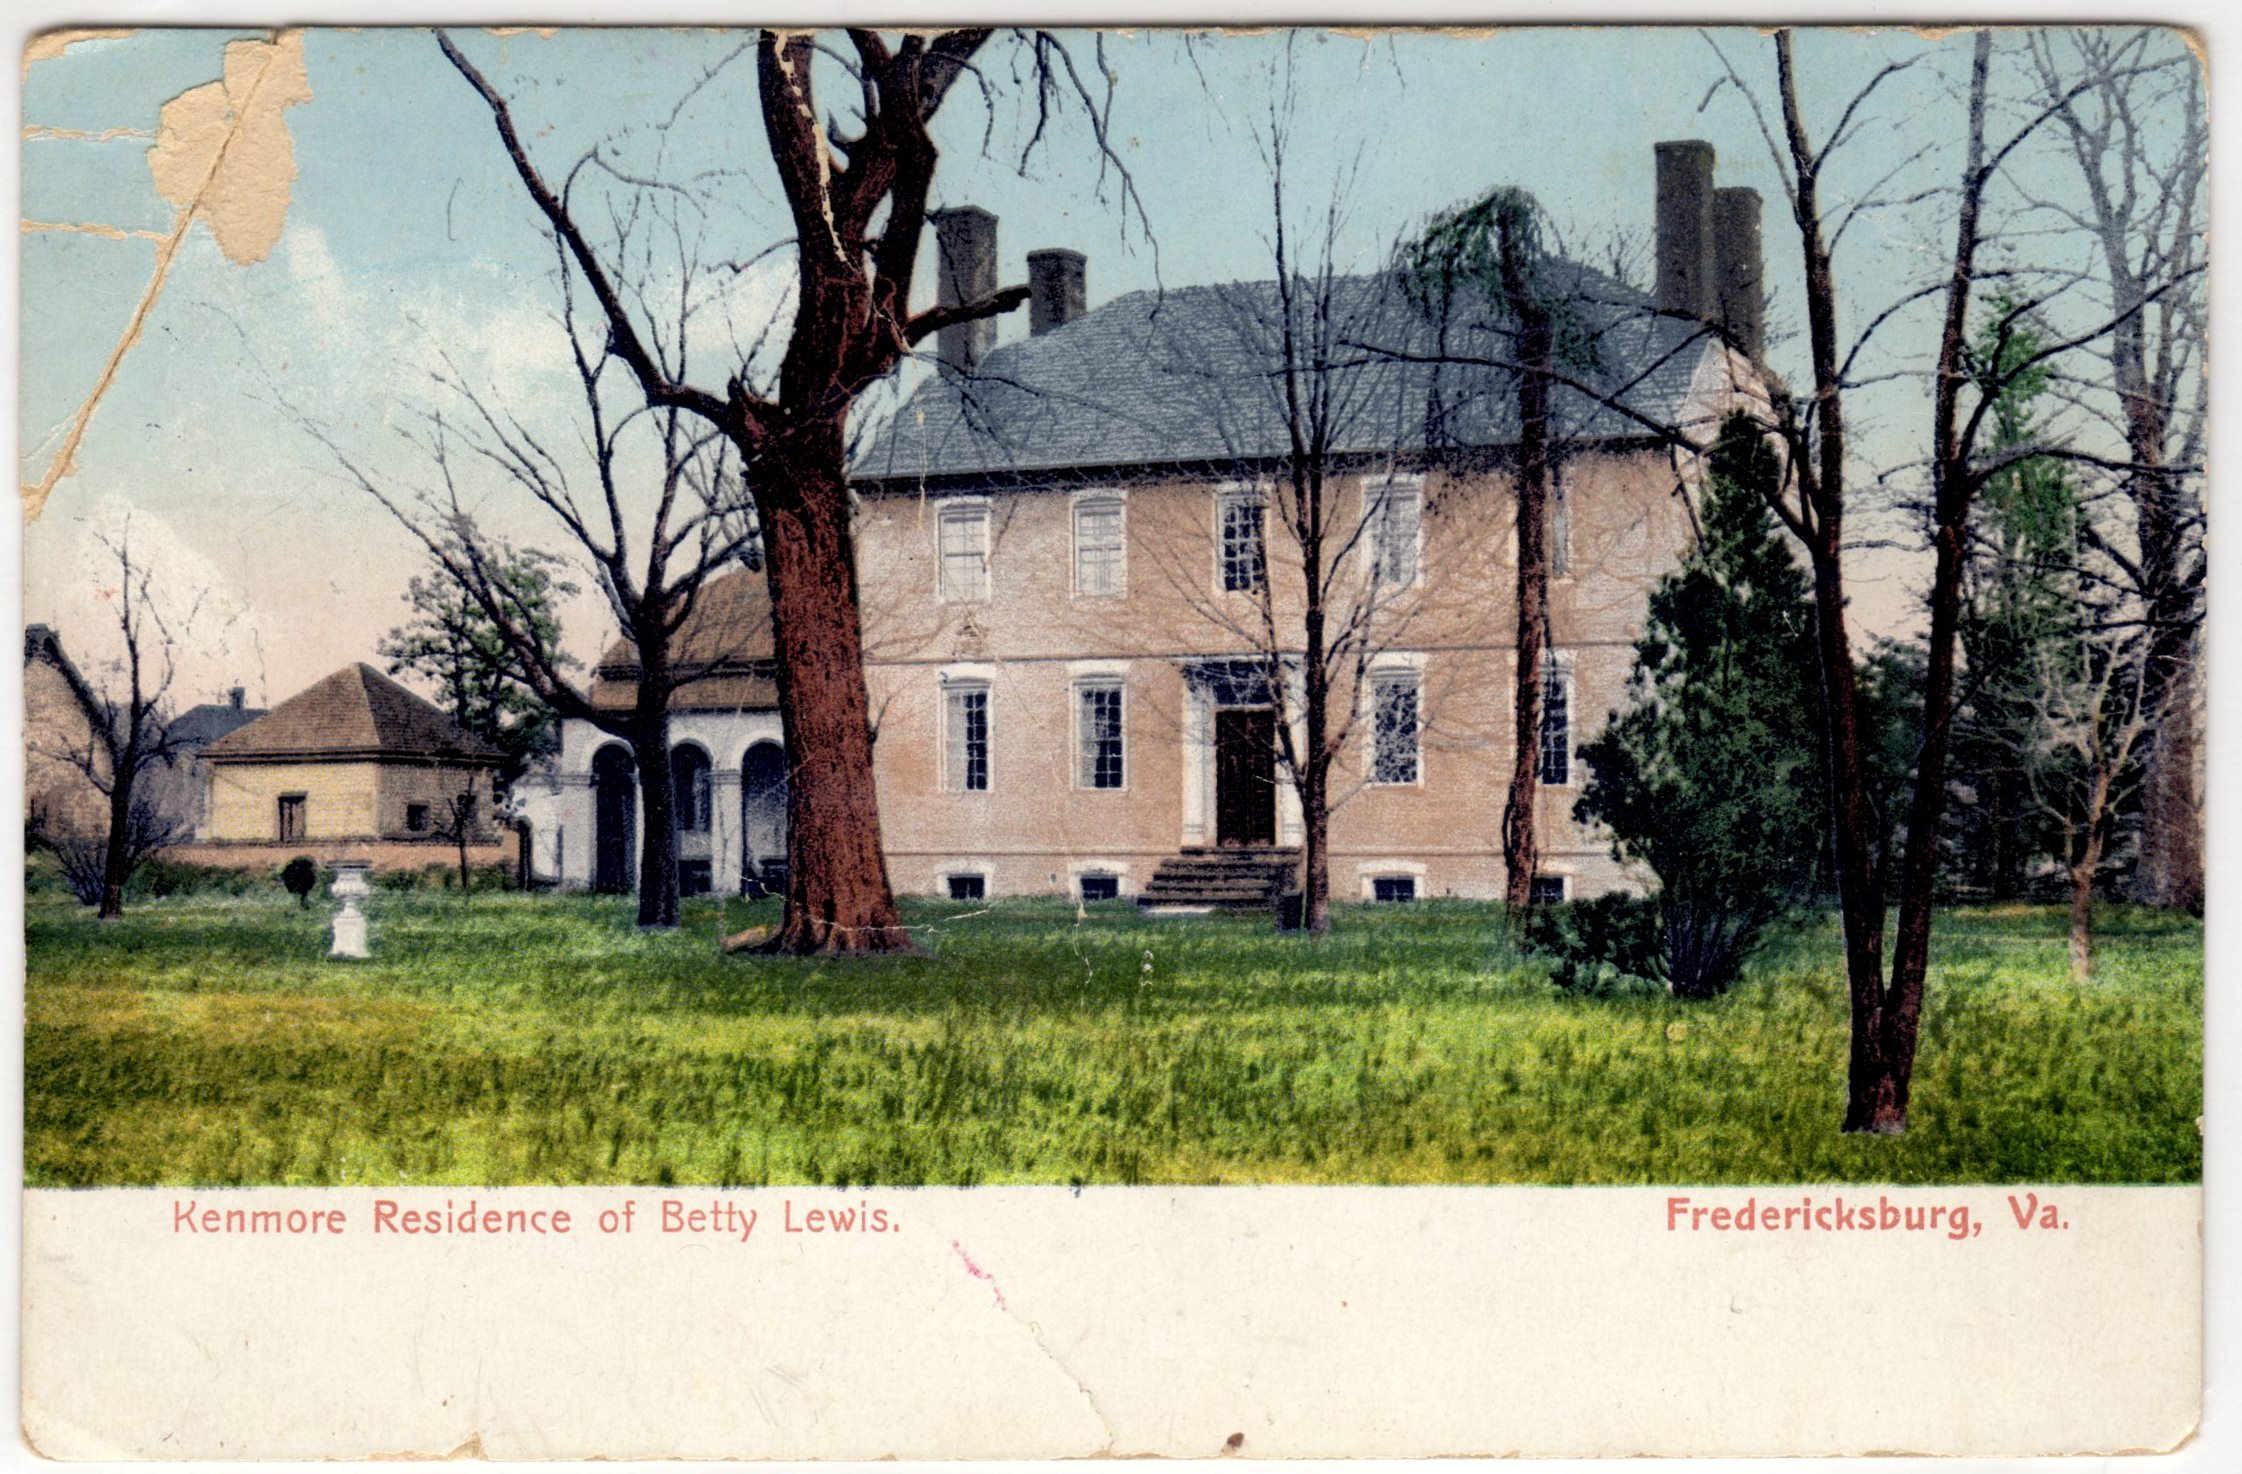
    Additionally, the exterior brick has been painted, along with the lintel, which was removed in 1929. We can see the paintwork better in the second color postcard. 

    Interior

    Entrance Hall

    One of the earliest postcards we have of the entrance hall, around 1923.    One of the most notable things is the plasterwork on the ceiling.  If you see current pictures of the entrance, you will notice that this plasterwork no longer exists.  The plasterwork was done by former resident William Key Howard, Jr., when he was restoring the original ceiling in the other rooms.    In 1930, the Association decided to remove the plasterwork because it was not original to the Lewis family.  Mr. Howard Jr. was not happy when he found out that the plasterwork had been destroyed and called it an act of vandalism. 

    Additionally, we can see next to the tall case clock a door that leads into the drawing room, which no longer exists.  It was decided that this was not the original placement, and the door was moved directly across from the office door in 1930. 

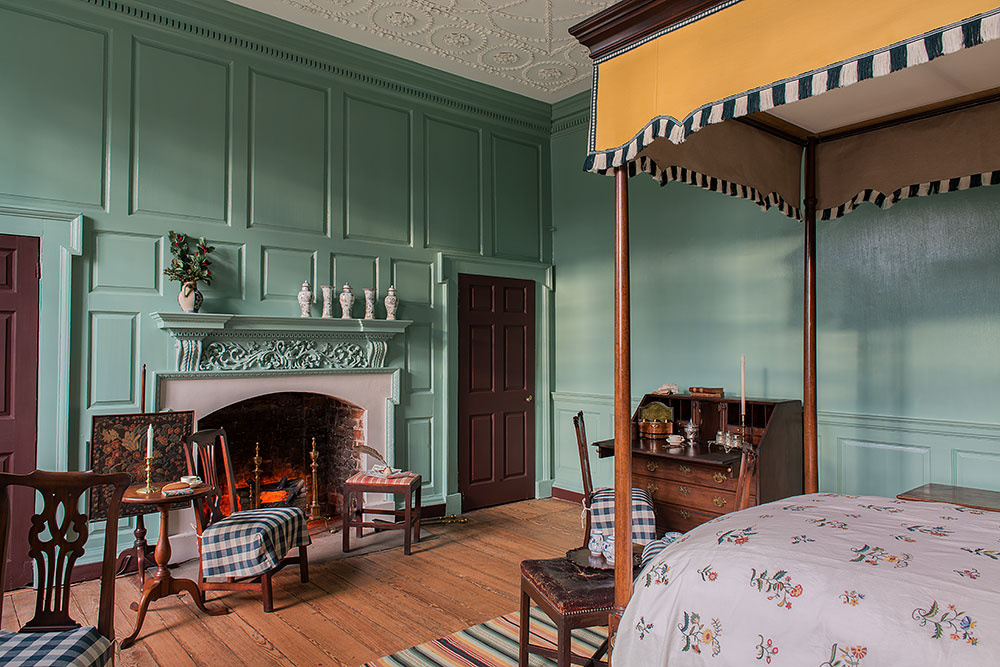
    Chamber/NW room, first floor

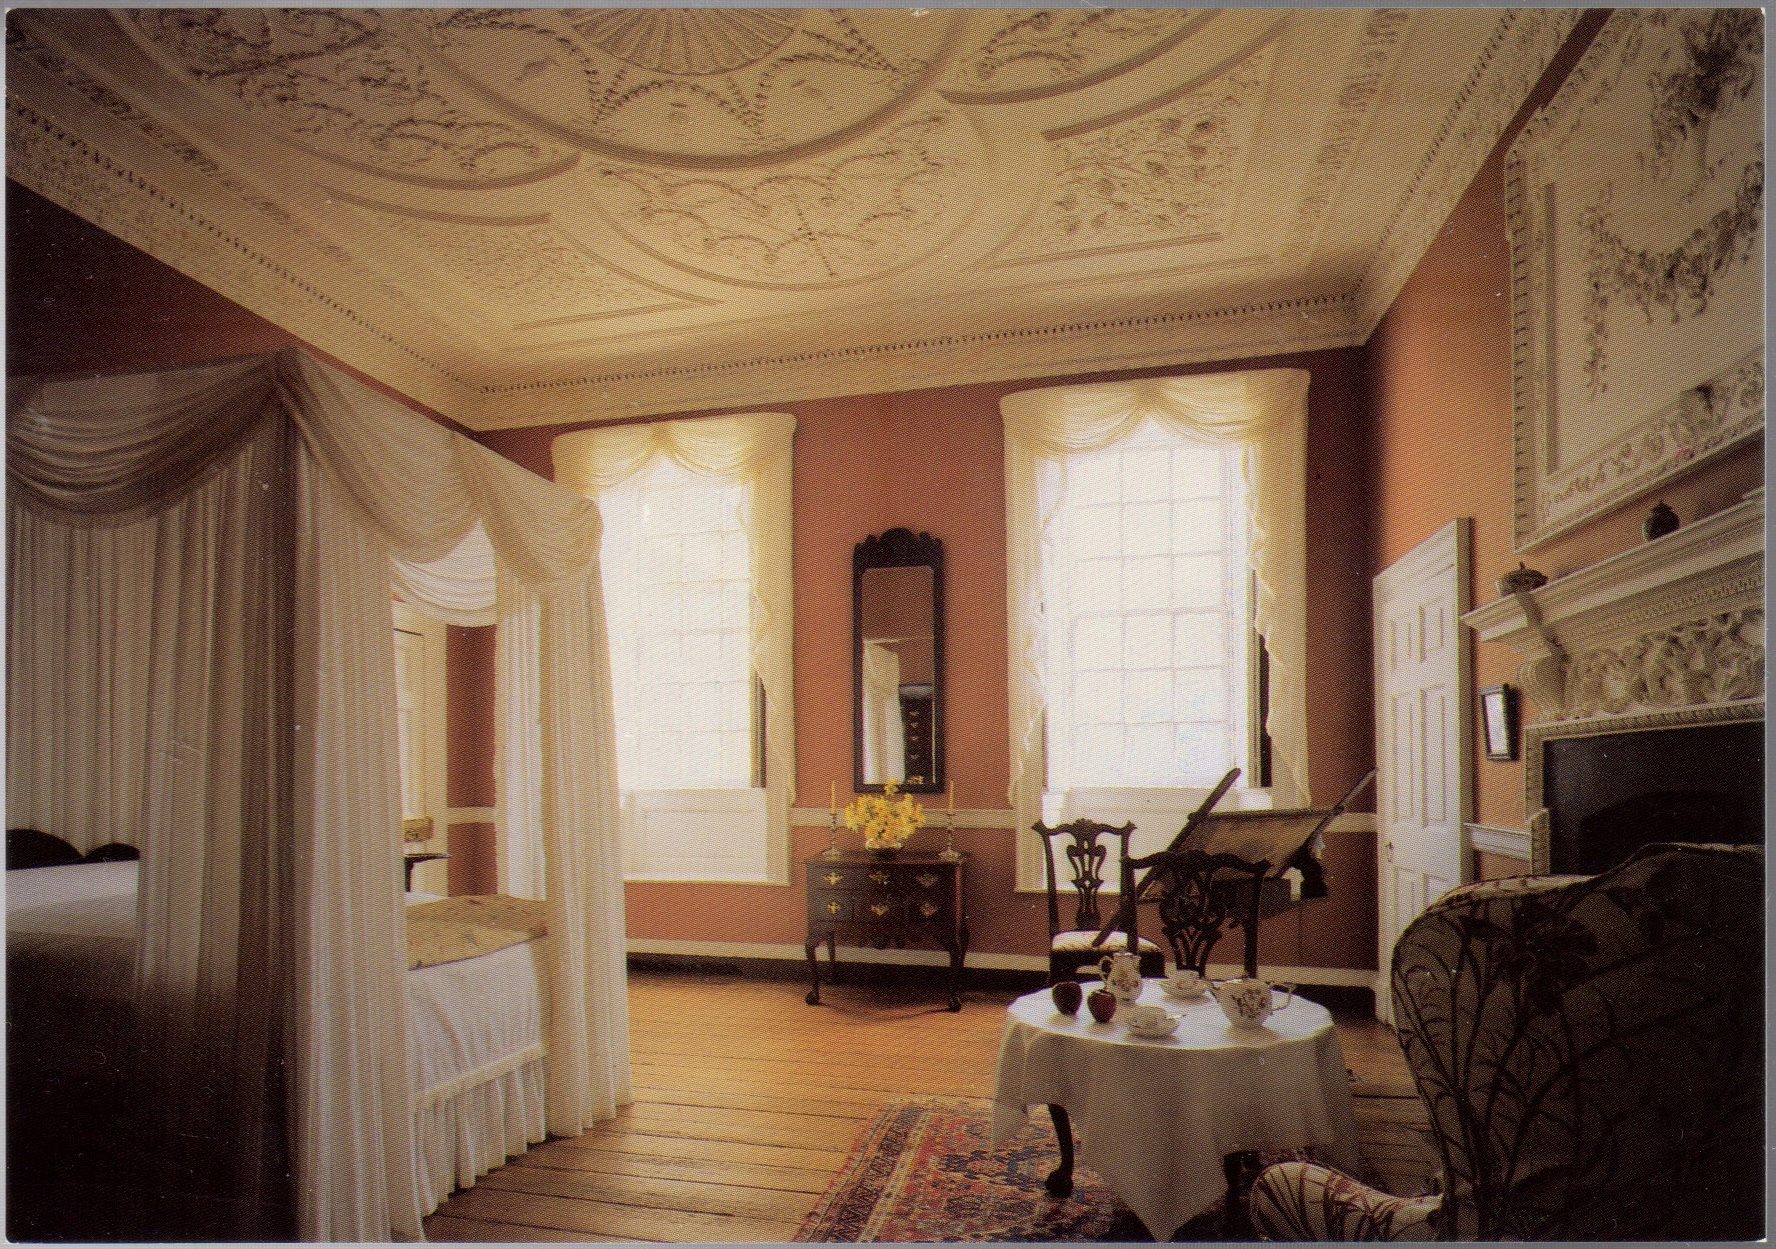
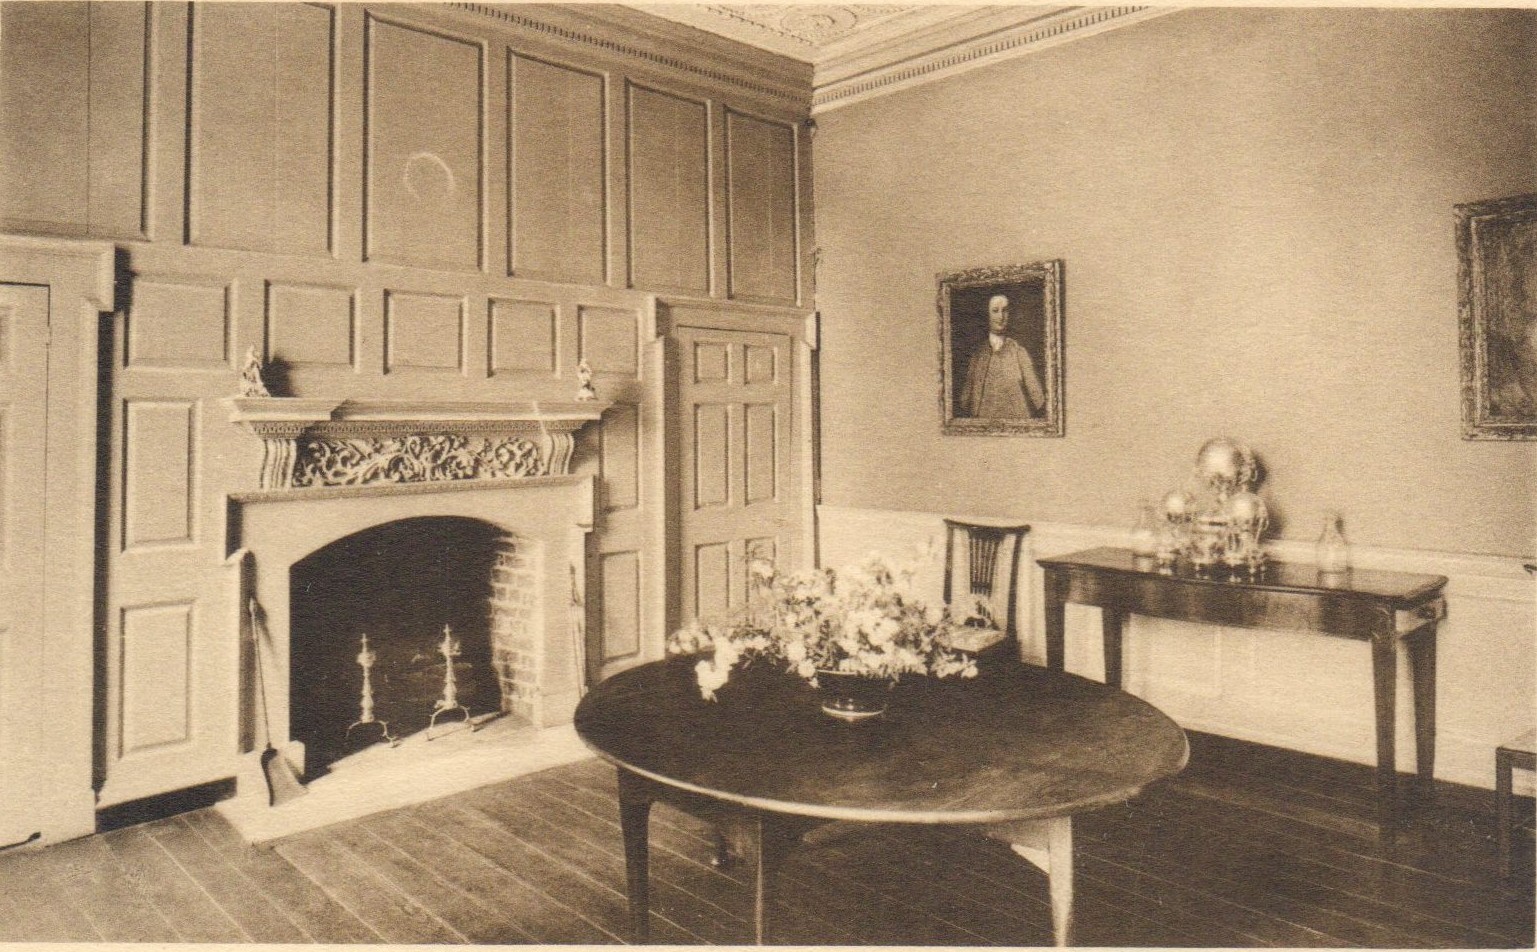
    While we currently interpret the NW room on the first floor as the chamber, the ladies referred to it as the Dining Room. We can see a round table, a sideboard, two chairs, and two portraits, plus a large silver tea urn.   The postcard dates from the late 1930s because we know from our records that most of these pieces were donated in 1935.  We still have all these objects in the collection, but the only things currently on display to the public are the round table in the dining room and the chairs in the drawing room.  All other pieces are in storage. 
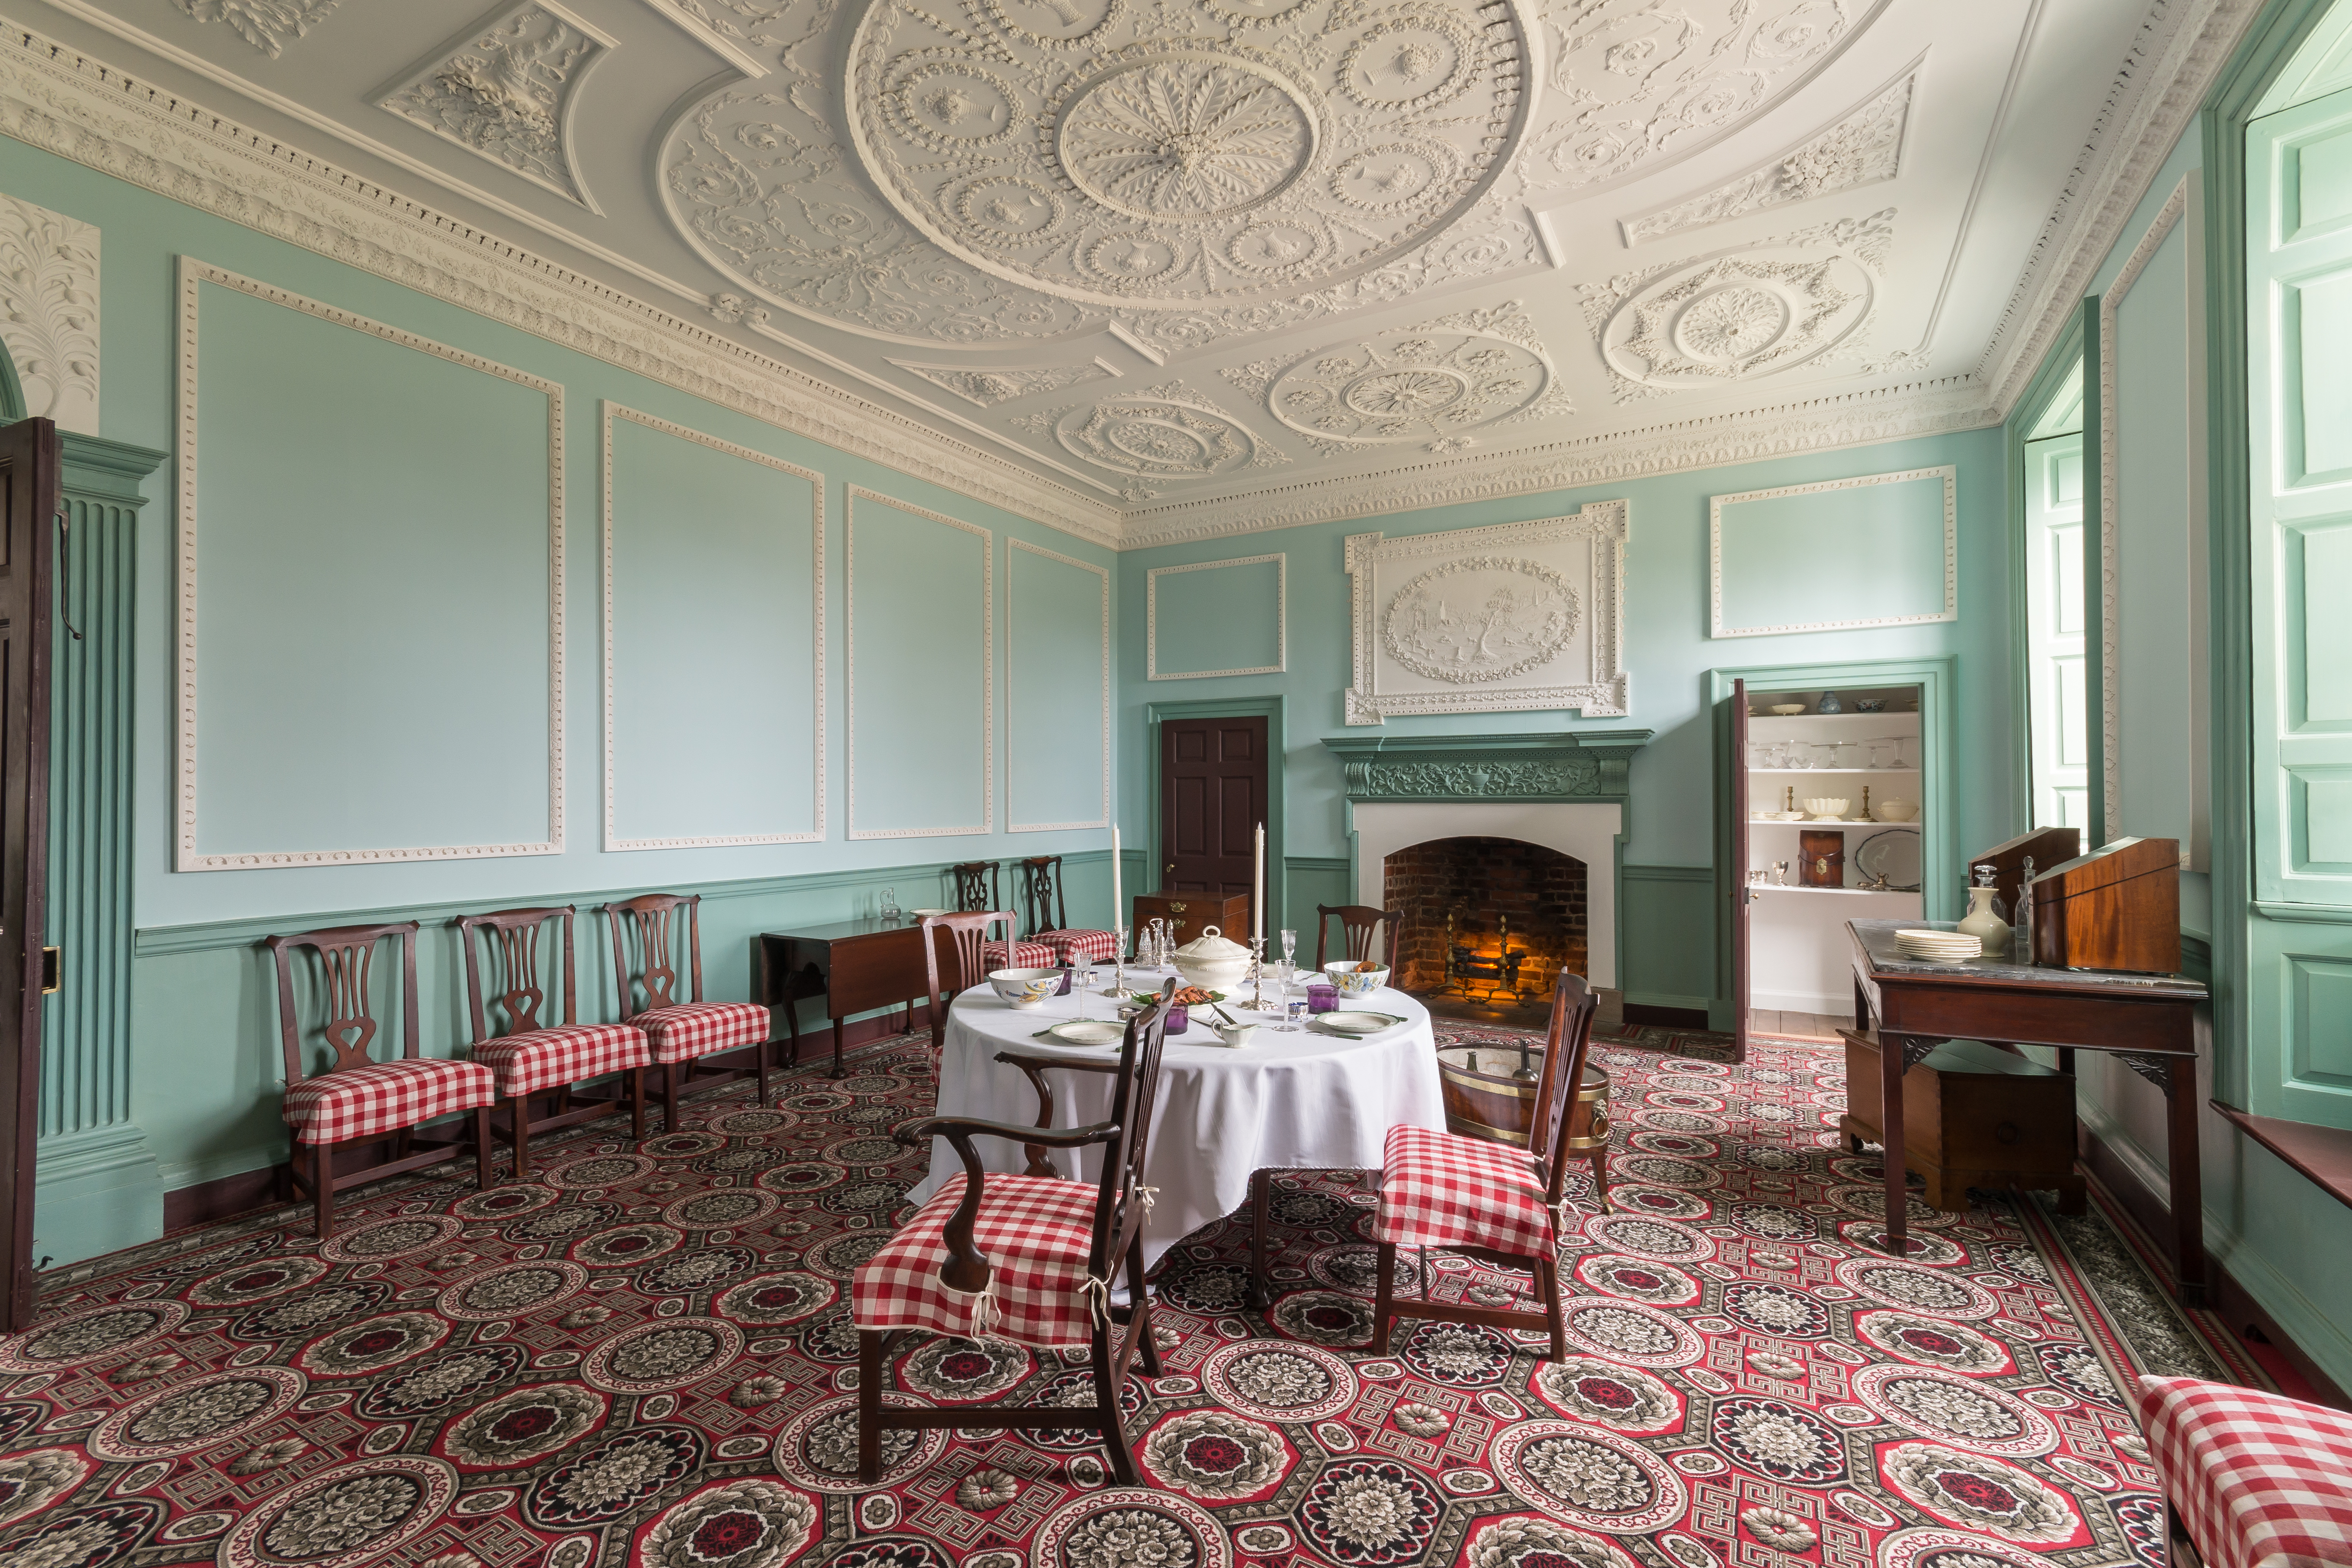
    Dining Room/NE room, first floor

    We currently refer to the NE room on the first floor as the dining room.  It has undergone many changes, with Gothic arches added to the closets during the 19th century, and has been restored to its original shape.   Not everything in the postcard is still in our collection, but you can see the square table still on display in the dining room, and Betty’s portrait is now in the drawing room. 

    On the left is the Dining Room during the Howard occupation around the 1890s, and on the right, the Dining Room today
    The Dining Room after the Kenmore Association’s restoration, c. 1940s

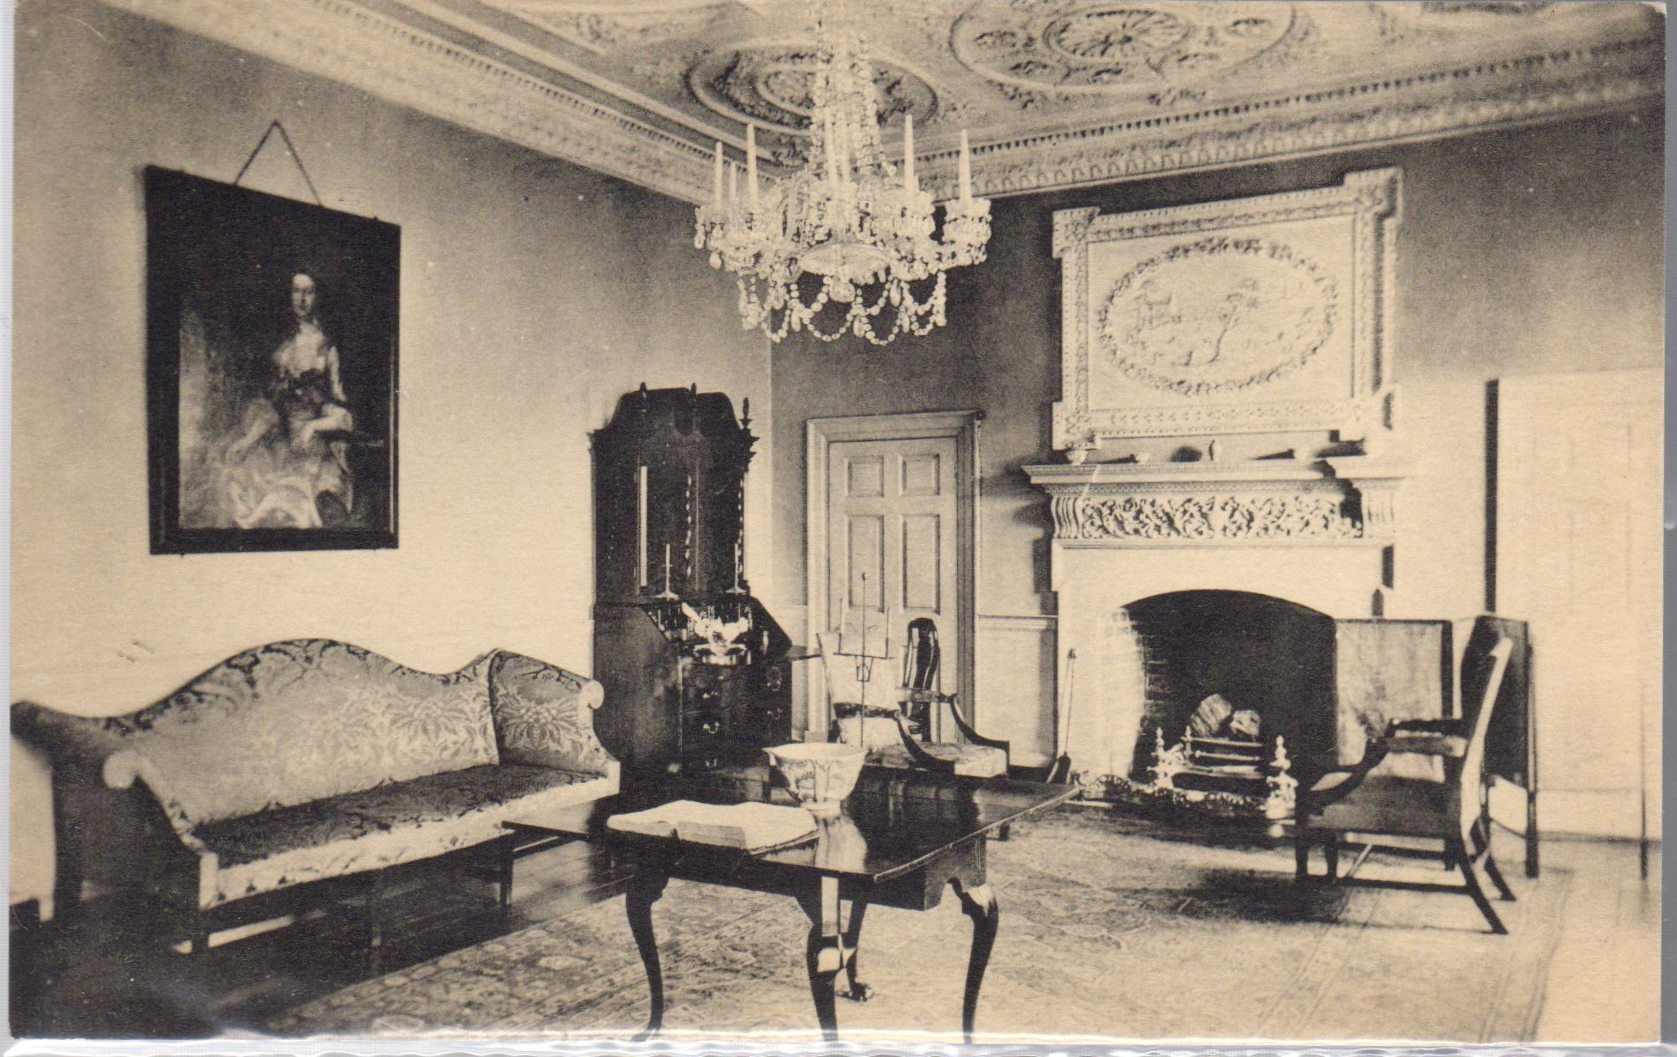
    Drawing Room/SE room, first floor

    The drawing room was previously known as the library and also served as a chamber for a while in the 1980s.  By the window, you can see Betty’s desk in the older postcard (c.1940s), which is still on display, but in the chamber.  We still have the tea set on display where it was in the chamber, but it is currently in storage.

    On the left is the Drawing Room during the Howard occupation around the 1890s, and on the right is the Drawing Room now

    Office/SW room, first floor

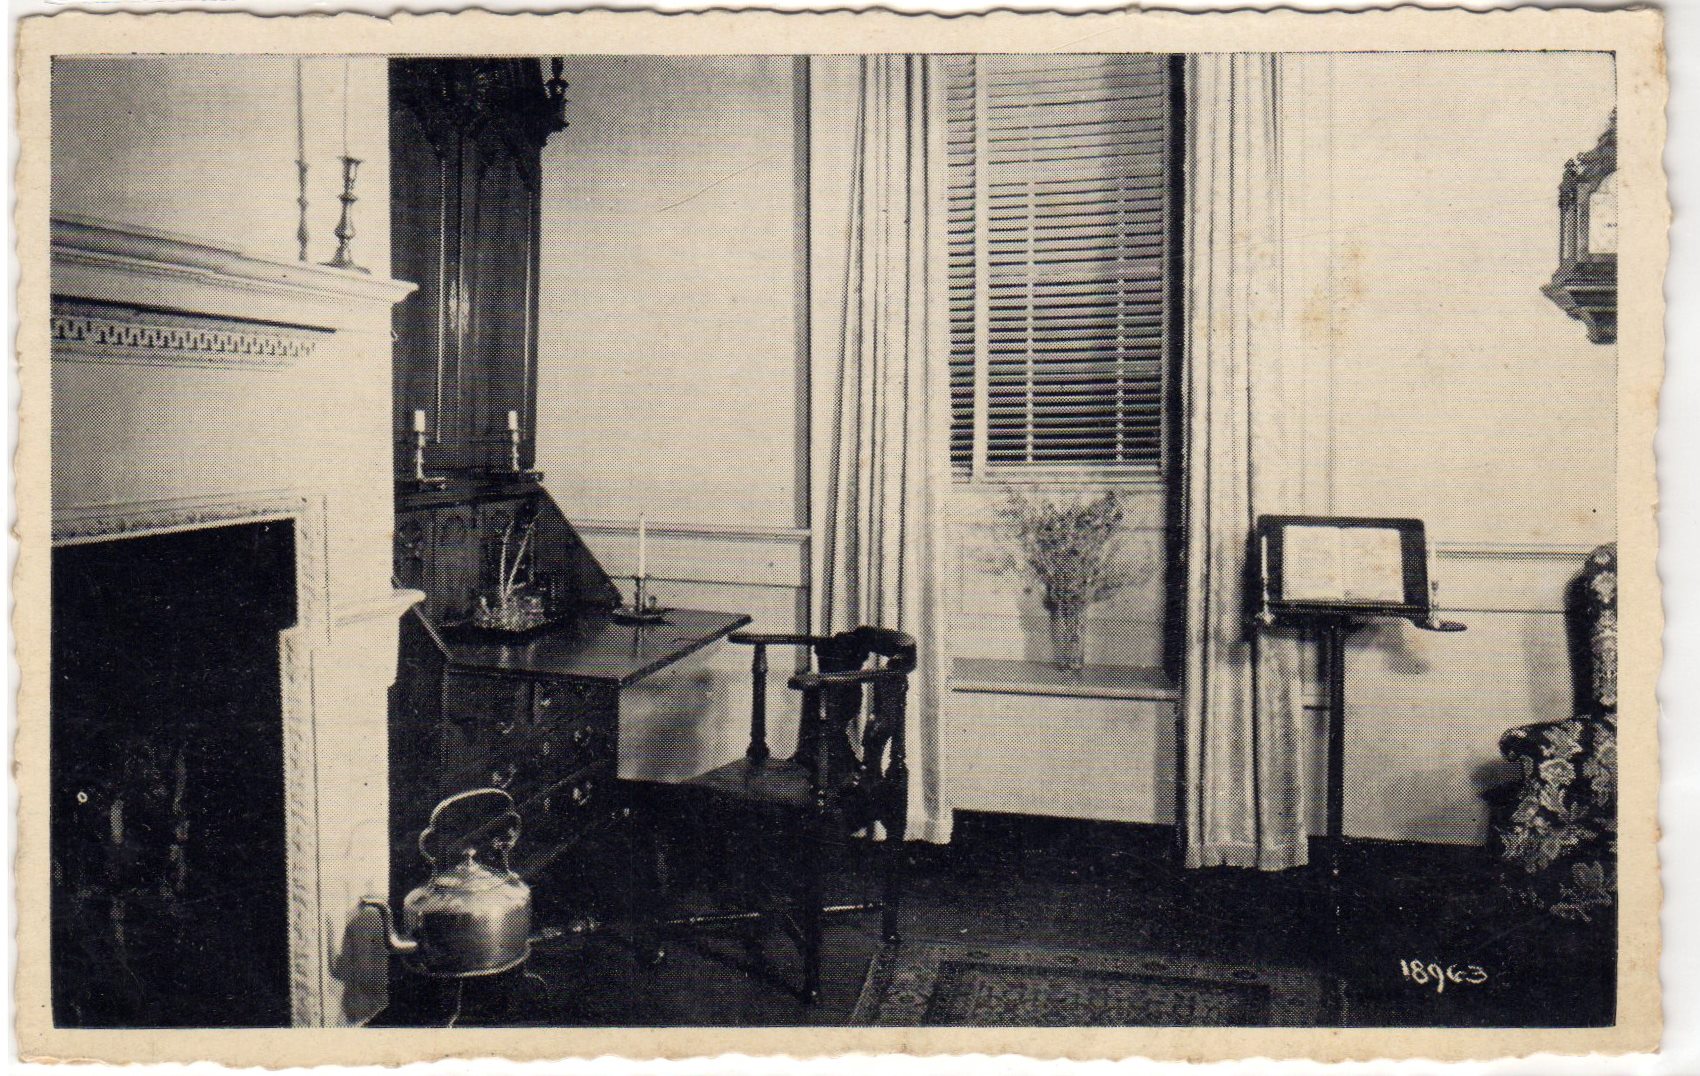
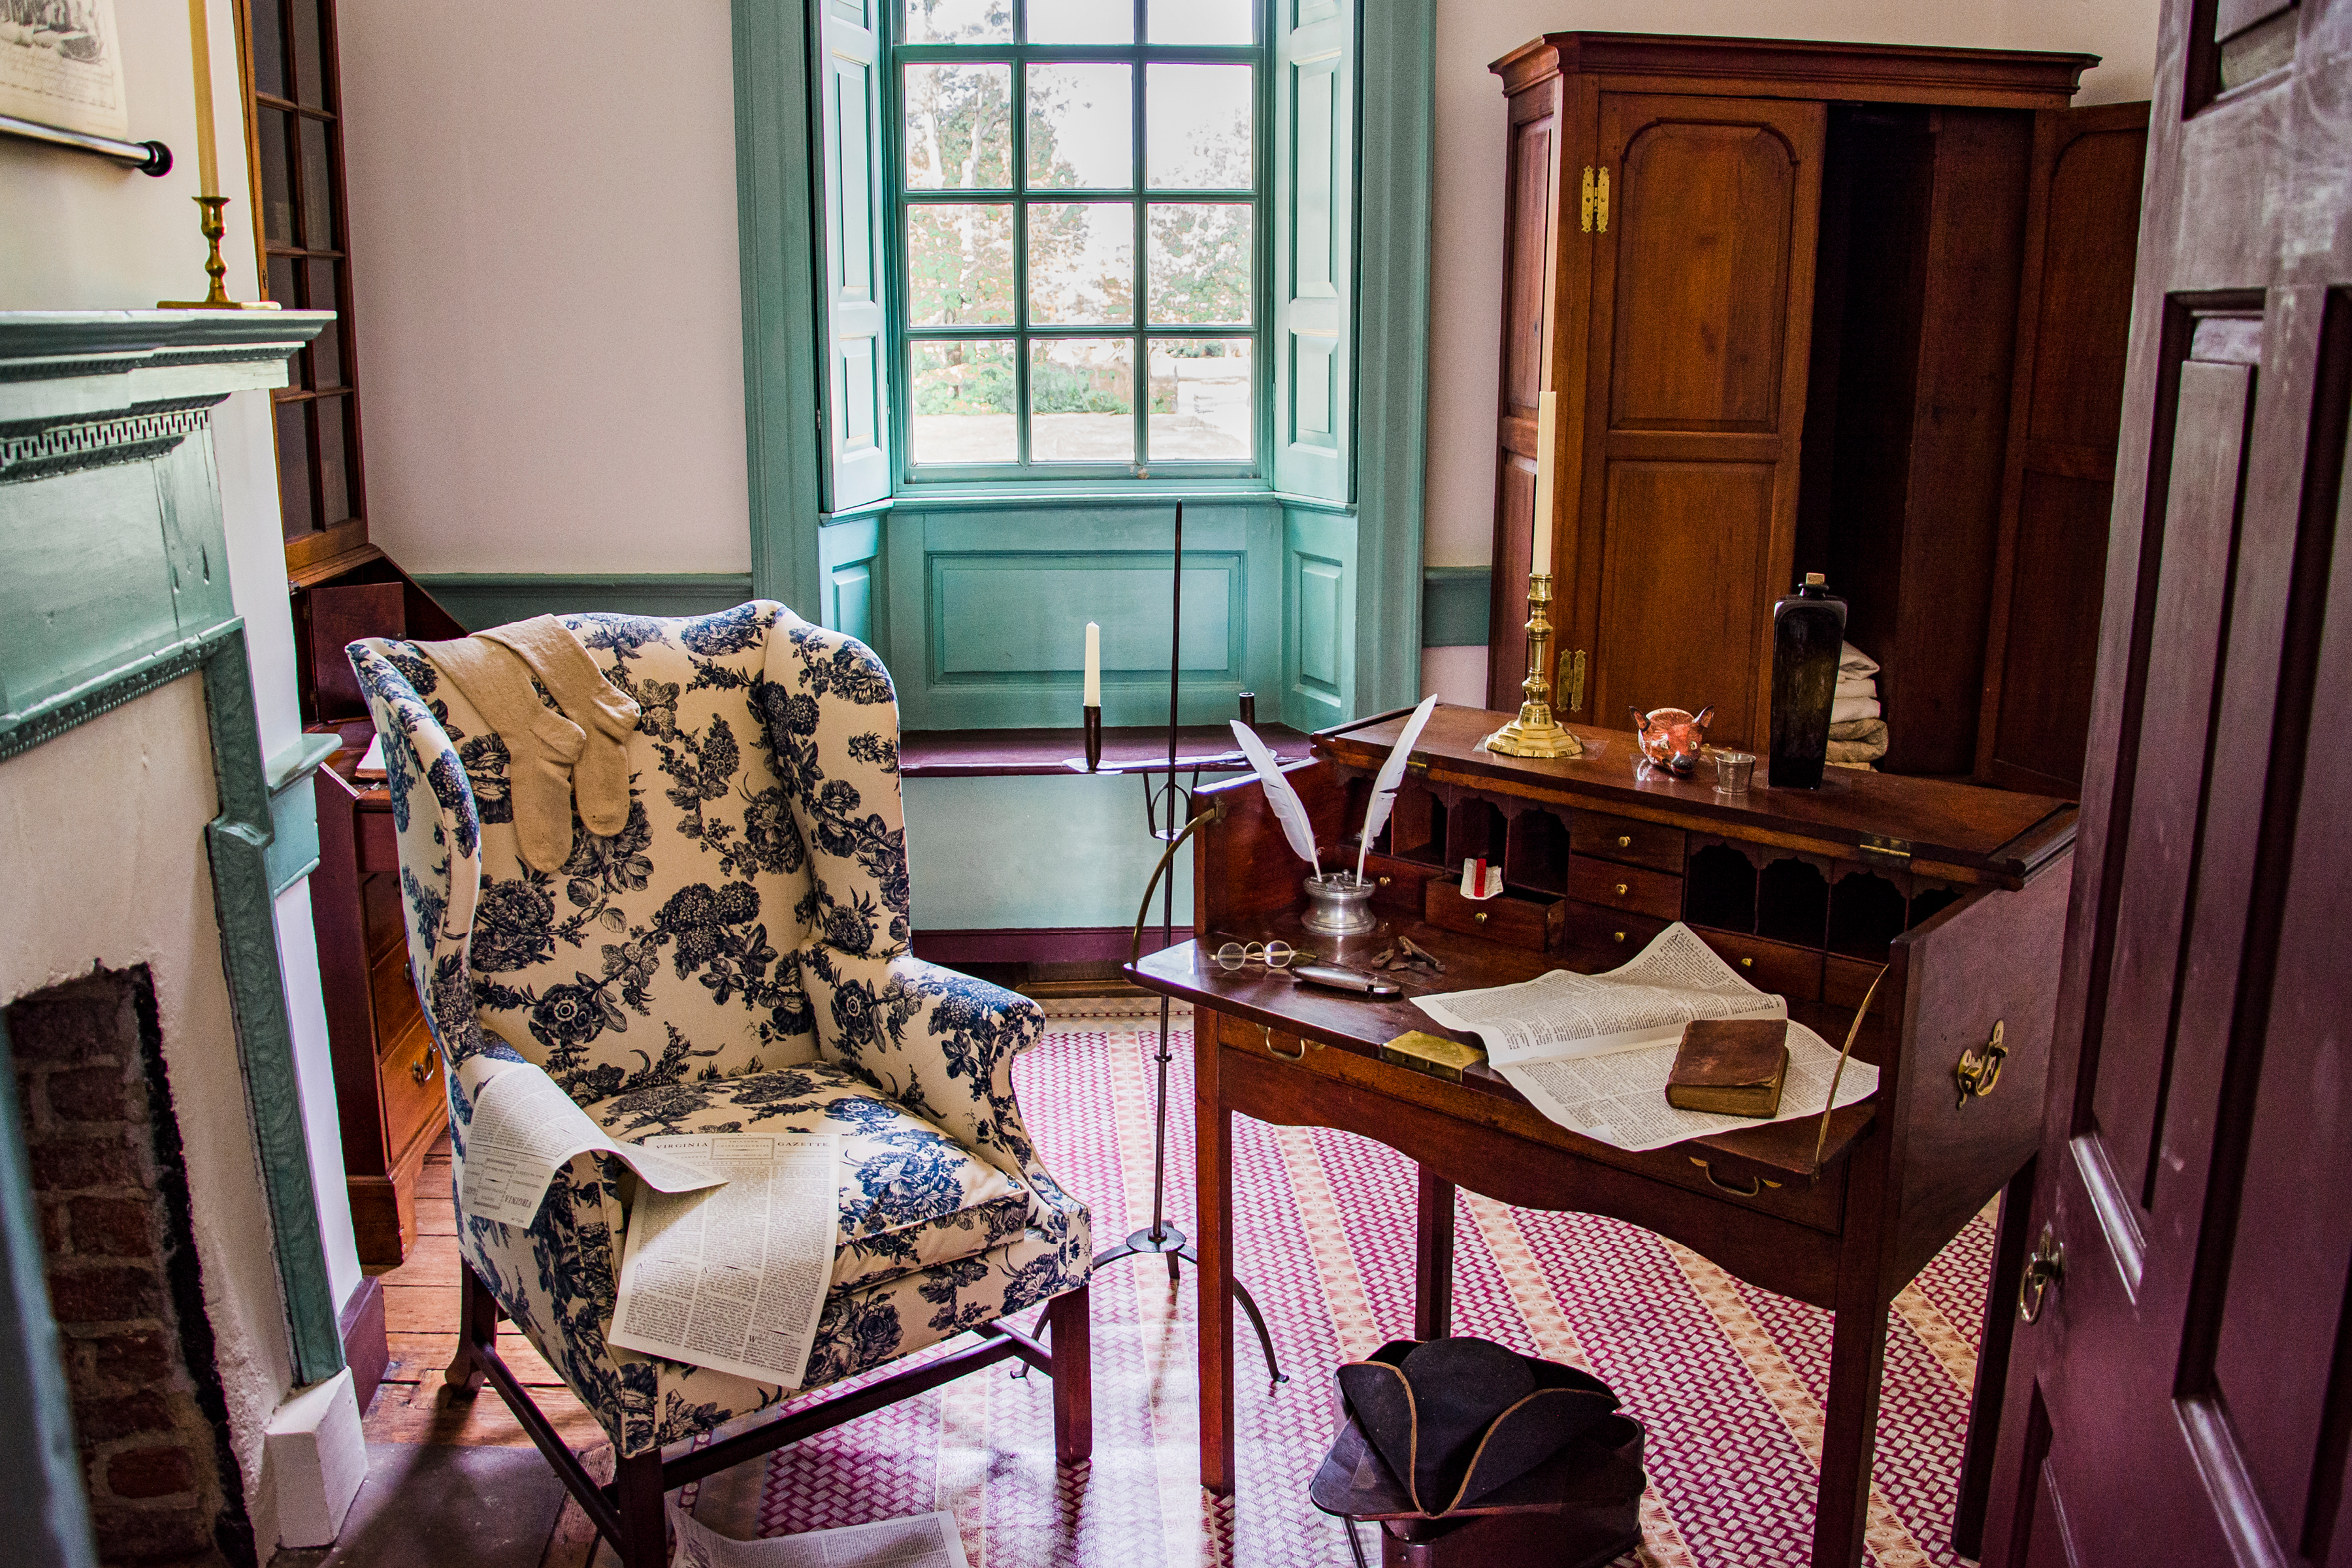
    Fielding’s office has been displayed as a sitting room and a kids’ room.  We don’t have many of the objects in the postcards still in the collection, except the corner chair, which now has a check seat, and the music stand, which is too fragile at the moment for display.
    2nd floor

    We currently do not offer tours of the upstairs area because we don’t put too much stress on our lovely plaster ceilings.  The Kenmore Association interpreted the upstairs as individual bedrooms for the family, which is not the most historically accurate version.

    Hallway/ 2nd floor

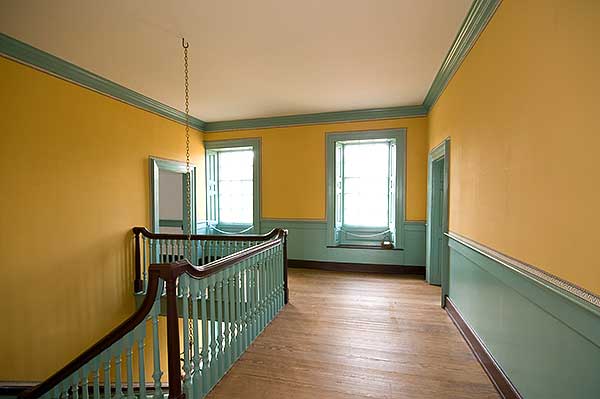
    Besides the paint color, the hallways upstairs remain structurally the same.  The ladies have Betty’s desk on display, with the Hammond quilt above.  We still have the Hammond quilt; fortunately, we removed it from the frame, but it is a massive quilt and is not currently on display. However, it is in excellent condition.  As for the tall case clock, chandelier, and curtains, they have been lost to history.

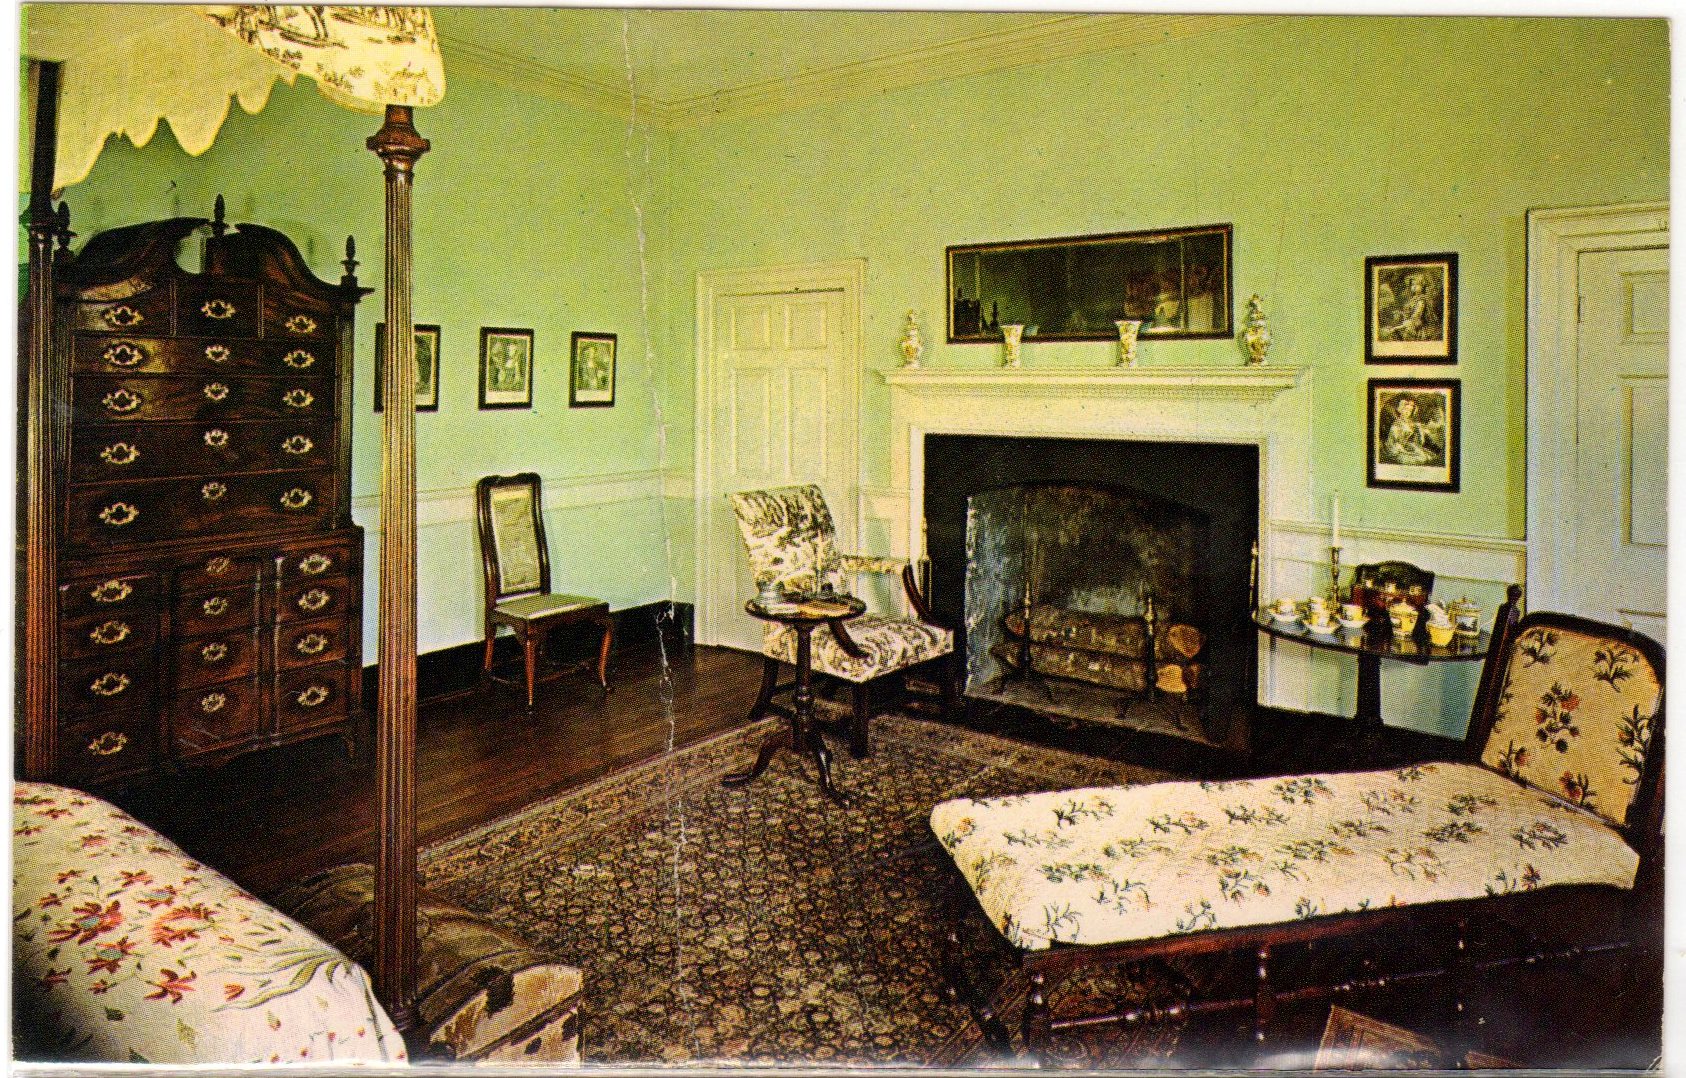
    “Mary Washington Bedroom”/NE room/2nd floor

    We have no evidence that Mary ever had a dedicated bedroom at Betty’s house, and it seems unlikely with the size of the Lewis family.  We do still have some of the pieces in the collection. The tea box is currently on display in the chamber, and the yellow tea set has been displayed intermittently over the years.  The two calendar prints hung on the wall are now downstairs in the drawing room.  Lastly, the chaise lounge was loaned to the foundation by the Metropolitan Museum of Art in the 1930s (subsequently purchased in 1968) and is currently in storage, as there is no evidence that the Lewis family owned many northern furniture pieces.
    “Mary’s Bedroom” is currently storage with temporary covering to protect the original floors.

    “Guest Bedroom”/NW room/2nd floor

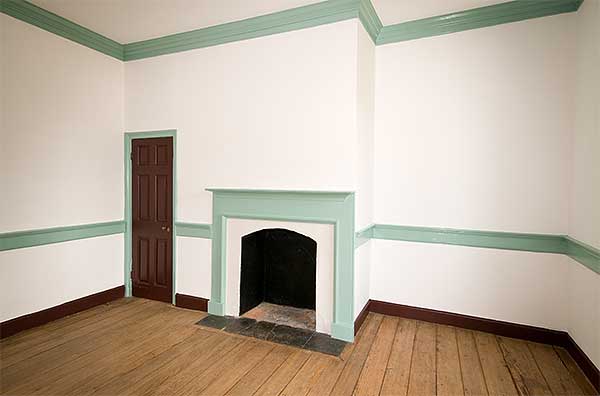
    Much like “Mary’s bedroom,” it is very unlikely that the Lewis family had a “guest room,” with as large as the family was, it would have been a waste of space.  The bed still resides in our collection, disassembled and in storage. 

    “Betty’s bedroom”/SE room/2nd floor

    Again, during the Lewis occupation in the 18th century, individual bedrooms were not common, except for the head of the family.  Not many of the objects in the postcard are still in our collection, except for the bed, which is now in the chamber downstairs, and the William Walker, Jr. armchair, which is currently off display, but we do have another one in the dining room.
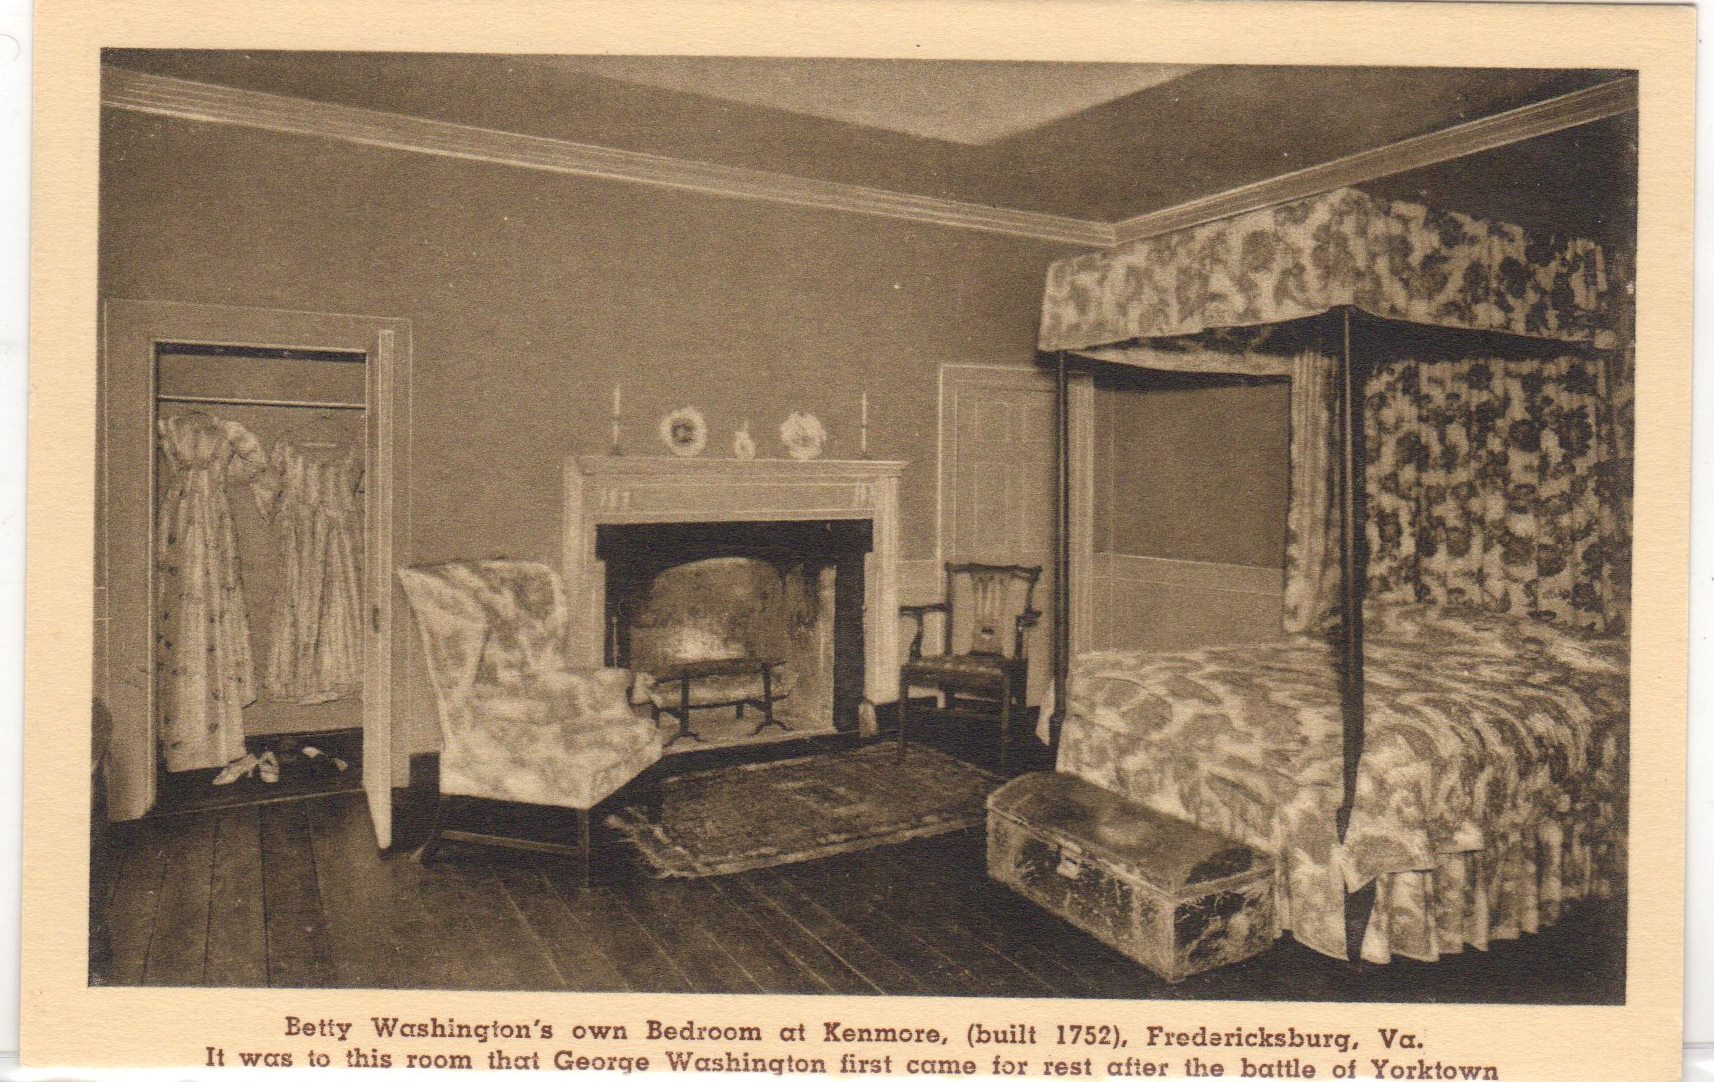
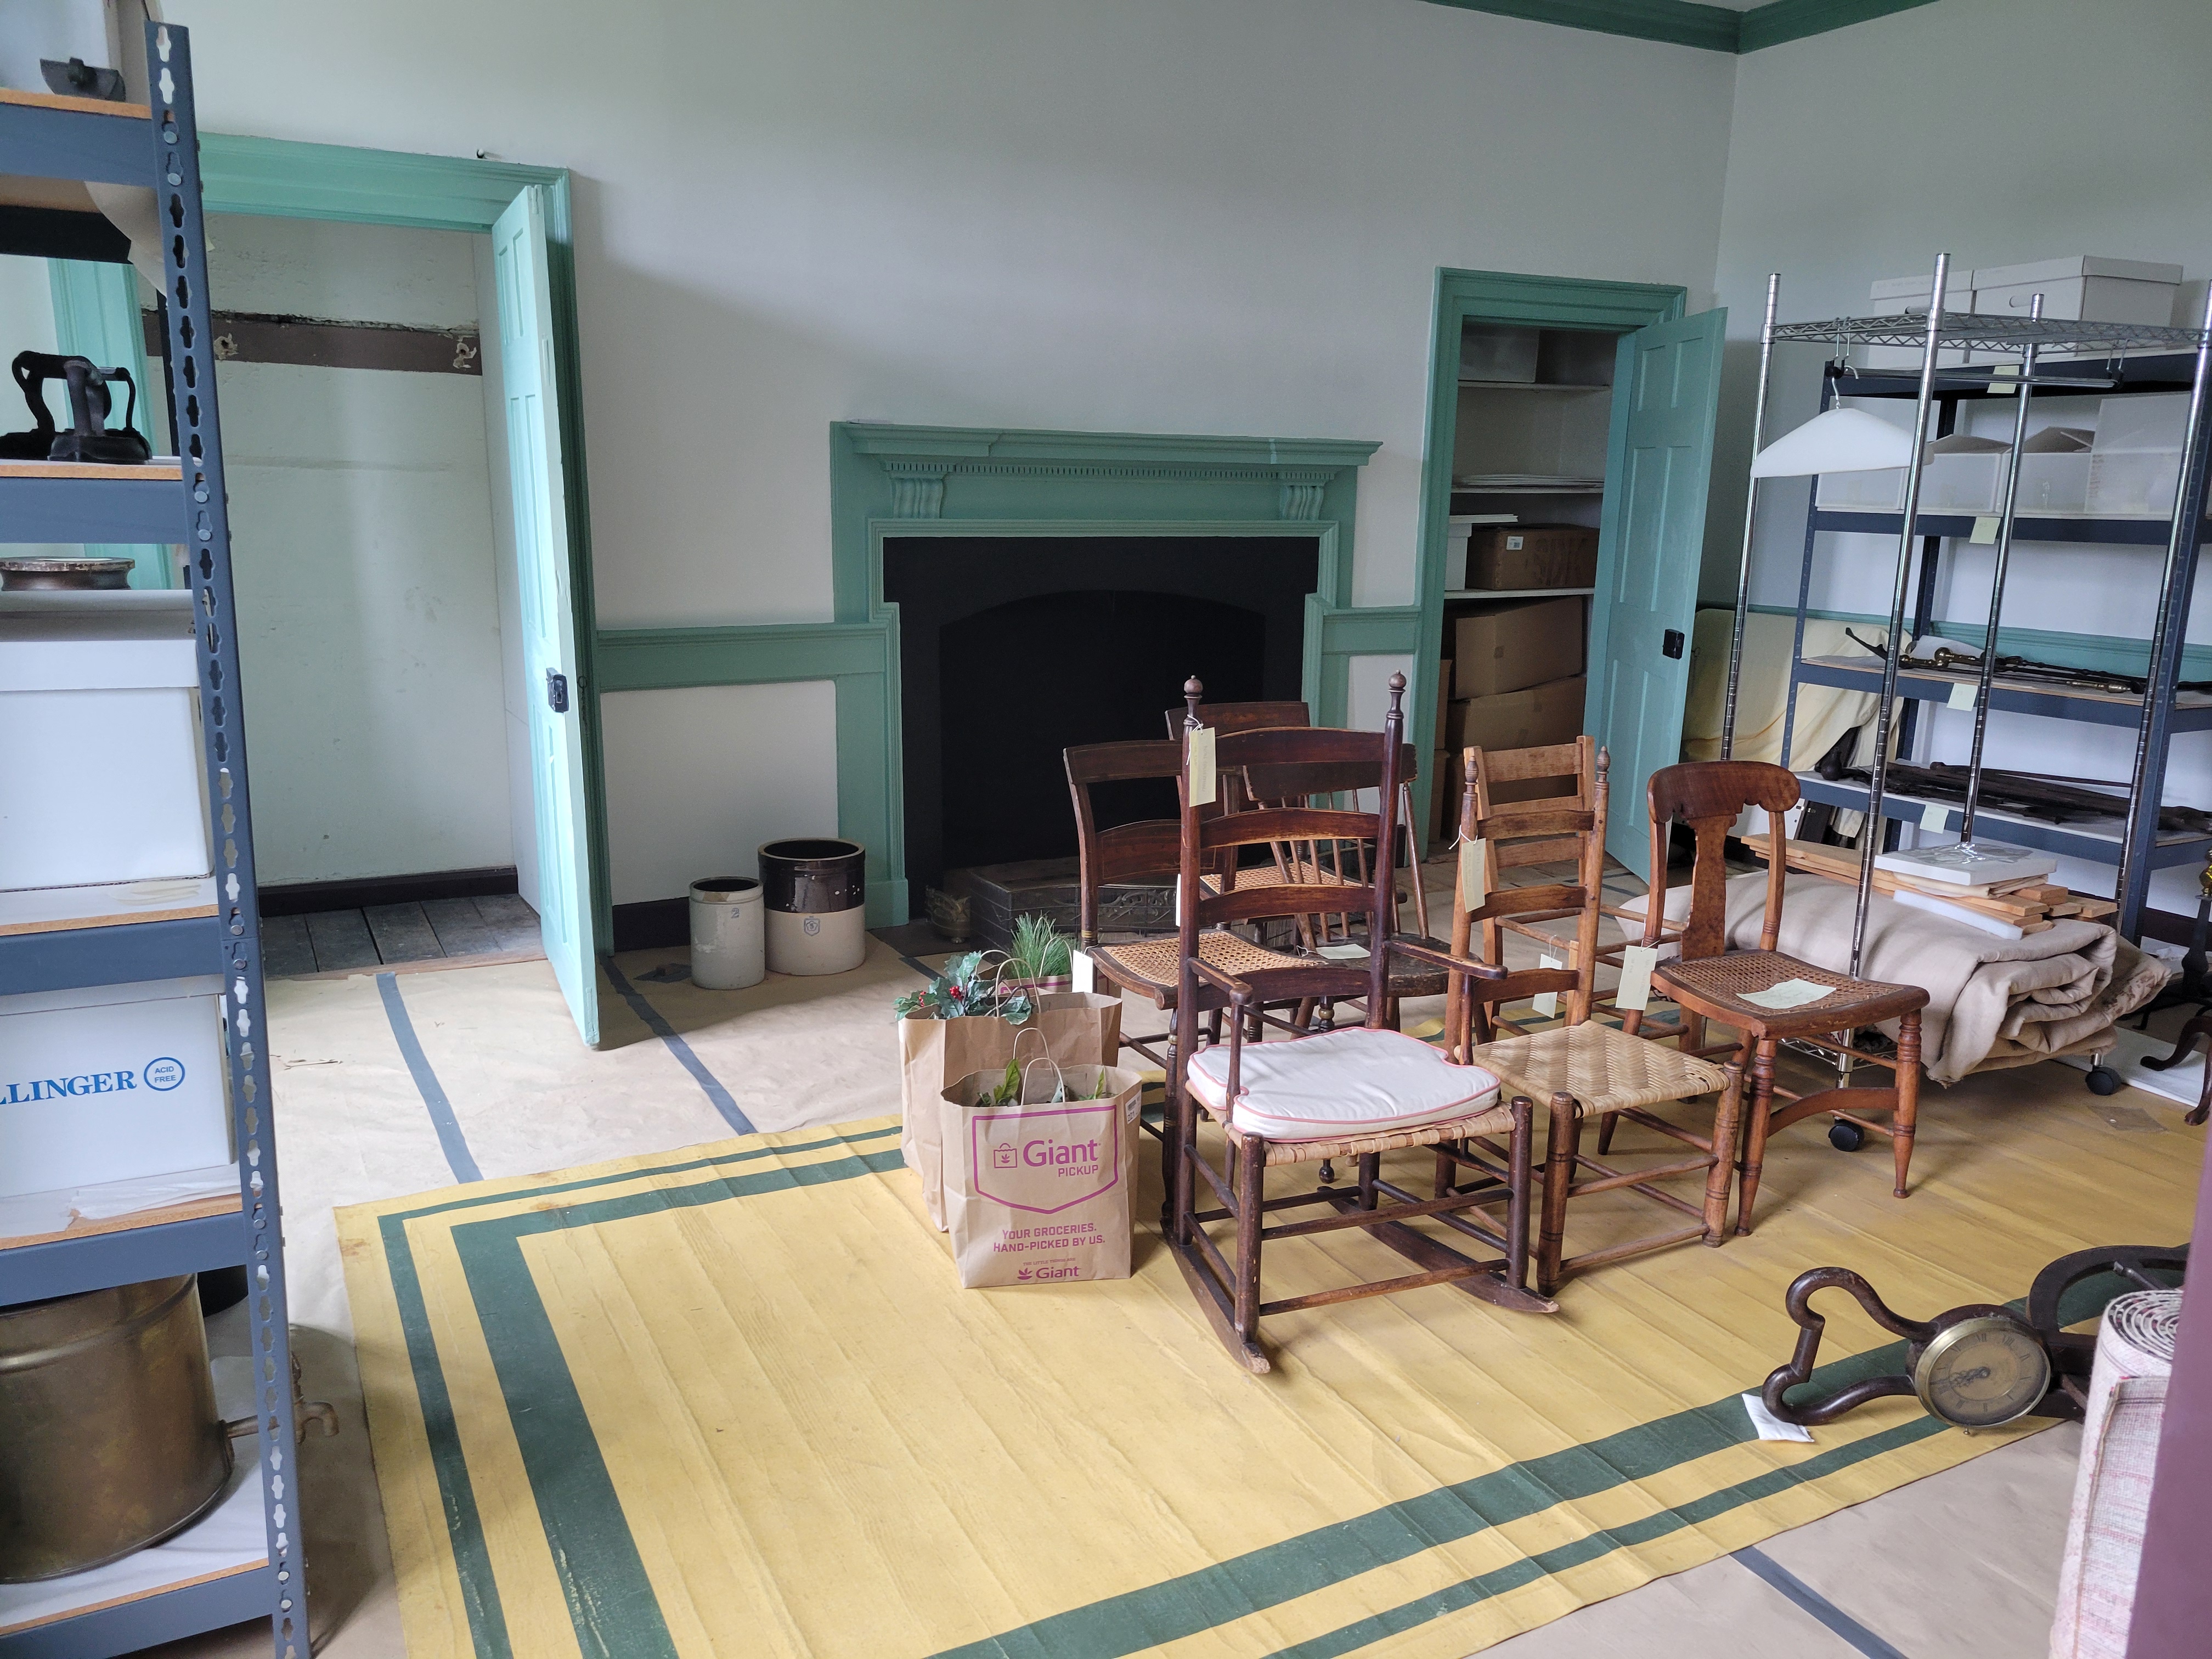
    “Betty’s bedroom (2nd floor SE) is currently used as storage…and some Twelfth Night decorations

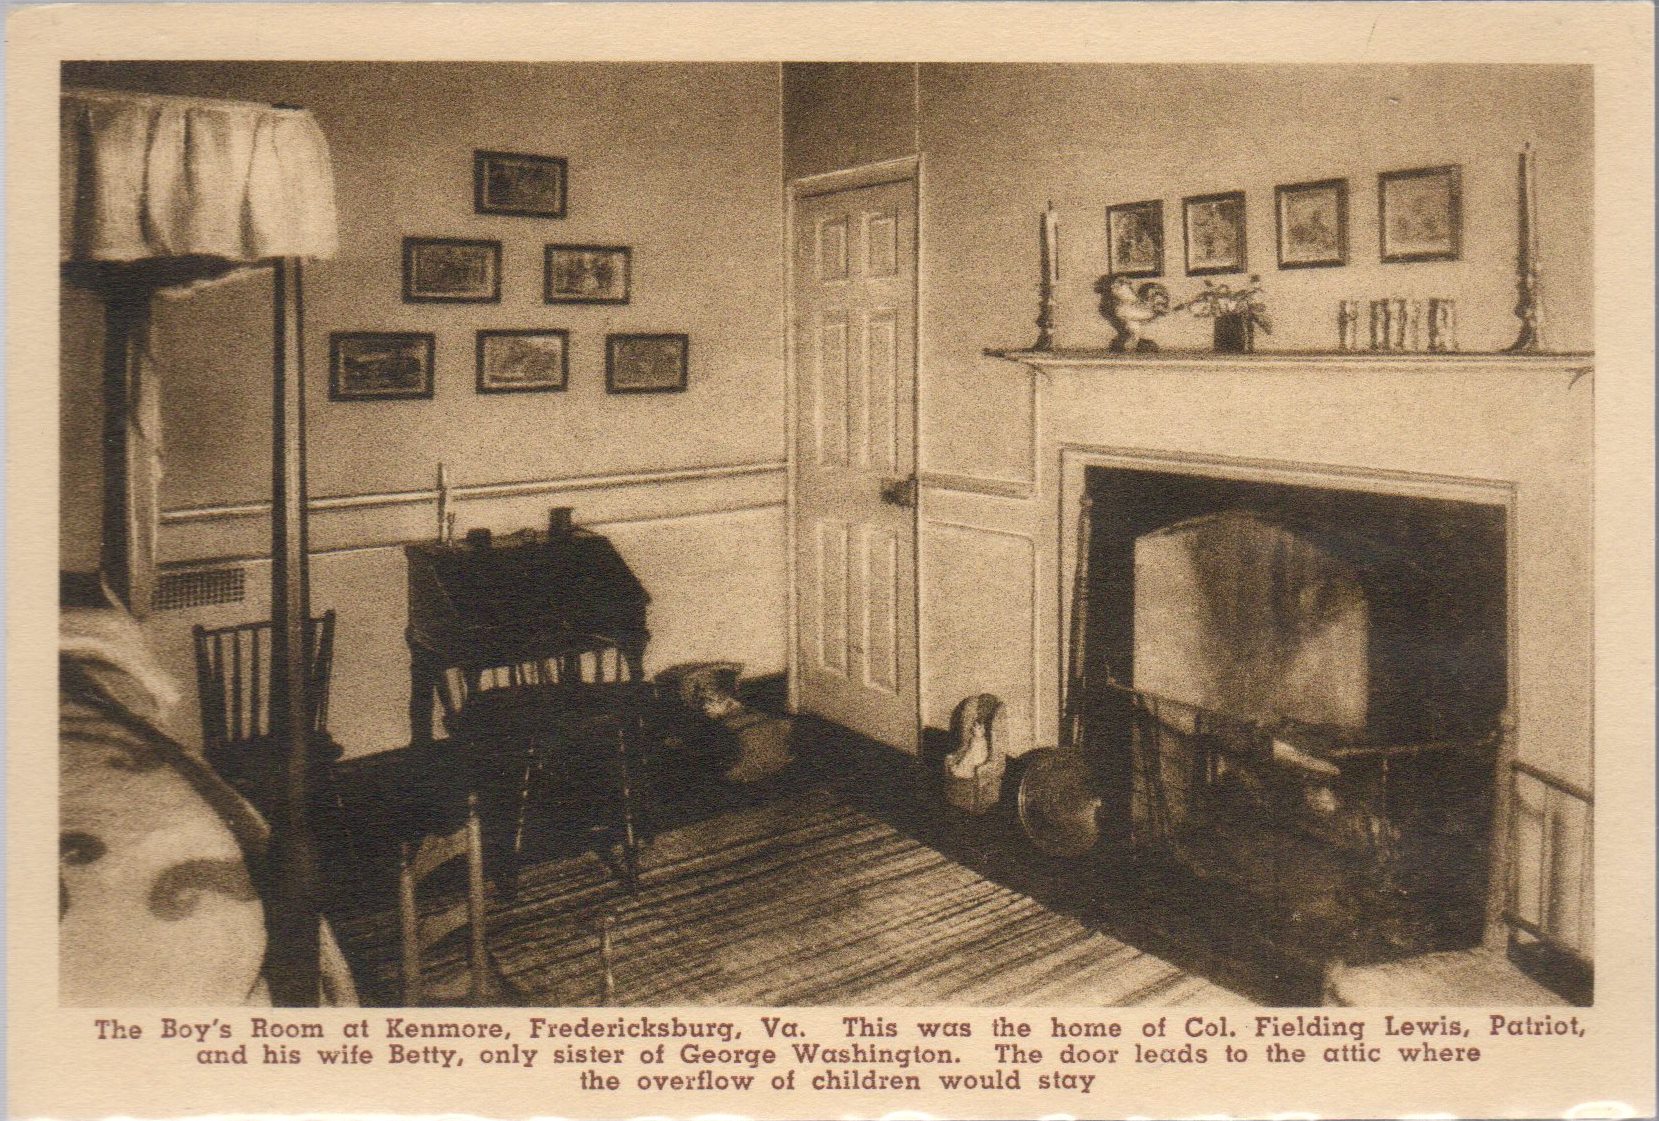
    “Boy’s Room”/SW room/2nd floor

    The last room upstairs is smaller than the other rooms and has access to the attic.  The ladies used this as the boys’ room, but as we discussed, with the other rooms, it is unlikely that this was accurate.  We do still have many of the pieces’ pictures, but the only one currently on display is the slant-top desk in the Visitors Center. 

    Heather Baldus

    Collections Manager
  • Above Ground Archaeology – Cool Finds Revealed During Restoration

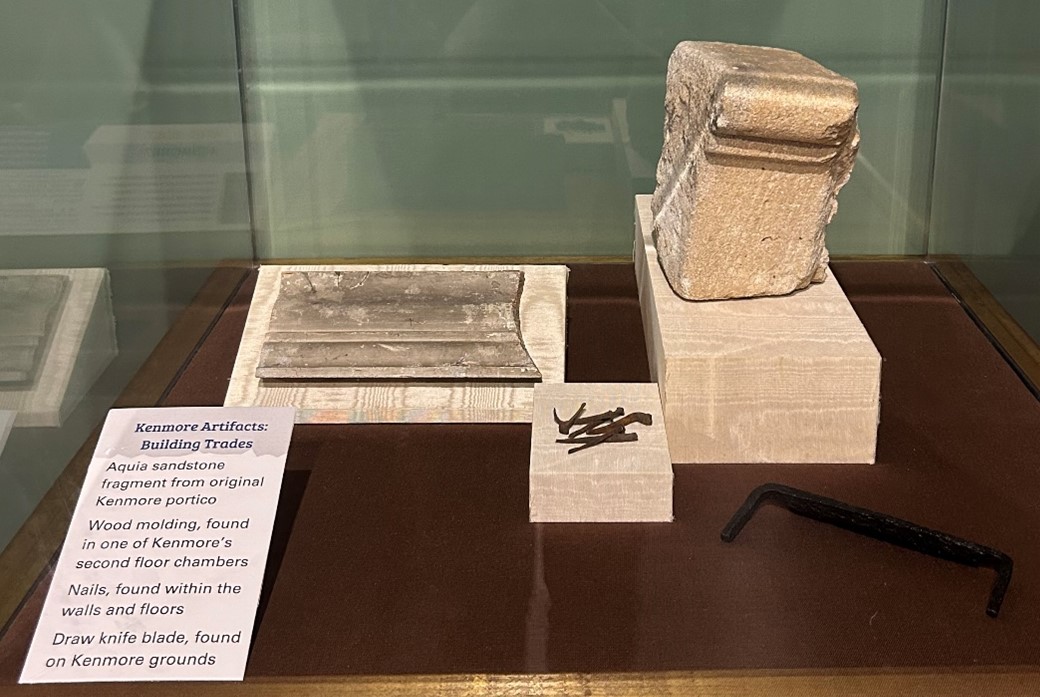
    While the house at Historic Kenmore has been faithfully restored to its circa 1775 appearance, the road to that final result was a pretty dirty one.  As in plaster dust, paint fumes, and all manner of dirt and debris.  Back in the late 1980s and early 1990s, the first forays into the research for and the subsequent writing of a Historic Structure Report (HSR) took place.  This project entailed a number of architectural historians selectively pulling up floorboards and peeking behind plaster walls to more fully understand how the house was originally built, its current condition, and its history of change over time.  This important document provided us with a clear understanding of Kenmore’s architectural history, was the guiding document for a decade-long restoration of the structure, and also gave us a collection of architectural fragments and individual artifact finds that continue to help us understand the material world of those who lived and labored at Kenmore through the centuries.

    In a past blog post, we learned a bit about rats as collectors and examined a rat’s nest that was discovered during that HSR investigative period. If you haven’t looked at the video of the unpacking of that nest, here it is. (In that nest, there were assorted papers, fibers, and other fluffy goodies dating to around the turn of the 20th century.)  But the nest wasn’t the only thing uncovered during that HSR peeking and prodding process.

    Of Mice and Men: A brief exploration of rodents’ history in America

    The Unlikely Curator: What a Rodent’s Nest Reveals about Historic Kenmore

    Exploring the Rat’s Nest

    Enter the “Above Ground Archaeology” or “Interior Archaeology” collection.  These eclectic artifacts were carefully collected, numbered according to their context or find location, bagged, documented on a list, and lovingly packed away in our ubiquitous Hollinger boxes.  Over the years, some of the artifacts were pulled by curators for exhibition in the Kenmore galleries, but most were stowed away in their boxes for long-term preservation and research purposes.

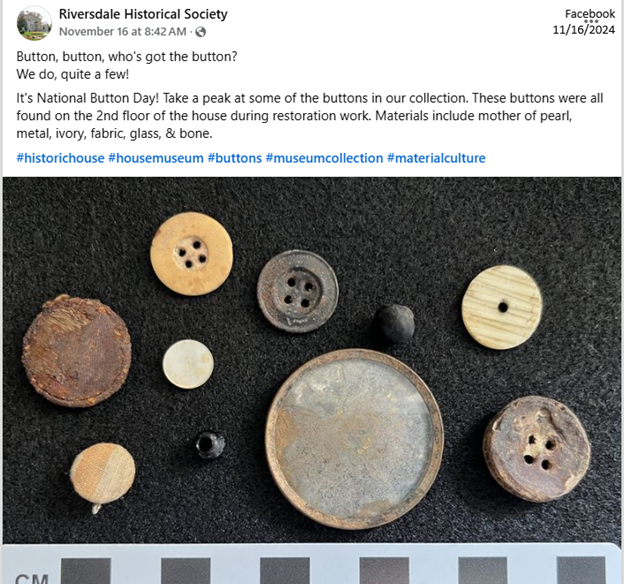
    The use of found objects in historic structures to help illuminate the material world of the building’s residents and workers is not a revolutionary concept.  Colonial Williamsburg, for instance, in their recent restoration of the historic Bray School, removed modern plaster walls, revealing not only structural information but also artifacts: “We are collecting building fragments and objects found in the walls…These items shed light on the building’s original finishes and various inhabitants since 1760.”  Riversdale Historical Society has been showcasing some of their “found” artifacts on Facebook — most recently posting a set of buttons for National Button Day.

    Colonial Williamsburg: The Bray School Project

    Riversdale Historical Society, Facebook Post, 16 November 2024

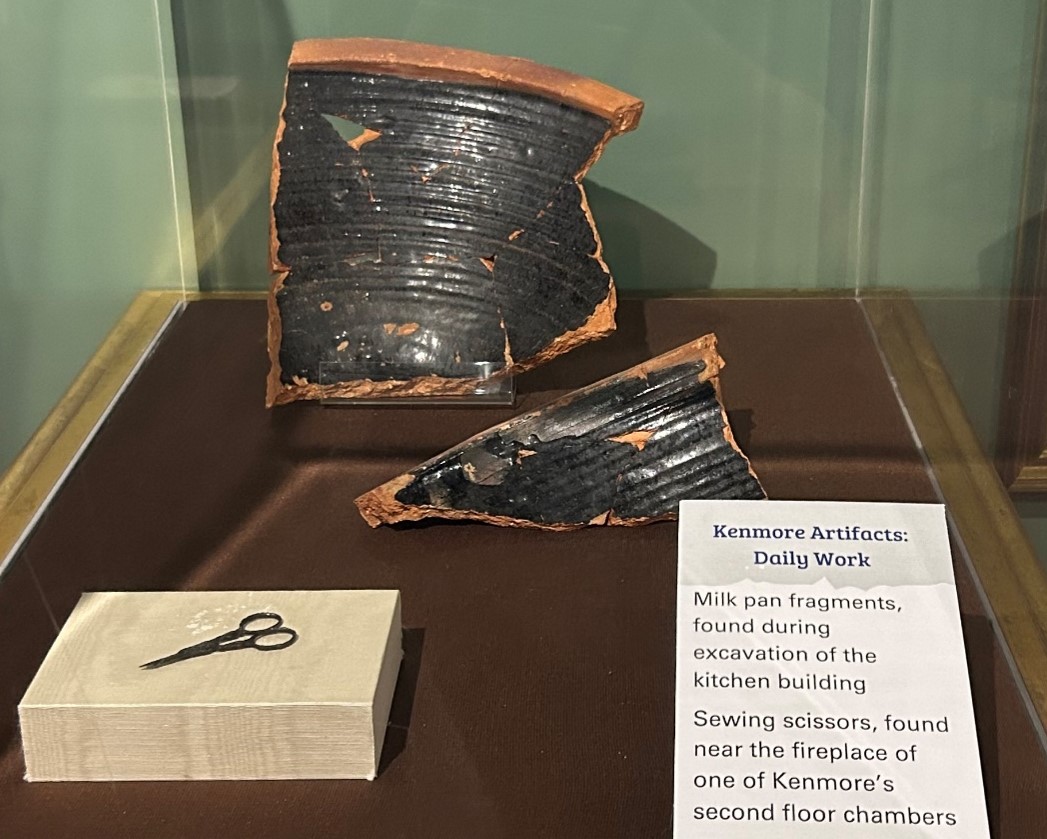
    Recently, we pulled a few of Kenmore’s artifacts into exhibit cases in our refreshed orientation exhibit in the Bissell Gallery of the Crowninshield Education Center at Historic Kenmore.  Together with in-ground archaeology, these exhibit cases help us illustrate the built environment and the wares known and used at the site.

    In 2010, then Intern Ashley Dean (University of Mary Washington) was tasked with inventorying the three boxes of artifacts, and for that, we are extremely grateful.  What resulted from that inventory project was a 12-page list of artifacts that formed the center of this rejuvenated research initiative.  The artifacts in these boxes range from architectural elements (plaster fragments, nails, wallpaper bits) to broken household goods (bottle glass, ceramic pieces) to whole objects (beads and a pair of sewing scissors).  When first bagged and numbered, these artifacts were recorded by location context—based on the mapping system then being used in the architectural investigations of the house, with room numbers ranging from B001 in the cellar (or basement level) to 301 being the attic (or 3rd floor) of the house.

    Attic (Room 301) mapping

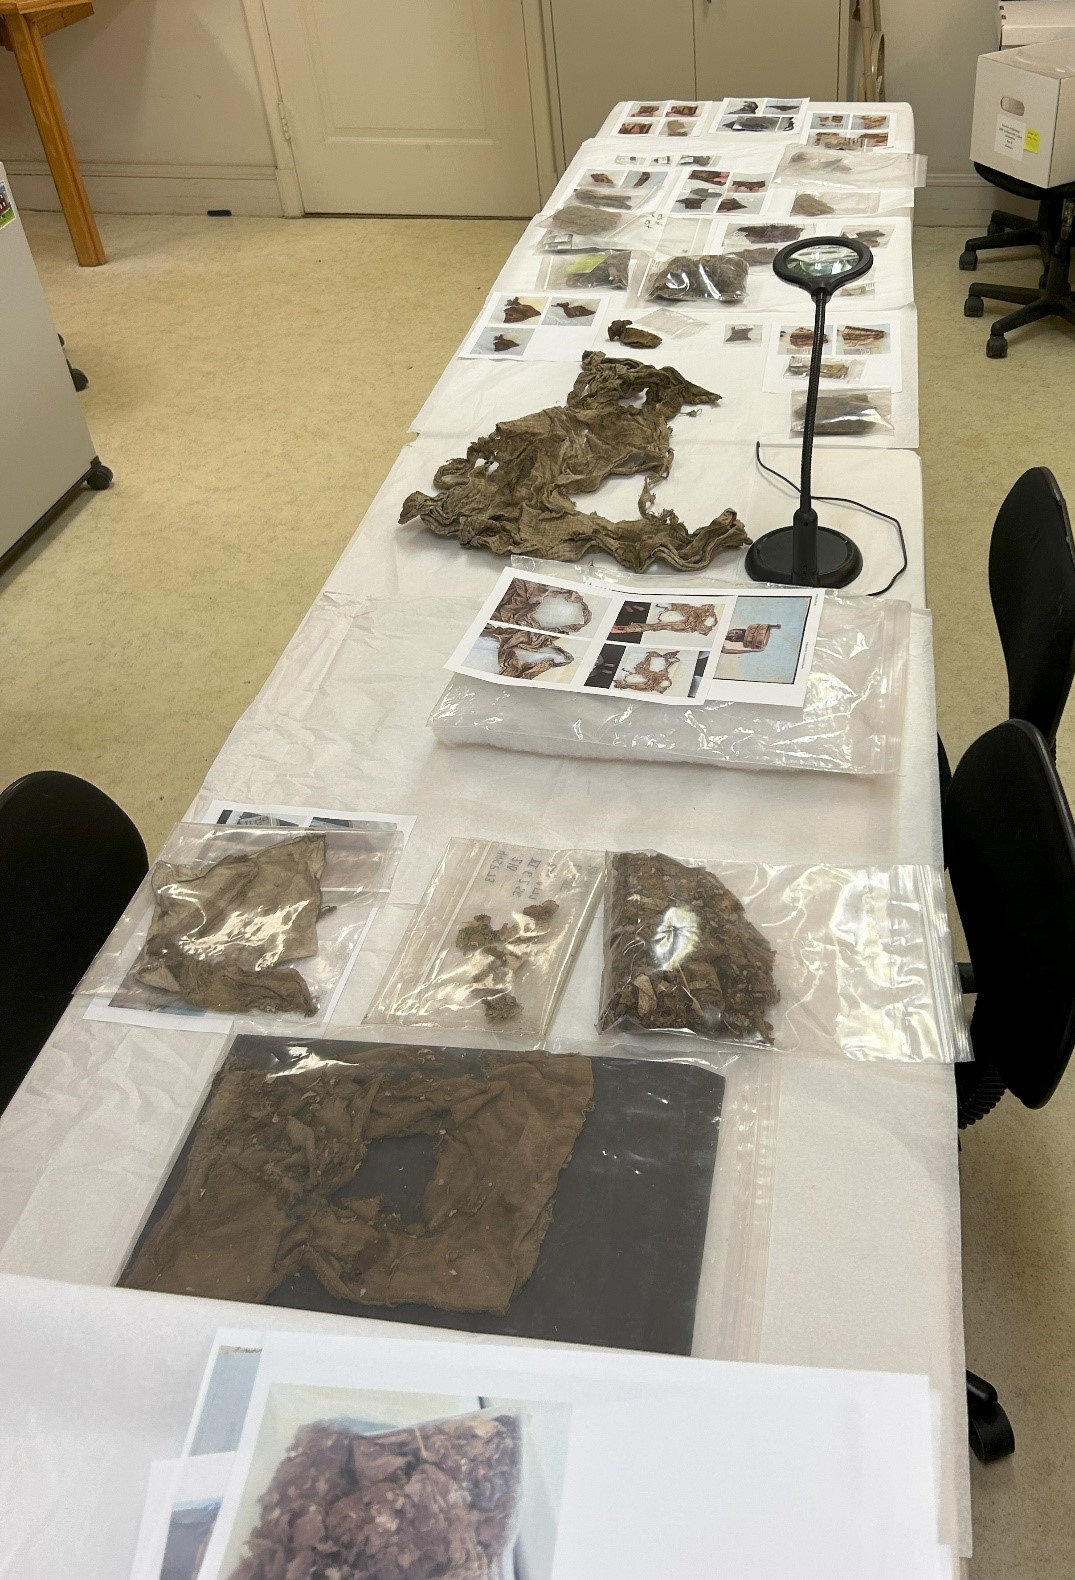
    Fast forward to 2024, the artifacts were again reviewed, and the idea blossomed to plan a textile assessment of all the small scraps of fabrics that had been collected.  According to our in-house review, we could tell that they dated to a variety of periods and ranged in their likely original use, from costumes to household linens. 

    Selection of textile fragments in the Kenmore Above Ground Archaeology collection (July 2024)

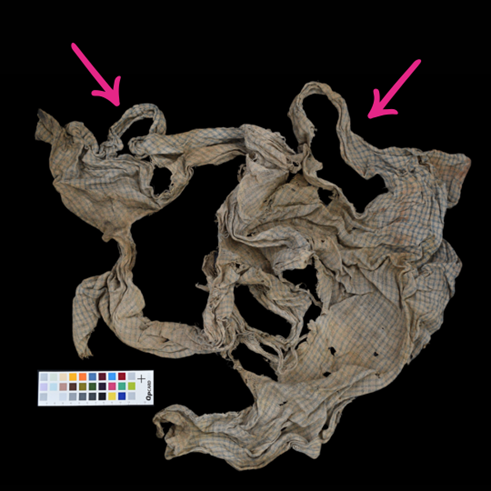
    One particularly large artifact proved the most intriguing — a pile of blue and white check fabric.  The indeterminate ball of checked fabric piqued the interest of staff and now serves as the starting point for a multi-year conservation assessment and interpretation project.  A few months after our in-house assessment, we hosted a textile conservator who conducted a baseline review of the textile fragments and more fully examined the artifact for potential treatment.  She had a rapt audience that morning!

    And just a few weeks ago, the textile artifact, which looks to be a full child’s apron or pinafore, was transported to the conservation lab for treatment and further research. 

    Check fabric before conservation. Armholes visible along upper portion.

    The found artifacts from Historic Kenmore have not yet been able to fully share their stories.  We look forward to beginning to delve more into their manufacture, use, and re-use by the generations of people who wore them, worked with them, saved them, hid them, and otherwise interacted with the artifacts and the spaces in which they were found.


    Gretchen Pendleton

    Aldrich Director of Curatorial Operations

  • The Unlikely Curator: What a Rodent’s Nest Reveals about Historic Kenmore

    Rodents are usually seen as one of a museum’s greatest enemies. They damage valuable artifacts and buildings, leave a mess wherever they go, and frighten unsuspecting visitors. Like most museums, Historic Kenmore does its best to make sure no pests make their home in the 18th century plantation house. But, before it became a museum in the early 20th century, Kenmore was not always rodent-free.

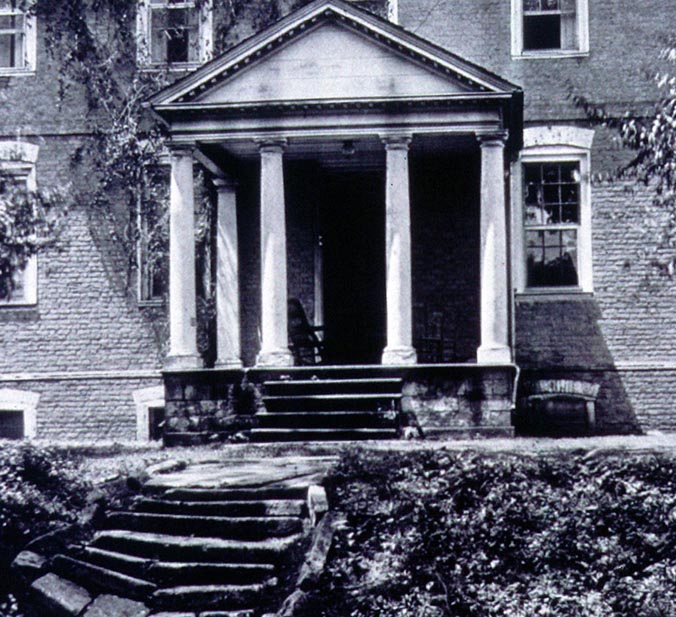
    Kenmore's East Portico
    The east portico of Historic Kenmore shows some neglect to the house and its surroundings. The Howard family, who lived in Kenmore for a long period following the Civil War and was perhaps living in the house when our rodent of interest built its nest, invested a lot of money in refurbishing the house.

    In 1989, archaeologists found a mouse or rat’s nest during an investigation of Kenmore’s walls and floors for architectural artifacts. In a recent video, our archeologists and curators carefully picked apart the nest found so long ago and made a cursory analysis of its parts.  This blog post delves more deeply into the history revealed by this rodent – Kenmore’s unlikely curator – and its nest.

    The “indoor excavation” at Kenmore in 1989 provided present-day archaeologists at the Foundation a unique opportunity to study artifacts that rarely survive in the elements. Whatever rodent built this nest was a skilled architect in its own right, tightly weaving together bits of cloth, paper, and miscellaneous fluff from around the house to create a soft, structurally sound home of its own. The material came from dozens of sources, each giving insight to life at Kenmore in the late 1800s and early 1900s.

    Fabric
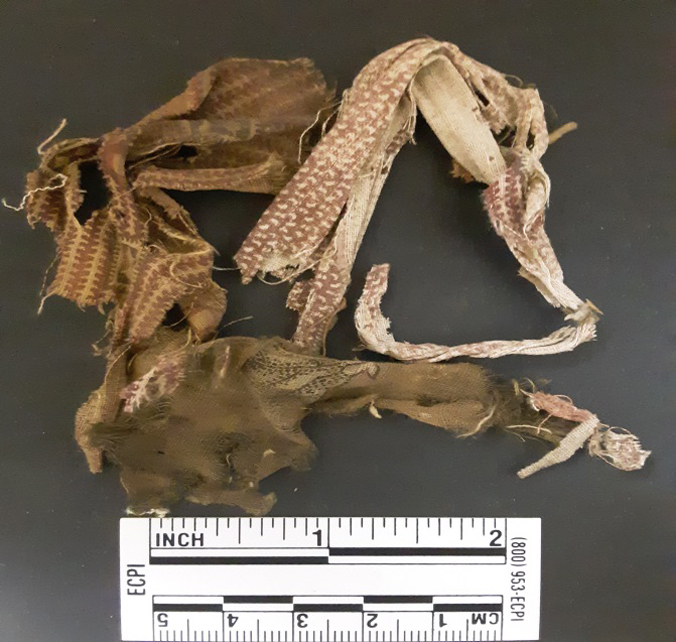
    Patterned fabric from the nest

    When it comes to fabrics, both the people living at Kenmore and the rodent had pretty good taste. While most of the cloth from the nest was a neutral white, beige, or brown, several scraps featured patterns popular from the late 19th through the early 20th century, like a red cloth with cream specks, and another with red and yellow flowers. Most of the cloth in the nest probably came from sheets, towels, or rags, but the few patterned scraps may have once been part of a dress or apron. A few threads are woven around a stiff, curved string, perhaps as part of an eyelet or fastener on a piece of clothing.  Other fibers came from webbing used in upholstering furniture. The rest of the threads, yarn, and fibers are too small to tell where they came from, but it’s clear that the resident rodent had plenty of textiles from which to choose.

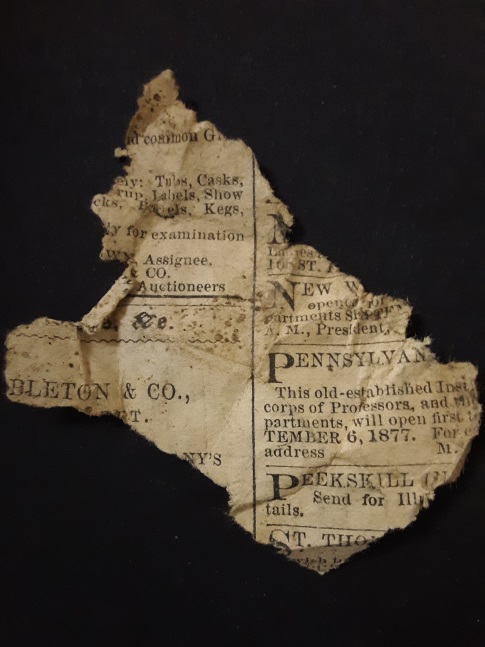
    Newspaper 1
    A series of newspaper ads includes a date of September 6, 1877.

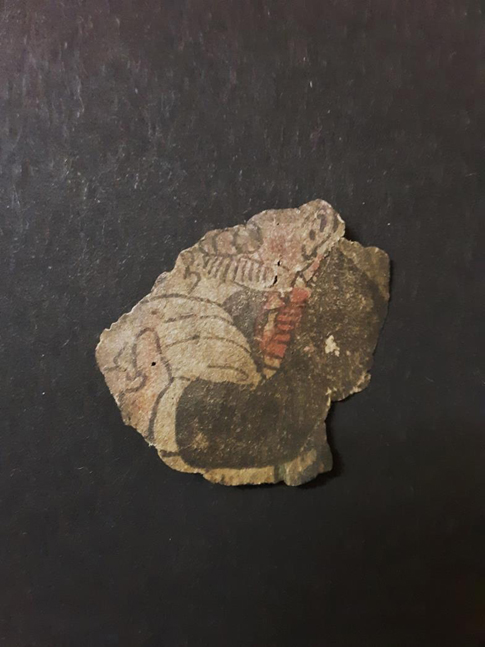
    Newspaper 2
    A scrap of a cartoon features an old man carrying what appears to be a baby.

    A few other gnawings in the nest were less comfortable than threads and cloth. A bit of nutshell, wood splinters, tiny rib bones, and even two insect wings were part of the rodent’s eclectic collection. While these finds make up a small portion of the nest, it appears that the rodent had quite a literary bent. Over a hundred tiny scraps of paper lined the nest. About half of them were marked, while the others have print from books and newspapers. Some of the pieces are so small that not even an entire letter can be seen, but a few are large enough to make out some sentences, determine date of publication, or even identify the book from which the scrap came.

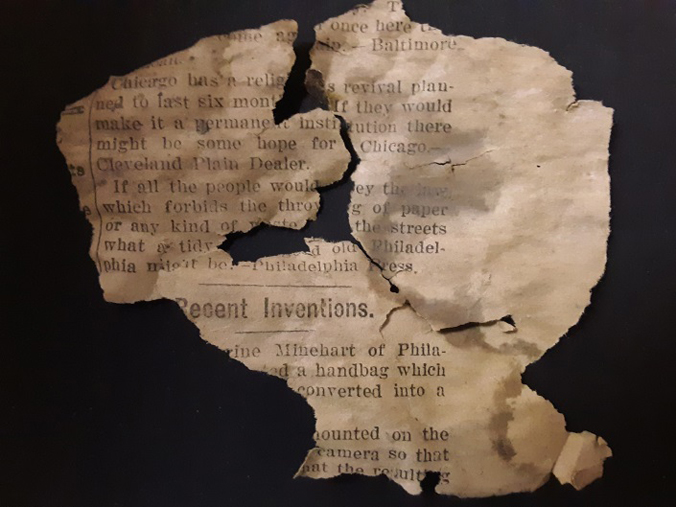
    Newspaper 3
    A section entitled “Recent Inventions” includes a convertible handbag and seat patented in 1915.

    Newspaper 4
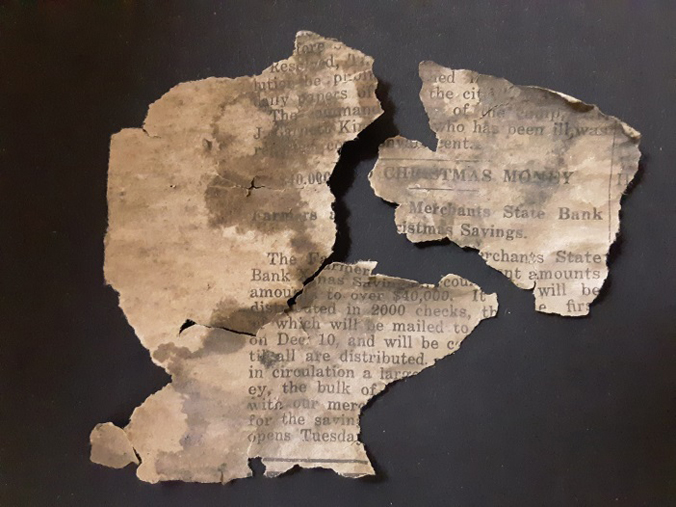
    An advertisement on the opposite side of the newspaper discusses Christmas Savings funds from Farmers and Merchants State Bank.

    One newspaper scrap advertises Christmas saving funds from the Farmer’s and Merchant’s State Bank. On the other side under “Recent Inventions,” Katherine Minehart’s “Combined Hand-bag and Seat” from 1915 is described. A much earlier bit of newspaper announces the opening of a store on September 6, 1877. The scrap from a book may be even older. The words on both sides are Christian lyrics, and were compiled into a book called Union Hymns by the American Sunday School Union. The book and several editions were published in 1835, 1845, and 1860.

    Given the short lifespan of most rodents (around 1-7 years), it’s most likely that the nest builder lived in the early 20th century, and scampered off with bits and pieces of discarded old paper and fabric. Except for a few newspapers, this rodent tended to use items with a past. The absence of any plastic in the nest indicates that it probably wasn’t built much past the early 1900s.  Indeed, since the latest scrap found in the nest dated from 1915, the nest itself would have been built in that year or thereafter, just a few years before the house began its transformation into a museum focusing on the lives of 18th century patriots Betty and Fielding Lewis.

    The stories of those who lived at Kenmore after the Civil War are not as detailed, but thanks to an unlikely curator, we are given a glimpse into the wardrobes and literary tastes of Kenmore’s late Victorian-era inhabitants.

    Abby Phelps, UMW Student
    Fleming Smith Scholar

  • An Unlikely Curator: Inside a Historic Rodent’s Nest [Video]

    In this video, we pick apart a rodent’s nest discovered by archaeologists investigating Historic Kenmore’s walls and floors for architectural artifacts. Like most museums, we take extensive pest prevention measures today but, back when it was an actual home, Kenmore was not always rodent-free. This nest revealed some fascinating history and told us a bit about Kenmore itself.

    (NOTE: The video was filmed long before COVID-19 physical distancing requirements.)

  • Mickey Owen Was Found in the Plaster!: A Look at Some Curious Inclusions Found in Plaster from Historic Kenmore

    Historic Kenmore is known for the unique decorative plasterwork seen on many of its ceilings. However, some of its most unusual pieces of plaster were discovered during repair work being done in 1989. These were pieces of plaster that contained large clumps of animal hair and newspaper. An inspection of this plaster, considering an architectural artifact, in the Archaeology Lab has led to several theories about the reasons for these unconventional inclusions. But before we discuss these, it is important to first understand how historic plaster was made and used.

    chamber-ceiling
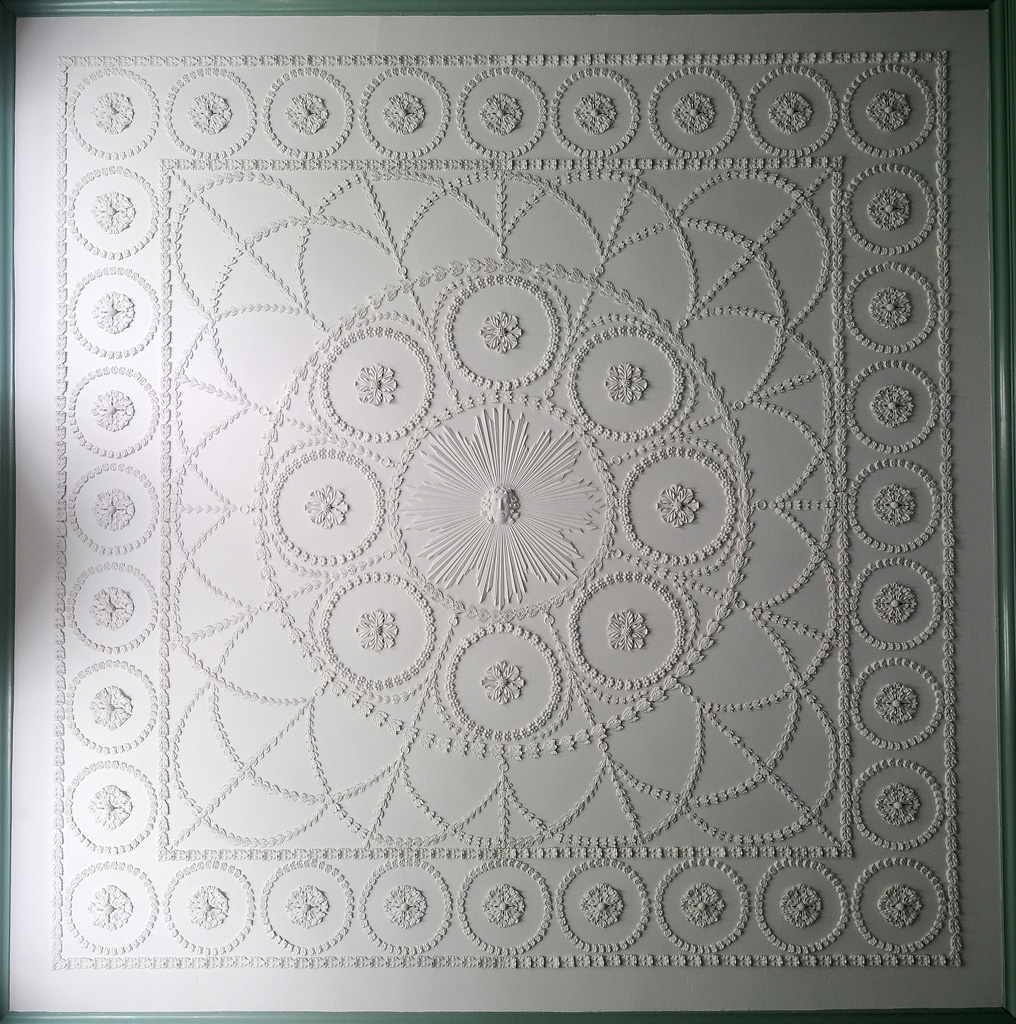
    Decorative plasterwork ceiling in the bed chamber at Historic Kenmore.

    Plaster was one of the main finishes for interior walls in the United States until the introduction of drywall in the mid-20th century. The two main types produced were lime plaster and gypsum plaster. Lime plaster was made of water, lime, sand, and a fibrous material. The lime could be derived from limestone or oyster shells. The plaster found in Kenmore was probably made from oyster shells from the Rappahannock River, instead of limestone which is not native to this region. The fibrous material was some sort of animal hair such as horsehair, cow hair, hog hair, or even yak hair.[1] Gypsum plaster was introduced in the early 19th century and was often used in conjunction with lime plaster. Gypsum plaster did not require a fibrous binder and would eventually replace lime plaster as a finish coat.

    Plaster was applied in a three-coat process. First was the scratch coat, which had the highest hair content of the three coats. This coat was applied to lathe board causing the plaster to ‘key’ (adhere) into the spaces between the lathes. Next, was the brown coat, which was dark in color due to its high content of sand. The last coat to be applied was the finish coat. This coat contained no hair, little sand, and a slightly higher lime content to create a smooth white finish.[2]

    Now that we have a better understanding of how plaster is produced, let’s take a closer look at the unique pieces found at Kenmore. As discussed earlier, it is not unusual to find animal hair in plaster; however, the pieces pulled from Kenmore have exceptionally large clumps of hair not normally seen. Hair was added to plaster to act as a binder. It helped to hold the plaster together, reduce shrinkage, and improve strength.[3] Contrary to what one may believe, the process for obtaining hair for plaster was very selective. The hair had to be long, freshly cut, clean, non-greasy, and dry in order to be used in plaster. It also does not appear that people used hair from their own animals; instead, they bought hair from a tanner’s yard or a merchant. When choosing a hair type, horsehair was favored for its length and strength compared to cow or hog hair. [4]  However, horsehair was probably the most expensive and difficult to obtain out of the three.

    Plaster 01
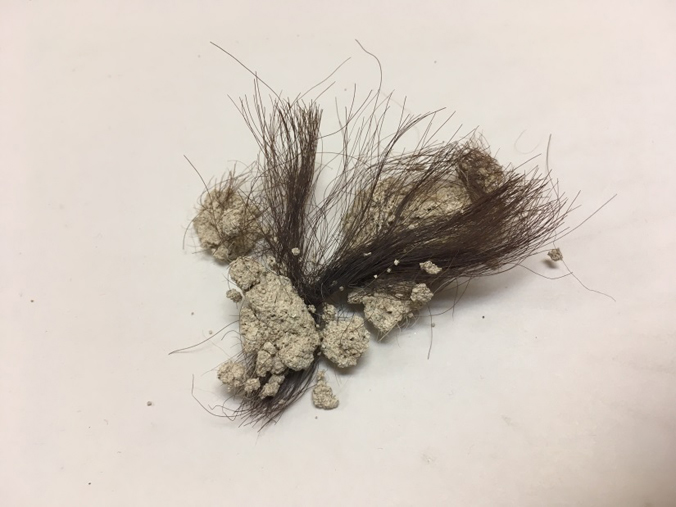
    A piece of Kenmore plaster that contains a large clump of animal hair.

    Once the hair was acquired, it was mixed with the plaster. During this process, it was important to evenly distribute the hair throughout the plaster.[5] This was where the tradesmen making the plaster pieces found at Kenmore made a mistake. They did not distribute the hair properly causing the large clumps that we see. This caused problems when applying the plaster as well as limited the plaster’s strength.[6] Therefore, it can be concluded that the person making this plaster may not have been trained in plasterwork or was a worker under a tradesman who did not follow directions properly. Perhaps this is some experimental plaster made by William Key Howard, Jr. before he started his restoration of the decorative plasterwork on the ceilings of Kenmore in the post-Civil War period.

    The next interesting inclusion found in the Kenmore plaster was pieces of newspaper. Newspaper was not used historically for the manufacture of plaster; however, a dozen or so pieces of plaster pulled from Kenmore included newspaper fragments. The newspaper appears to have been torn or balled up and then covered in plaster. A skilled tradesman would not have made or applied plaster in this way. From this, we can conclude that whoever applied this plaster was not trained.

    Plaster 02
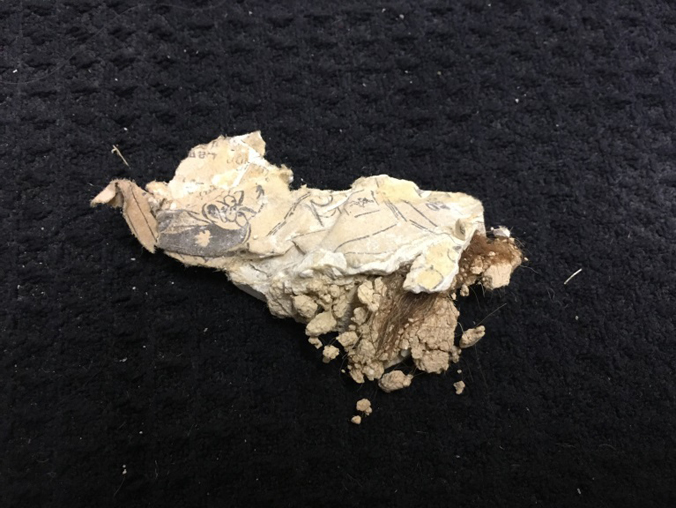
    A piece of Kenmore plaster that contains both animal hair and newspaper.

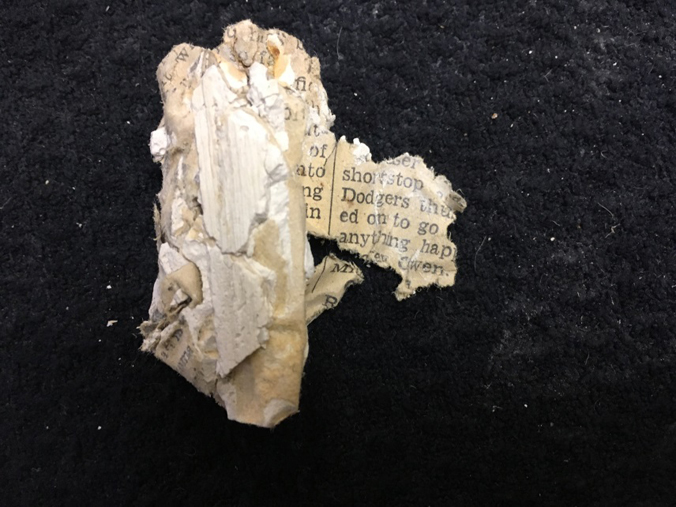
    From inspection of the newspaper, perhaps we can learn a little more about who may have done this. Unfortunately, no dates can be found on the newspaper pieces to give a specific time frame. However, from careful inspection of the incomplete newspaper pieces, it appears that many of the pieces are from the comics or the sports section. On one of the small pieces the words Dodgers, shortstop, and Mickey Owen can be identified. From this, it can be assumed that the paper dates between 1941-1945, the years in which Mickey Owen played for the Brooklyn Dodgers baseball team. The Brooklyn Dodgers experienced winning seasons in both 1941 and 1942, due to the skill of Mickey Owen and his teammates.[7] Therefore, it is likely that the newspaper article came from one of these two years. The time frame can also be limited to the months encompassing baseball season (April to October).

    Plaster 03
    Kenmore plaster bit containing newspaper that mentions Mickey Owen playing for the Dodgers.

    With a probable date range for the plaster pieces, we can begin to look at who occupied Kenmore at the time and why they might have made plaster in this way. In 1922, Kenmore was purchased by the Kenmore Association and was operating as a museum by the 1940s. In the early ‘40s, the Kenmore Association was concluding one of its restorations. A possible theory for the inclusion of newspaper in the plaster is that this plaster was used to patch a hole during the restoration. The small amount of plaster found with newspaper inclusions and the way the newspaper is distributed throughout the plaster, with most of the newspaper layered on the bottom and consecutive layers of plaster seen on top, does point to a possible patch job,.

    From the Kenmore 1941 correspondence records, a few references to repair work inside the house were found. In June of 1941, there is a reference to rewiring being done in the house. There is also mention of fire alarms being installed so that they do not show. Finally, the interior walls and ceilings were painted. On the receipt, the painter lists that some of the walls had to be mended. This is the most probable repair in which the newspaper would have been used as a patch. The hired painter was likely not trained in making/repairing historic plaster. This tradesman probably wanted a quick fix and layered newspaper over the spot and plastered over that in order to finish the paint job.

    While plaster may not be the most exciting building material to study, it can give a lot of useful insight into the construction and repair of a house. Conclusions about the people commissioning and conducting the work can be derived from the composition and application of plaster. With a little investigation, even unusual inclusions in the plaster can lead to some surprising discoveries about the people who lived and worked at Kenmore and about the life story of Kenmore itself.

    Tessa Honeycutt, UMW Student
    Fleming Smith Scholar

    [1] Henry, Allison, and John Stewart. Practical Building Conservation: Mortars, Plasters and Renders. Ashgate, 2009.

    [2] Practical Building Conservation

    [3] Practical Building Conservation

    [4] Hodgson, Frederick Thomas. Plaster and Plastering: Mortars and Cements, How to Make and How to Use. New York: The Industrial Publication Company, 1901

    [5] Ibid.

    [6] Practical Building Conservation

    [7] Ibid.

  • Video – Building George’s House: Oyster Slaking

    In this video, stone and brick mason Ray Cannetti and his crew turn burnt oyster shells from last summer’s lime rick burn into powdered lime to use in mortar in the reconstructed Washington house chimneys.

    Learn more about the Washington House here and view other videos, photos, and blog posts about the project at here.

  • Getting “Judgy” With Colonial Revival Ceramics

    Furnishings posts logo finalPreviously on Lives and Legacies, curator Meghan Budinger laid out a wonderful summary of the Colonial Revival movement.  At no point did she weigh-in with her opinion of Colonial Revival and she should be applauded for her diplomacy.  To be honest, though, many historians, material culture specialists, and decorative arts enthusiasts (among others) can get a little ‘judgy’ when it comes to Colonial Revival.
    Copies of copies rarely turn out as nice as the original and, as Meghan discussed, Colonial Revival items conform more to our notion of how things looked in the 18th century than how they actually looked in the 18th century.

    When dealing with ceramics, Colonial Revival copies are almost always ‘clunky’ compared to the beauties they seek to emulate.  This is because the reproductions are machine made, while the colonial originals were handmade and hand-decorated. It’s very hard to imitate that kind of craftsmanship with a machine.  Experts call it being ‘debased’.  The copy is simply of a lower quality and slightly distorted.

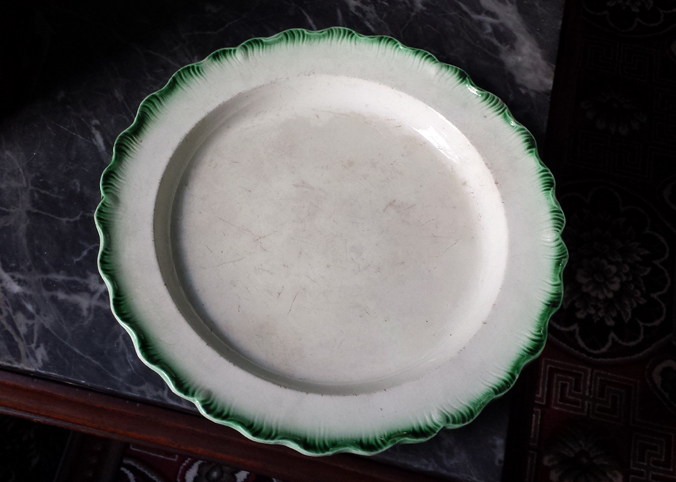
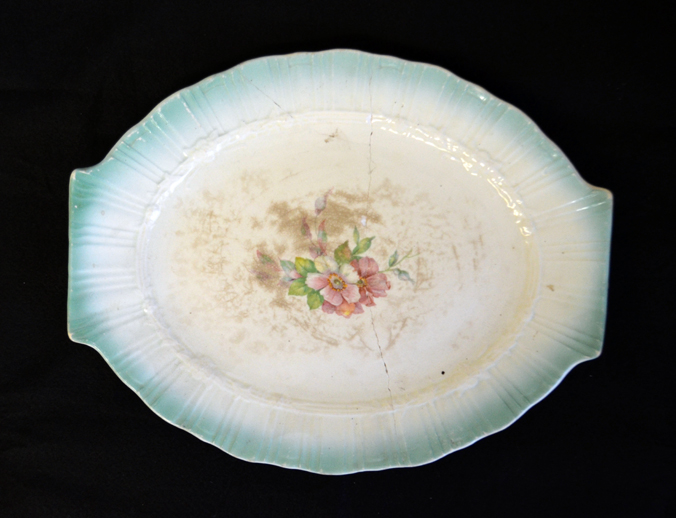
    Take for example this, um, interesting platter made between 1935 and 1941 by The Homer Laughlin China Company. It is a hideous imitation of the beautiful shell edge decoration popular in the late 18th and first half of the 19th century.  Of course, not all Colonial Revival is quite this debased as this extreme example.

    Colonial Revival Ceramics 3
    This 20th century Colonial Revival reproduction made by The Homer Laughlin China Company is a ‘debased’ version of a shell edge platter from the 18th century pictured below.

    Colonial Revival Ceramics 4

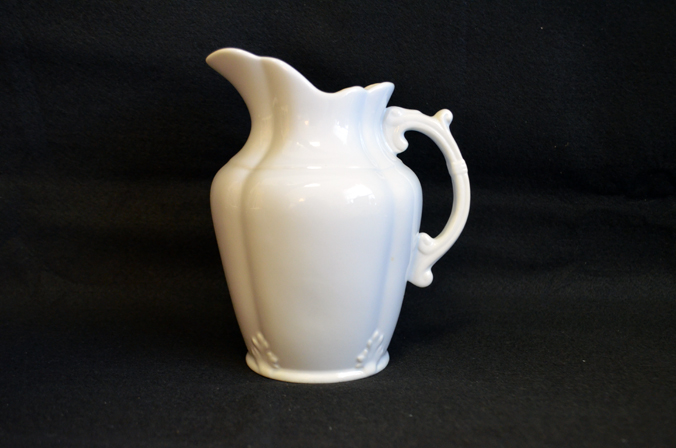
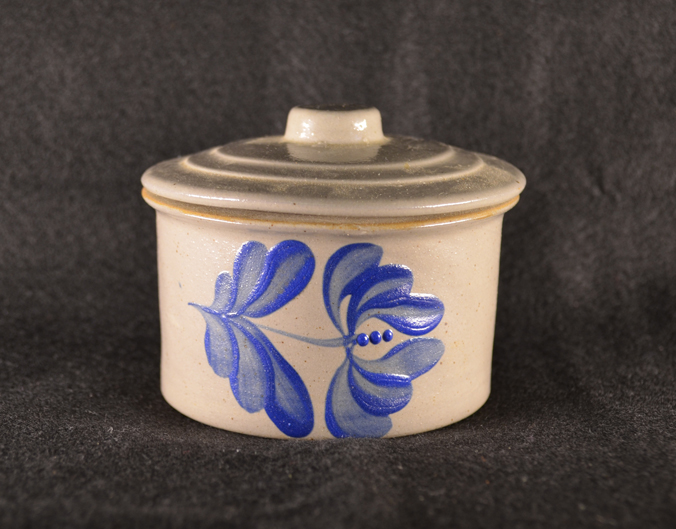
    Some are actually pretty accurate, like this tasteful white granite pitcher or this stoneware mustard pot, which dates from 1993.  I’m pretty sure it came from The Cracker Barrel.

    Colonial Revival Ceramics 2
    Colonial Revival white granite pitcher.

    Colonial Revival Ceramics 1
    Colonial Revival stoneware mustard pot dating from 1993 and perhaps sold by The Cracker Barrel.

    It just so happens that our awesome team of specialists (curators and archaeologists – a fun bunch) are currently furnishing the Washington house at Ferry Farm with reproductions the public may handle as we create an interactive house. Original 18th century objects are not an option.  Good colonial reproductions can sometimes cost as much as originals and can also be surprisingly hard to find.  Thus, despite our prejudices, we’re finding ourselves extremely grateful for the glut of Colonial Revival tea and tablewares currently on the market.

    Colonial Revival pieces are often quite sturdy, relatively inexpensive, and no member of our staff will dissolve into tears if a stoneware crock with cobalt blue hand-painted decoration originally purchased at The Cracker Barrel in 1997 broke.  We might actually celebrate it.  And so we hunt for modern items that straddle the line between historically accurate and, if need be, expendable.  We are diligently scouring auction sites, thrift and junk shops, antique markets, and sometimes our own cupboards in our never ending quest for Colonial Revival.  We will be sure to keep you updated on our progress and hope you can visit the Washington House to see how we did!

    Mara Kaktins, Archaeologist
    Ceramics & Glass Specialist

  • Video – Lecture: “The Rooms at Ferry Farm”

    Furnishings posts logo finalOn Tuesday, September 19, 2017, Meghan Budinger, Aldrich Director of Curatorial Operations at The George Washington Foundation, presented a lecture titled “The Rooms at Ferry Farm.” Meghan surveyed how we plan to furnish the reconstructed Washington house using traditional decorative arts scholarship but also adopted skills from genealogists, architectural historians, material cultural experts, scientists, and even investigative reporters. Meghan discussed how the Washington house and the effort to accurately furnish its rooms is a prime example of the synthesis of all of these vocations. The lecture was given at the Central Rappahannock Regional Library headquarters in Fredericksburg, Virginia.

    Join us at the Washington House Celebration on Saturday, October 7, 2017 from 12:00 p.m. – 4:30 p.m to celebrate the construction of the Washington house! A special ribbon-cutting ceremony will begin at 1:30 p.m. featuring notable speakers. After the ceremony, guests will be invited to view the reconstructed Washington house! Parking for the event is off site at the VRE Fredericksburg Park and Ride Lot G at the corner of Prince Edward Street and Frederick Street.  Limited handicap parking is available at Ferry Farm. Buses will transport guests to and from Ferry Farm. The Washington House Celebration is a free event and RSVPs are not required.

    Learn more about the Washington House here and view other videos, photos, and blog posts about the project here.

  • Video – Lecture: “The Mother of the Father of Our Country”

    On Tuesday, September 12, 2017, Laura Galke, archaeologist, small finds analyst and site director at The George Washington Foundation, presented a lecture titled “The Mother of the Father of Our Country.” Laura examined how historical documents and newly-unearthed artifacts indicate that Mary Washington, George’s mother, faced challenges, governed her home, and managed the family’s plantations with a skill and determination that recent biographers have not appreciated. Laura explored how the Washingtons’ investments in attire, furnishings, and landscape modification reflect their strategy for overcoming setbacks and exhibiting British colonial refinement.  The lecture was given at the Central Rappahannock Regional Library headquarters in Fredericksburg, Virginia.

    Join us at the Washington House Celebration on Saturday, October 7, 2017 from 12:00 p.m. – 4:30 p.m to celebrate the construction of the Washington house! A special ribbon-cutting ceremony will begin at 1:30 p.m. featuring notable speakers. After the ceremony, guests will be invited to view the reconstructed Washington house! Parking for the event is off site at the VRE Fredericksburg Park and Ride Lot G at the corner of Prince Edward Street and Frederick Street.  Limited handicap parking is available at Ferry Farm. Buses will transport guests to and from Ferry Farm. The Washington House Celebration is a free event and RSVPs are not required.

    Learn more about the Washington House here and view other videos, photos, and blog posts about the project here.

  • Video – Lecture: “Building George’s House, Introducing the New Ferry Farm”

    On Tuesday, September 5, 2017, Dave Muraca, director of archaeology and vice president of museum content at The George Washington Foundation, presented “Building George’s House: Introducing the New Ferry Farm,” his account of the last eighteen months as George Washington’s Ferry Farm witnessed the careful reconstruction of the Washington house using many traditional techniques. Dave reviewed the archaeology that made the reconstruction possible and recounted the work of the skilled craftsmen building George’s house. The lecture was given at the Central Rappahannock Regional Library headquarters in Fredericksburg, Virginia.

    Join us at the Washington House Celebration on Saturday, October 7, 2017 from 12:00 p.m. – 4:30 p.m to celebrate the construction of the Washington house! A special ribbon-cutting ceremony will begin at 1:30 p.m. featuring notable speakers. After the ceremony, guests will be invited to view the reconstructed Washington house! Parking for the event is off site at the VRE Fredericksburg Park and Ride Lot G at the corner of Prince Edward Street and Frederick Street. Limited handicap parking is available at Ferry Farm. Buses will transport guests to and from Ferry Farm. The Washington House Celebration is a free event and RSVPs are not required.

    Learn more about the Washington House here and view other videos, photos, and blog posts about the project here.