Expert craftsmen from Blue Ridge Timberwrights recently completed constructing the timber frame of the Washington house interpretive replica at Ferry Farm. This collection of photographs documents the their work and begins a week into the process. You can see photos from the first week of work here. What’s next? Shingles!
Adding rafters.
Sunlight between posts.
Wooden pegs.
Chiseling a peg.
Tools.
Joists above and below.
Sawing.
Second floor rafters in place.
Visitors hear about the timber framing work.
Rafters and shed roof beams all in place.
Placing roof sheathing.
Framing and roof sheathing complete. Shingles will come next.
Learn more about constructing the Washington house interpretive replica here, here, and here.
In this video, you’ll see a lime rick burn that recently took place at George Washington’s Ferry Farm and expert artisan Kenneth Tappan will explain the ins and outs of building and burning a lime rick.
Learn more about the Washington House here and view other videos, photos, and blog posts about the project here.
Recently, expert artisans Bill Neff and Kenneth Tappan along with staff from The George Washington Foundation built a lime rick — a large crib of wood and oyster shells — at George Washington’s Ferry Farm. This past Saturday, the rick was lit on fire to produce lime for stone and brick work as part of constructing the Washington house.
In eighteenth-century Virginia, near the coast, oyster shells were abundant and commonly burned in one-time-use oyster ricks – different than lime kilns constructed of brick – to yield the lime required for brick and stone masonry. After heating, the burnt shells are slaked with water, causing them to break apart into lime. Mixed with sand and water, as well as sometimes brick dust, clay, charcoal, and bits of shell, lime was the binder in early mortar.
Here are photos of the building and the burning of the lime rick.
Bill Neff bundles together small branches and other kindling into the lime rick’s wick around which all the larger wood will be placed.
Firewood ready to be assembled into the lime rick.
The oyster shells that will be burned.
Placing the wick.
With the wick set, work to build the rick itself began the next morning before dawn.
The first layer of wood is placed.
The first layer of shell is added.
Kenneth Tappan throws a log…
…onto the rick.
Bill Neff adds some smaller firewood.
Spreading out the top layer of oyster.
9:50 a.m. – The lime rick is ready to burn.
10:05 a.m. – The wick is lit and slowly burns down lighting the ends of the logs on fire.
10:40 a.m. – A lot of smoke at first.
10:50 a.m. – Flames appear.
Burning a lime rick of oyster shells to make mortar.
11:30 a.m. – As the rick burns, it collapses in on itself.
12:30 p.m. – As the wood burns, the pile gets ever smaller.
3:00 p.m. – The shell would smolder for hours and remain hot into the next day.
On the next day, the burned and brittle shells were ready to be sifted to remove the ash and stored in barrels. Water must be added to break the shell down into lime.
Read more about the lime rick burn in this article by The Free Lance-Star. Learn more about constructing the Washington house interpretive replica here, here, and here.
Stonemason Ray Cannetti tells us the story behind the cornerstone of the Washington house interpretive replica being built at George Washington’s Ferry Farm.
Learn more about the Washington House here and view other videos, photos, and blog posts about the project here.
Expert craftsmen from Blue Ridge Timberwrights arrived last Tuesday, September 6 to build the frame of the Washington house. This collection of photographs documents the first week of their work and begins with pictures of the finished concrete cradle and Aquia sandstone blocks ready to serve as the foundation for the timber frame. Over the past several months, the wood for the frame was carpentered in the Blue Ridge Timberwrights’ shop before being brought to Ferry Farm and pieced together to form the house. Timber framing work will continue for another few weeks.
The concrete cradle and stone foundation…
…awaits the timber frame.
Hand-carved sandstone blocks
Inside the Washington House cellar, new foundation stones rest on top of the original stones.
Timbers arrive from Blue Ridge Timberwrights in Christiansburg.
Unloading
Staging materials.
Placing a beam.
Checking the plans.
Placing a floor joist.
Refining a cut.
A section of completed floor joists.
Placing the first vertical post.
Checking a measurement.
Wood shavings
Wall framing for the front portion of the house is nearly complete.
Early in the timber framing process.
Taking measurements.
Marking the measurement.
Chiseling.
Learn more about constructing the Washington house interpretive replica here, here, and here.
In this video, we learn how Stonemasons Ray Cannetti, Kevin Neito, and Robert Hall split and dressed Aquia sandstone into foundation stones for the Washington House interpretive replica at Ferry Farm.
Learn about the special concrete cradle the foundation stones will rest on in this video and read more about the Washington House project here.
An interpretive replica of the house that young George Washington lived in with his family is being built at his boyhood home at Ferry Farm near Fredericksburg, Virginia. This replica is being constructed on the exact location of the original. Through the use of a specially-designed concrete cradle, the replica will not harm any of the original architectural remains underground. In this video, we see the construction of this cradle and learn about the science and skill that makes this engineering feat possible.
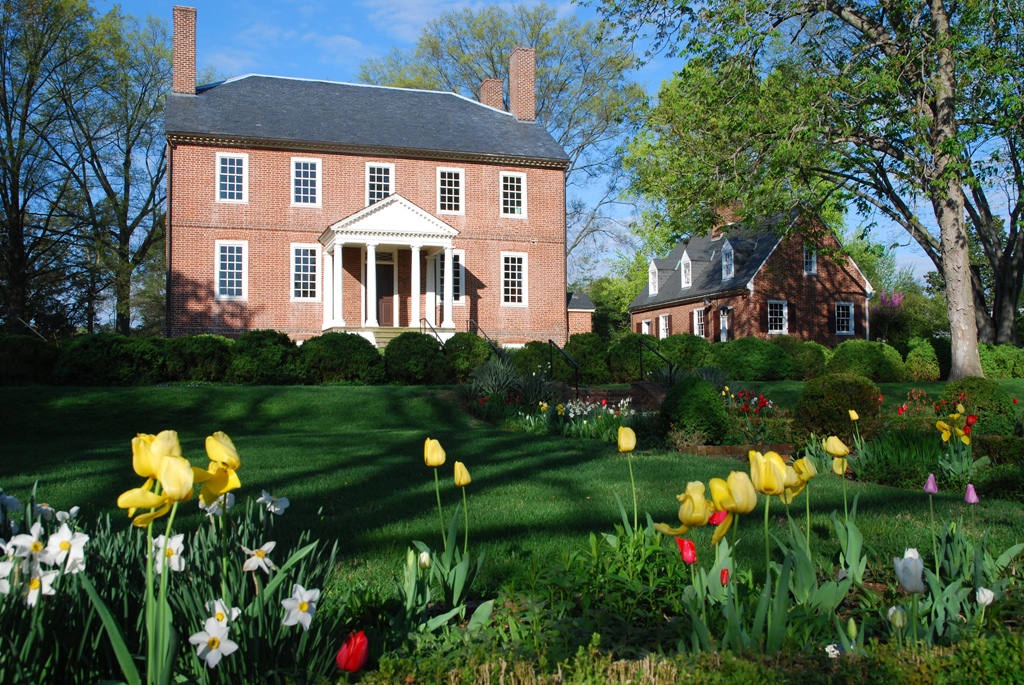
While the various restorations of Kenmore itself over the years are usually the star attraction for visitors to the site, there was another restoration, equally as important, that occurred on the property in its early years as a museum. Kenmore’s gardens are well-known for their beauty now, but when the Kenmore Association acquired the property in the 1920s, the grounds were in a sad state. It would take generations of work and ingenuity from a variety of people and groups to return the gardens to their former glory.
Perhaps the most important moment in the history of Kenmore’s gardens was when the Garden Club of Virginia decided to tackle them as their first-ever restoration project in 1929. The Garden Club established Virginia Garden Week specifically to raise funds for the project. Their success in both completing the first restoration of Kenmore’s gardens, and in creating a significant annual event across the Commonwealth of Virginia lead to more than 50 historic garden restorations since, and the celebration of its 83rd Historic Garden Week next week.
In 1940, the next phase of Kenmore’s garden restoration began when the Garden Club agreed to fund the implementation of designs by the renowned Southern landscape architect Charles Gillette. His plans included the “secret garden” area in the northeast corner of the grounds, the brick wall that currently surrounds the property, and Kenmore’s iconic brick gate on Winchester Street. Gillette would continue his work at Kenmore into the 1950s.
Page 1 of a letter from Hetty Harrison to Annie Fleming Smith dated June 26, 1940 informing the Kenmore Association that the Garden Club of Virginia had selected Kenmore as its restoration project and that renowned Southern landscape architect Charles Gillette would provide the design.Page 2 of the Harrison-Smith letterCeremonial tree-planting on the Kenmore grounds, 1938.
Most recently, the Garden Club of Virginia undertook another restoration of the gardens in 1992. The Club remains a vital supporter of Kenmore’s landscape efforts to this day.
During Historic Garden Week, enjoy Kenmore’s gardens and experience the house in a new way! On Tuesday, April 26, try a specialty tour highlighting one of three topics—the restoration of Kenmore at 11:00 a.m. and 2:00 p.m., American Revolution at Noon and 3:00 p.m., and ceramics at 1:00 p.m. and 4:00 p.m. For more information and to view the specialty tours monthly schedule, click here.
Meghan Budinger
Aldrich Director of Curatorial Operations
Historic Kenmore’s beautiful grounds and gardens require much work to remain beautiful. On a recent morning, staff mowed and weeded flower beds in the unending effort to make the flowers and grounds look their best.
Historic Kenmore and George Washington’s Ferry Farm always need volunteers to help with our gardens. If you might be interested in volunteering, visit http://kenmore.org/foundation/volunteers.html for more information.