Lives and Legacies

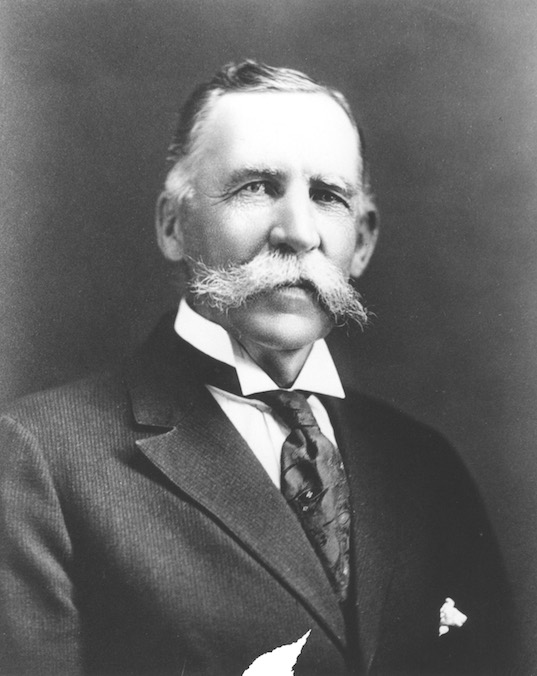
Tag: William Key Howard Jr.

  • Wish You Were Here: Historical Documentation Through Postcards

    Postcards were a staple of vacations.  Collected and sent back to friends and family so they could be part of your adventures. Many of us can remember trying to pick up postcards on the first day of vacation to get them in the mail quickly so they would arrive back home before you. 

    Postcards were created in the mid-nineteenth century, and through the decades, they were mass-produced with popular scenic images and were inexpensive, so many people picked up postcards to document their vacations rather than taking pictures.    Their popularity and collectability mean that boxes and boxes of old postcards can be found in antique stores and flea markets. 

    While postcards are amusing souvenirs and a source of nostalgia, they can also offer us important insights into the evolution of historic sites and cities.  Postcards of Kenmore have helped us document the restoration of the house, the development of the property, and past interpretations, even providing documentation of collection items for which we may not have records.

    For your enjoyment, Iโ€™ve selected some of my favorite postcards to showcase how they’ve documented the historical restoration and interpretation of Kenmore.

    Exterior: Pre-Restoration

    Kenmore has always been quite the showpiece, even when it was privately owned.  One of the earliest postcards of Kenmoreโ€™s exterior is dated 1908, as indicated by the postmark.  The Howard family owned the house until it was acquired by E.G. Heflin around 1914. 

    The postcard shows the house from the Washington Avenue side (west elevation) and provides a glimpse of the properties before any restoration work.  The old kitchen can be seen on the north side of the house, while the exact date it was built is unknown; we know it was built in the late 1880s or early 1890s.  It was torn down in 1929. 
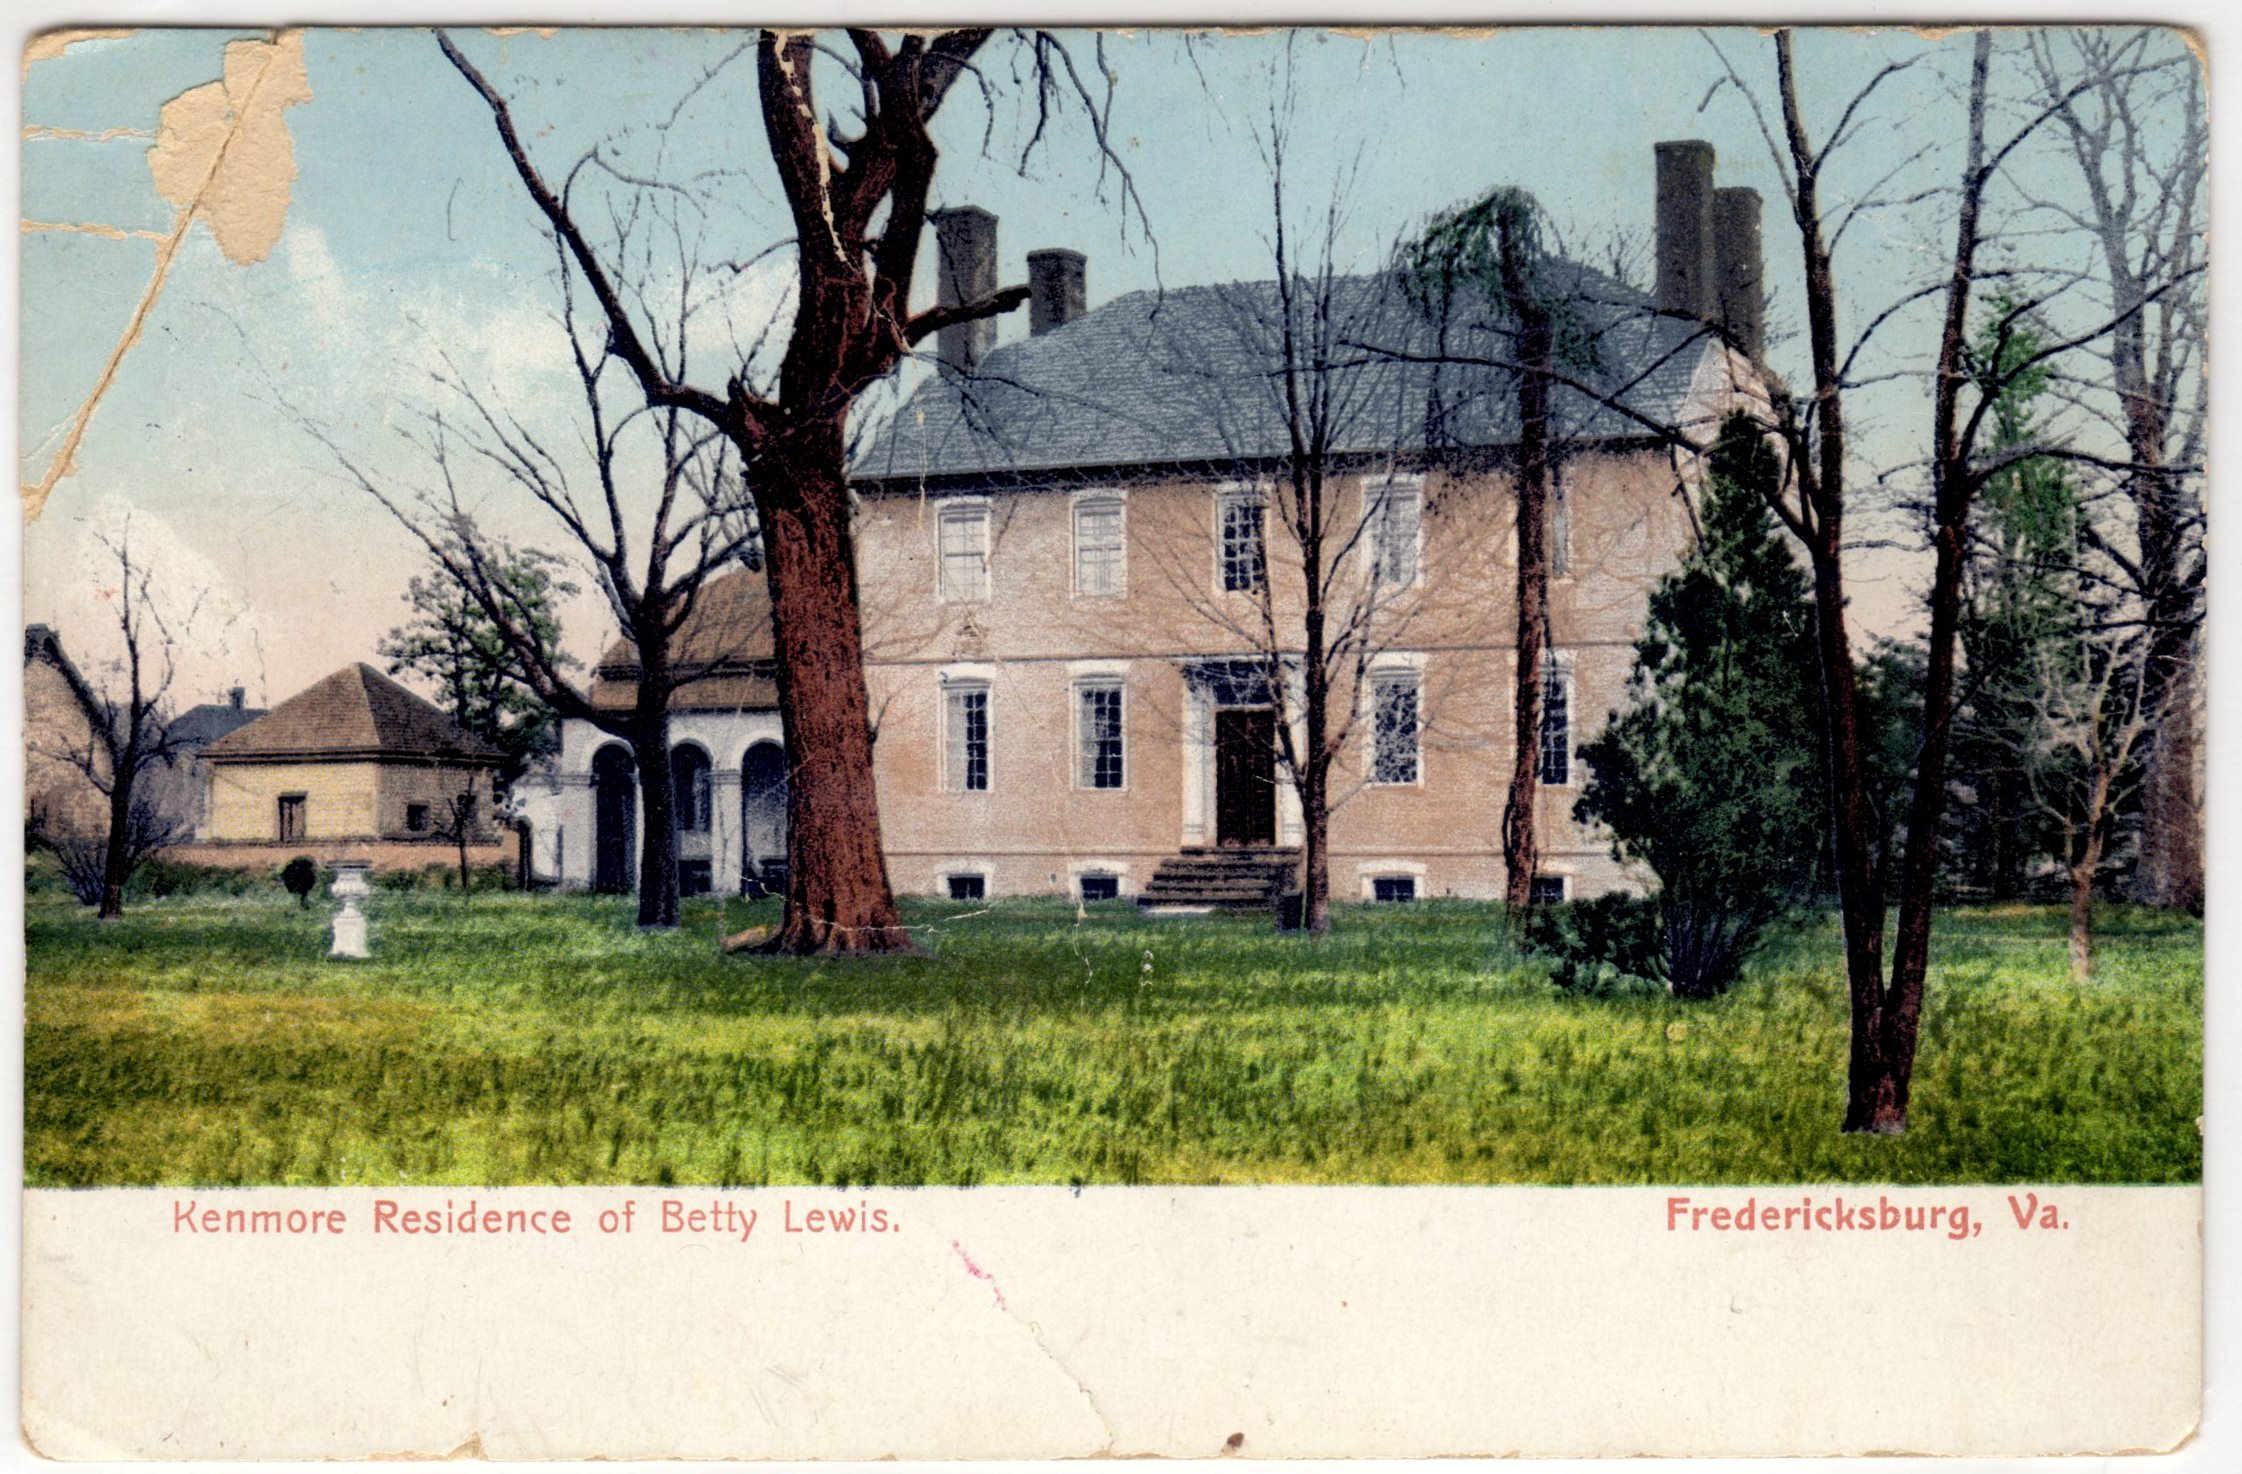
    Additionally, the exterior brick has been painted, along with the lintel, which was removed in 1929. We can see the paintwork better in the second color postcard. 

    Interior

    Entrance Hall

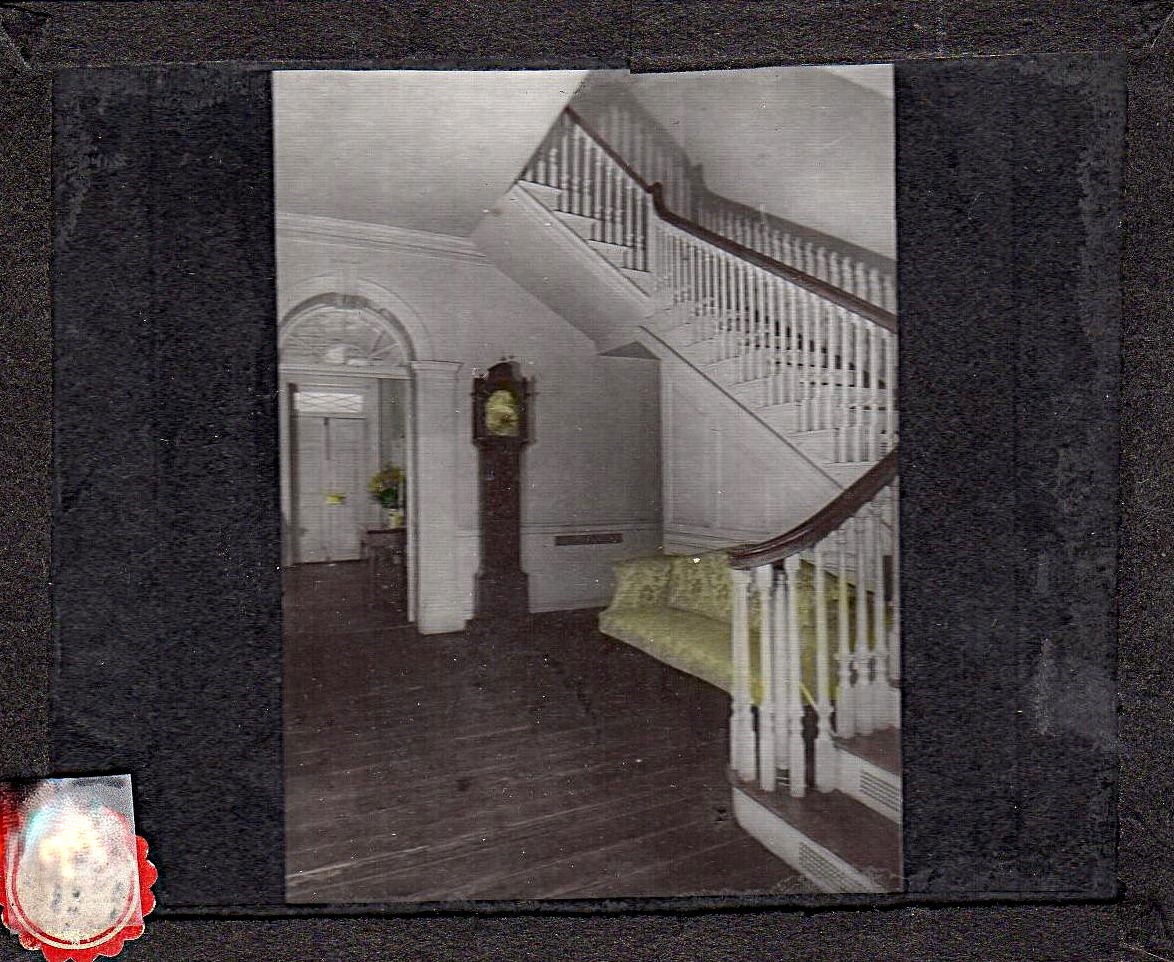
    One of the earliest postcards we have of the entrance hall, around 1923.    One of the most notable things is the plasterwork on the ceiling.  If you see current pictures of the entrance, you will notice that this plasterwork no longer exists.  The plasterwork was done by former resident William Key Howard, Jr., when he was restoring the original ceiling in the other rooms.    In 1930, the Association decided to remove the plasterwork because it was not original to the Lewis family.  Mr. Howard Jr. was not happy when he found out that the plasterwork had been destroyed and called it an act of vandalism. 

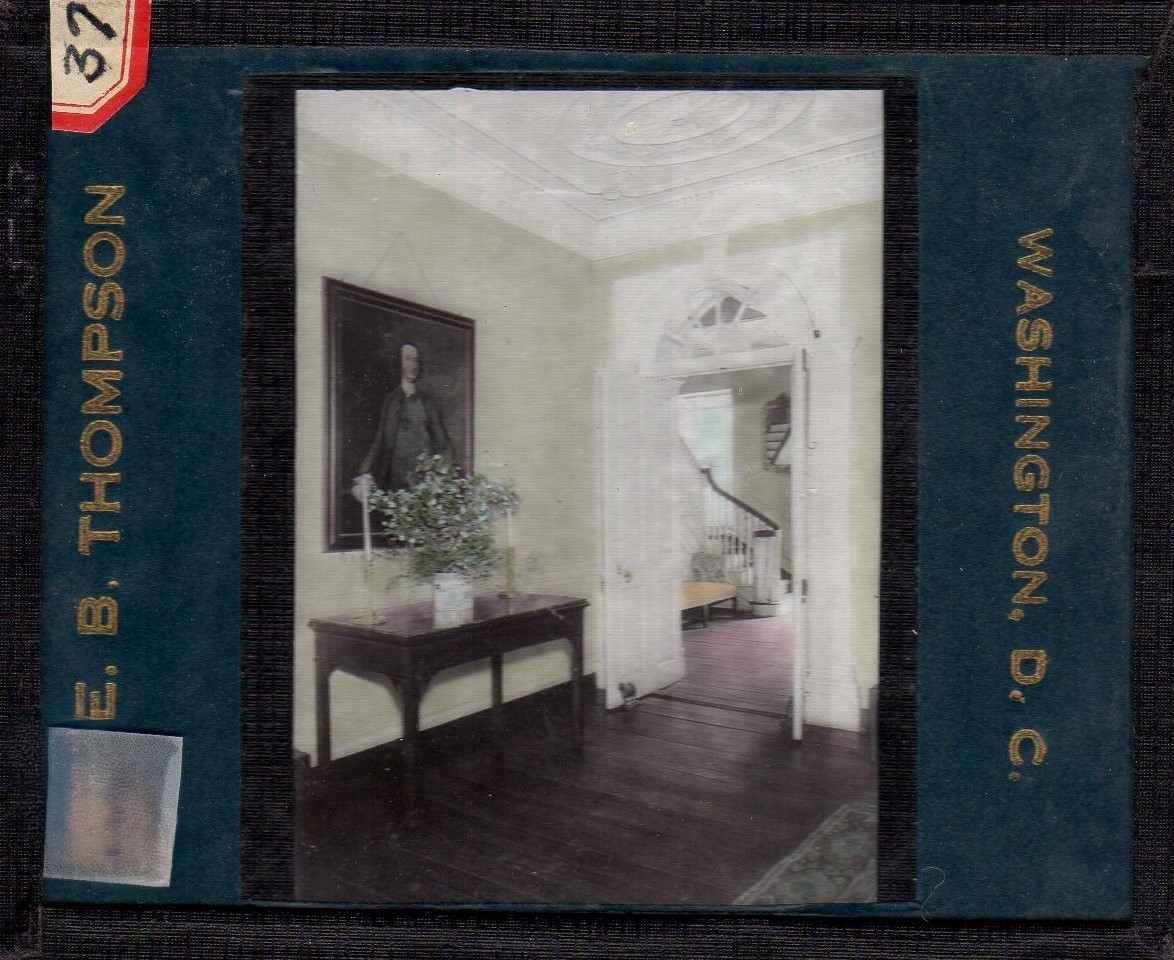
    Additionally, we can see next to the tall case clock a door that leads into the drawing room, which no longer exists.  It was decided that this was not the original placement, and the door was moved directly across from the office door in 1930. 

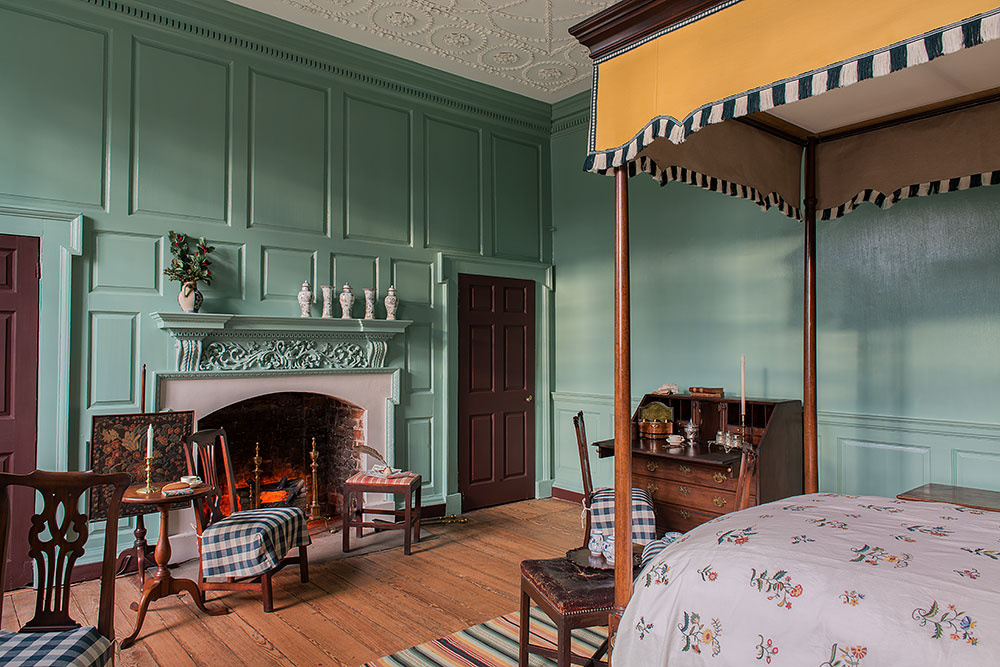
    Chamber/NW room, first floor

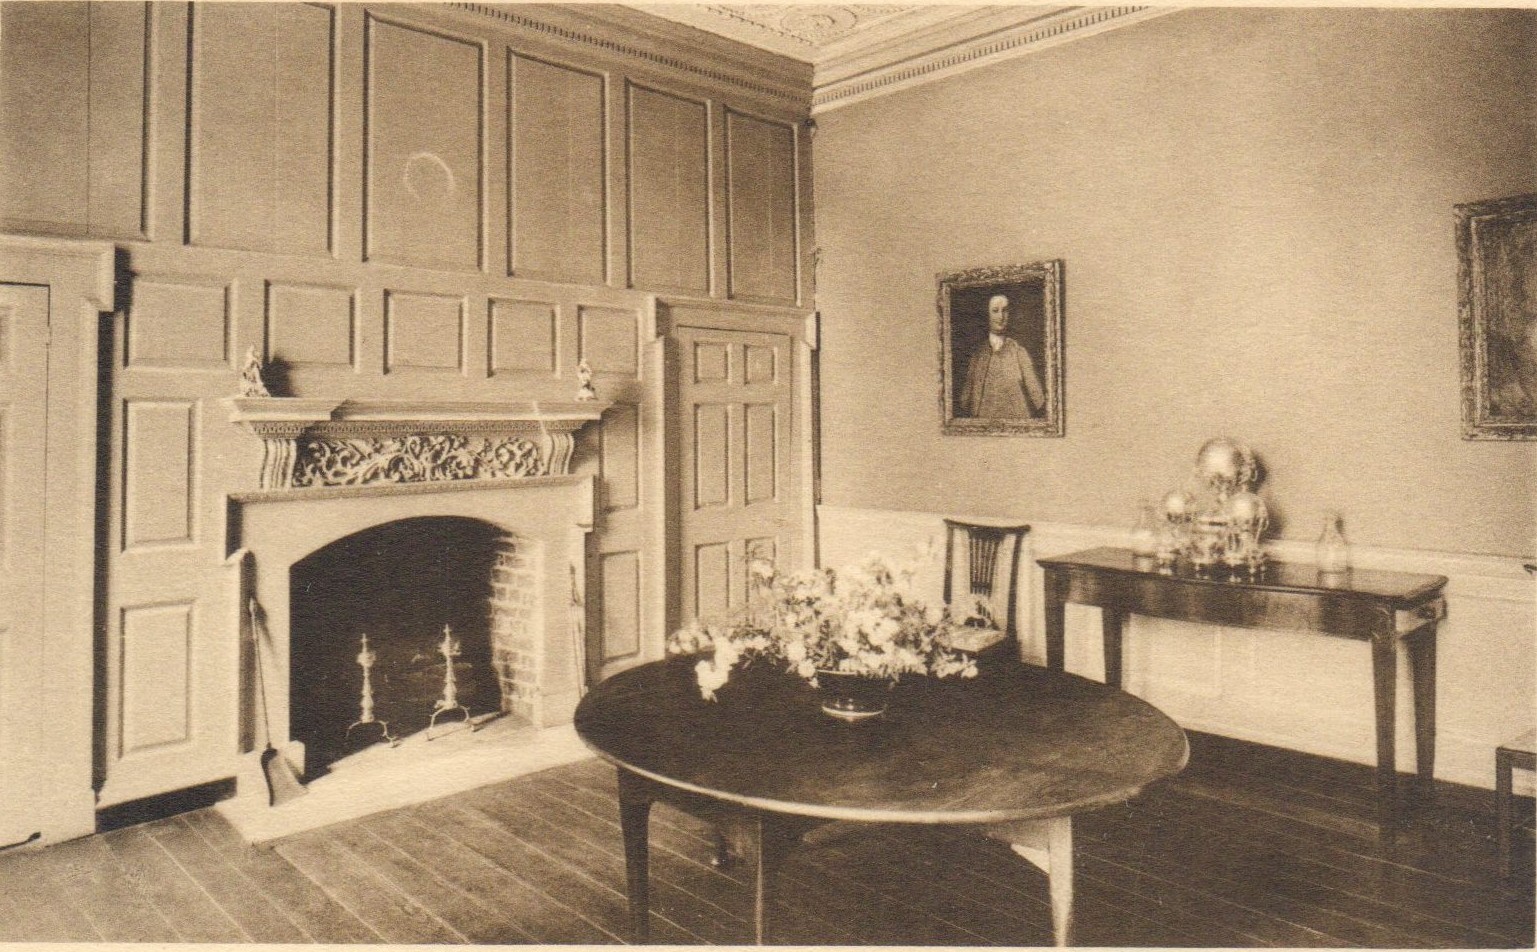
    While we currently interpret the NW room on the first floor as the chamber, the ladies referred to it as the Dining Room. We can see a round table, a sideboard, two chairs, and two portraits, plus a large silver tea urn.   The postcard dates from the late 1930s because we know from our records that most of these pieces were donated in 1935.  We still have all these objects in the collection, but the only things currently on display to the public are the round table in the dining room and the chairs in the drawing room.  All other pieces are in storage. 
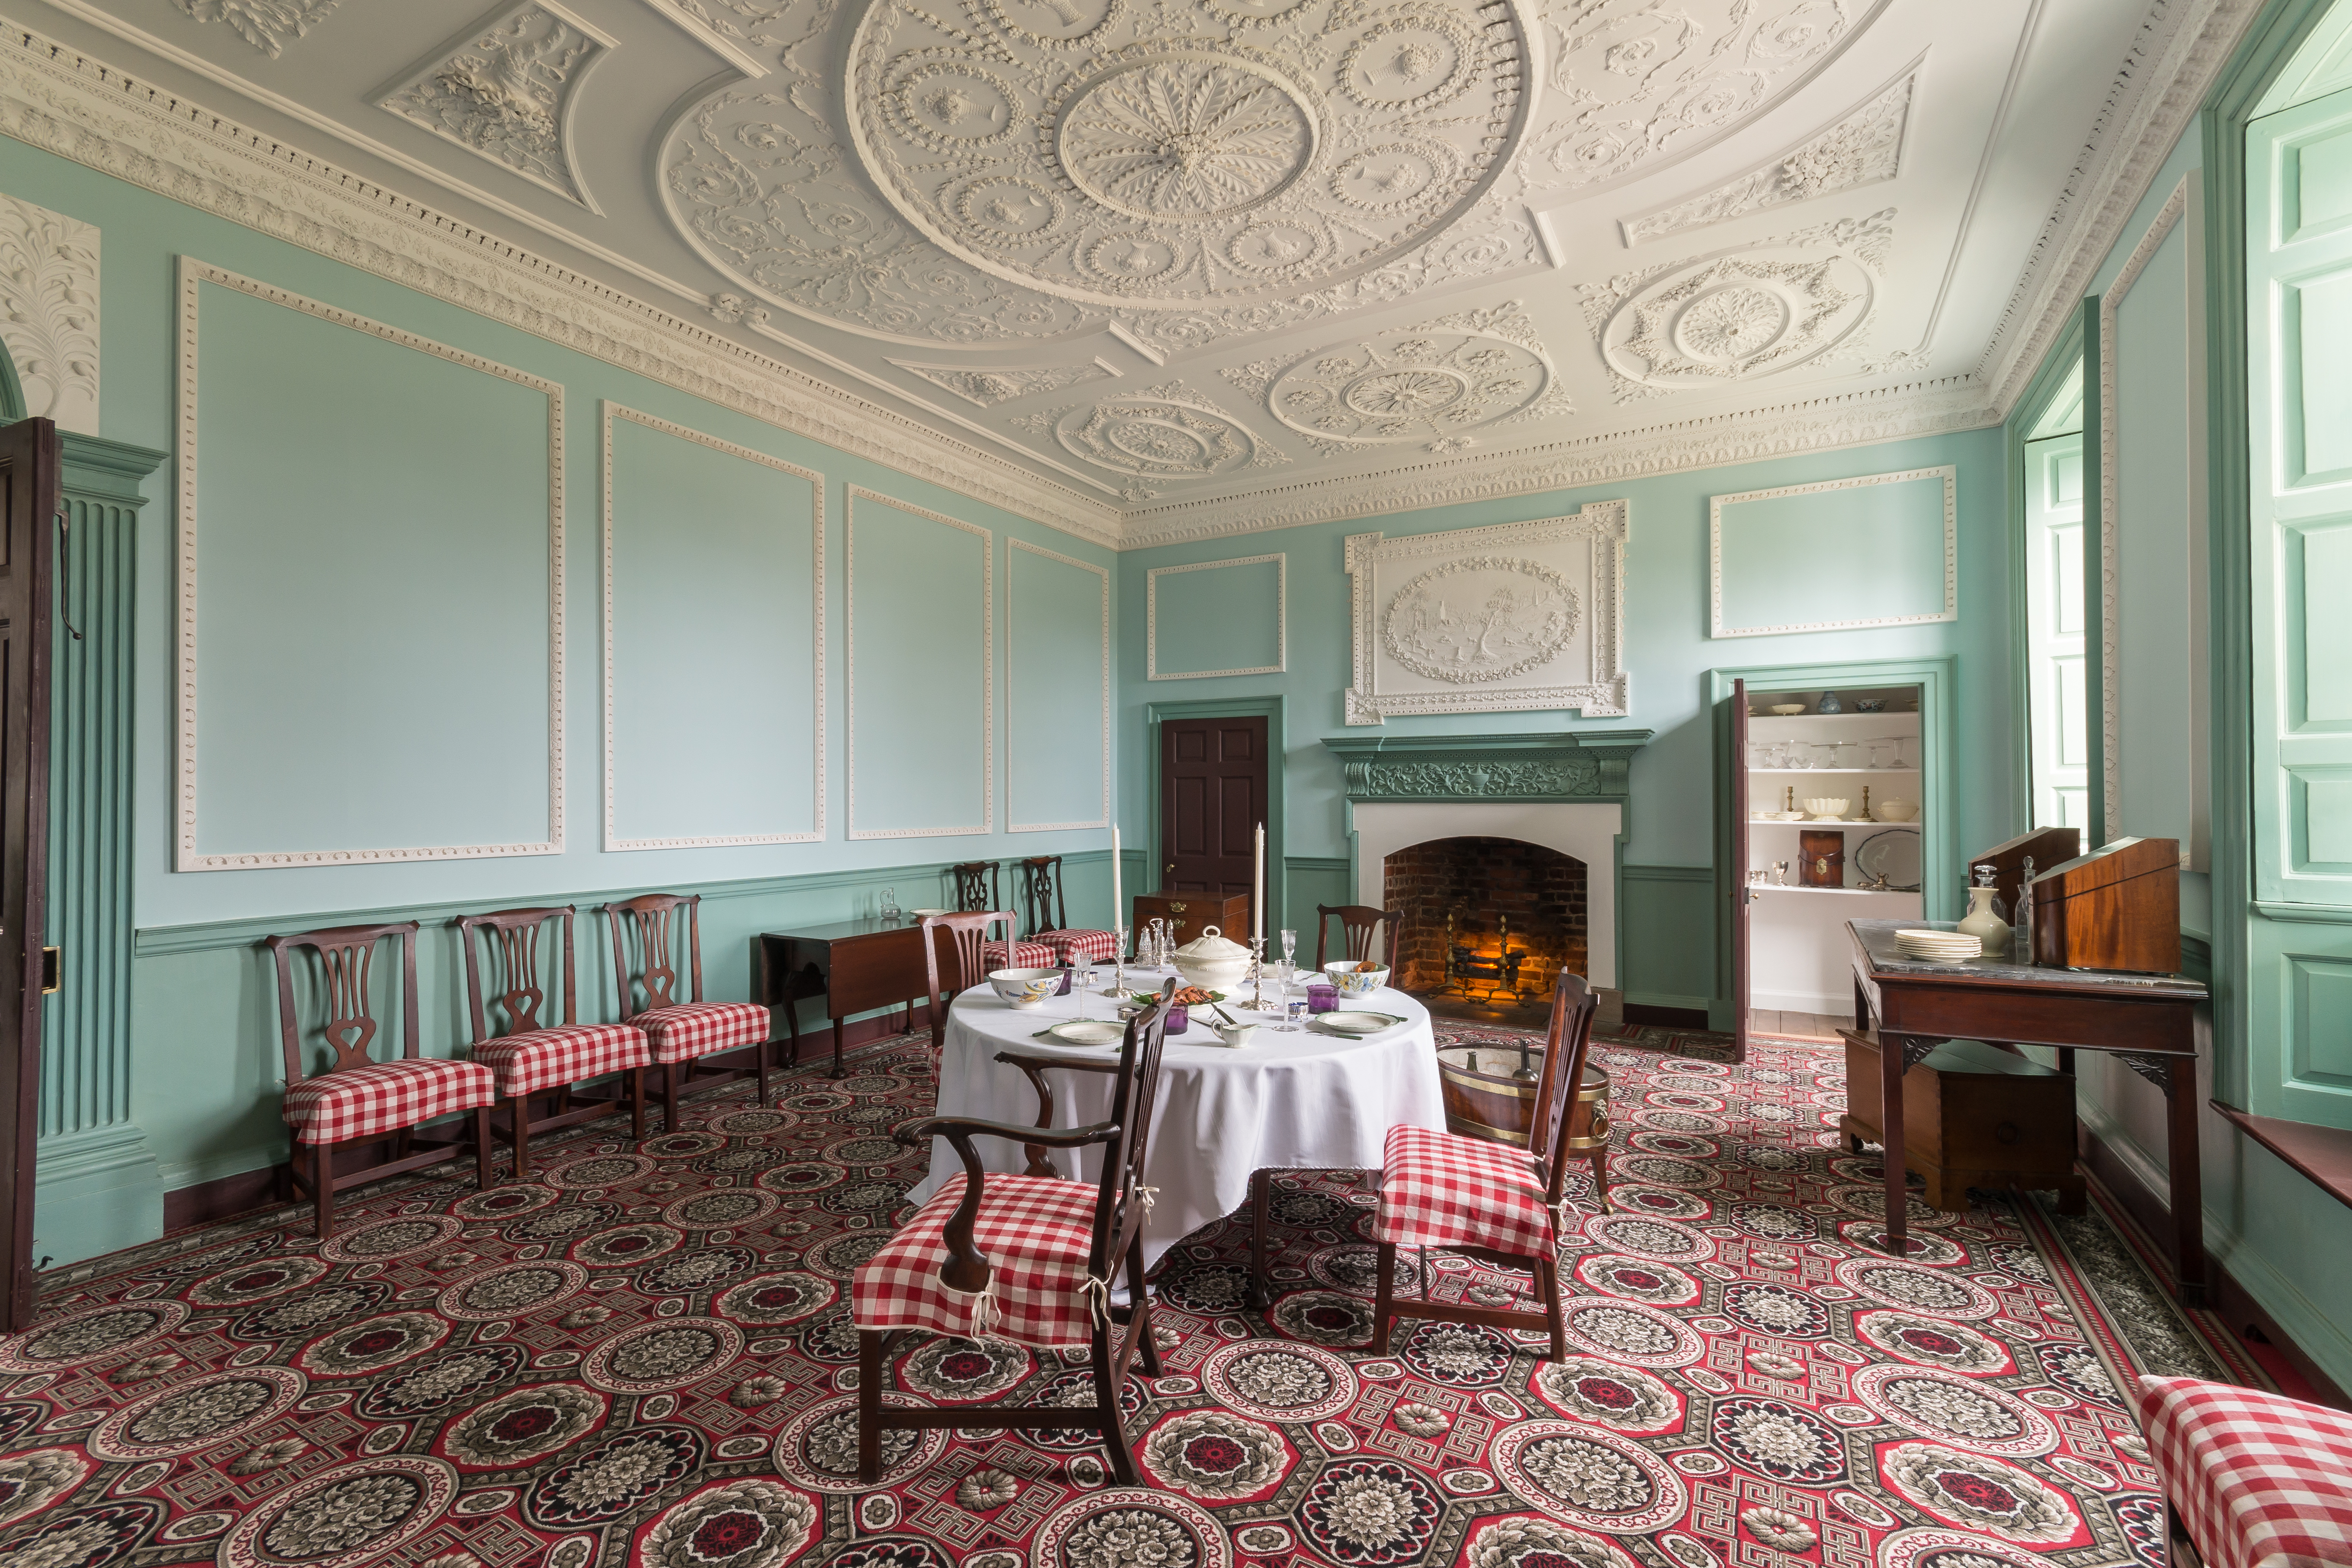
    Dining Room/NE room, first floor

    We currently refer to the NE room on the first floor as the dining room.ย  It has undergone many changes, with Gothic arches added to the closets during the 19th century, and has been restored to its original shape. ย ย Not everything in the postcard is still in our collection, but you can see the square table still on display in the dining room, and Bettyโ€™s portrait is now in the drawing room.ย 

    On the left is the Dining Room during the Howard occupation around the 1890s, and on the right, the Dining Room today
    The Dining Room after the Kenmore Association’s restoration, c. 1940s

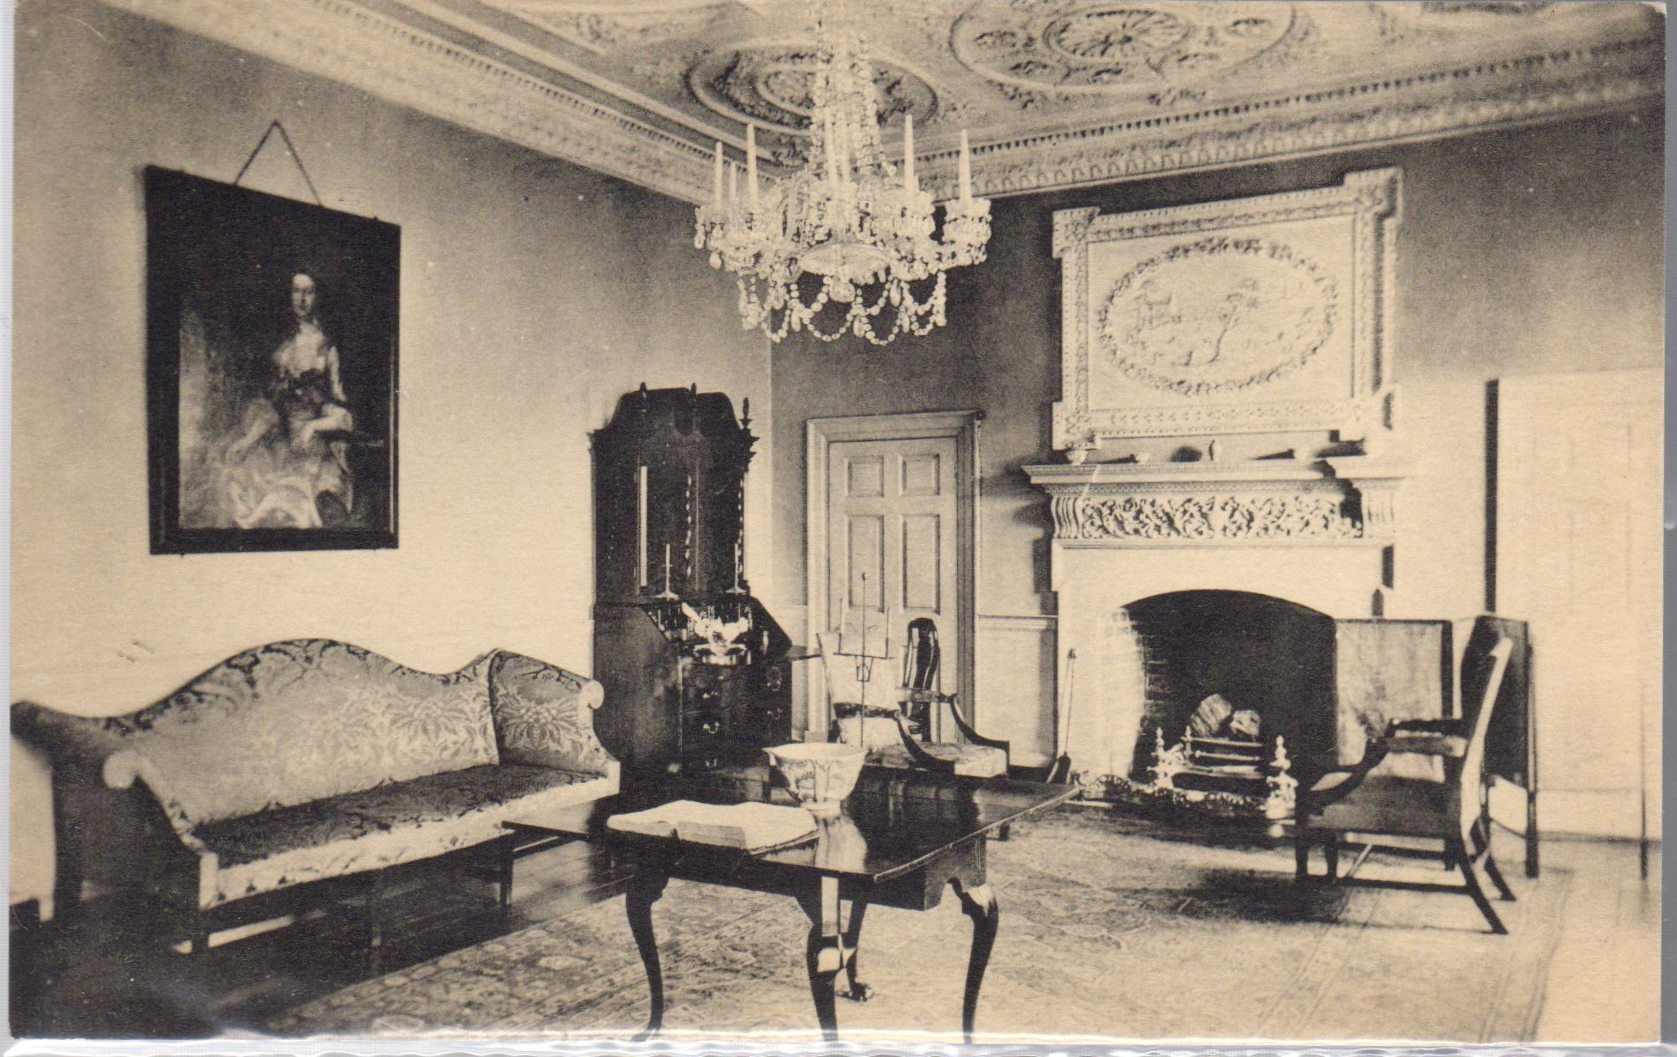
    Drawing Room/SE room, first floor

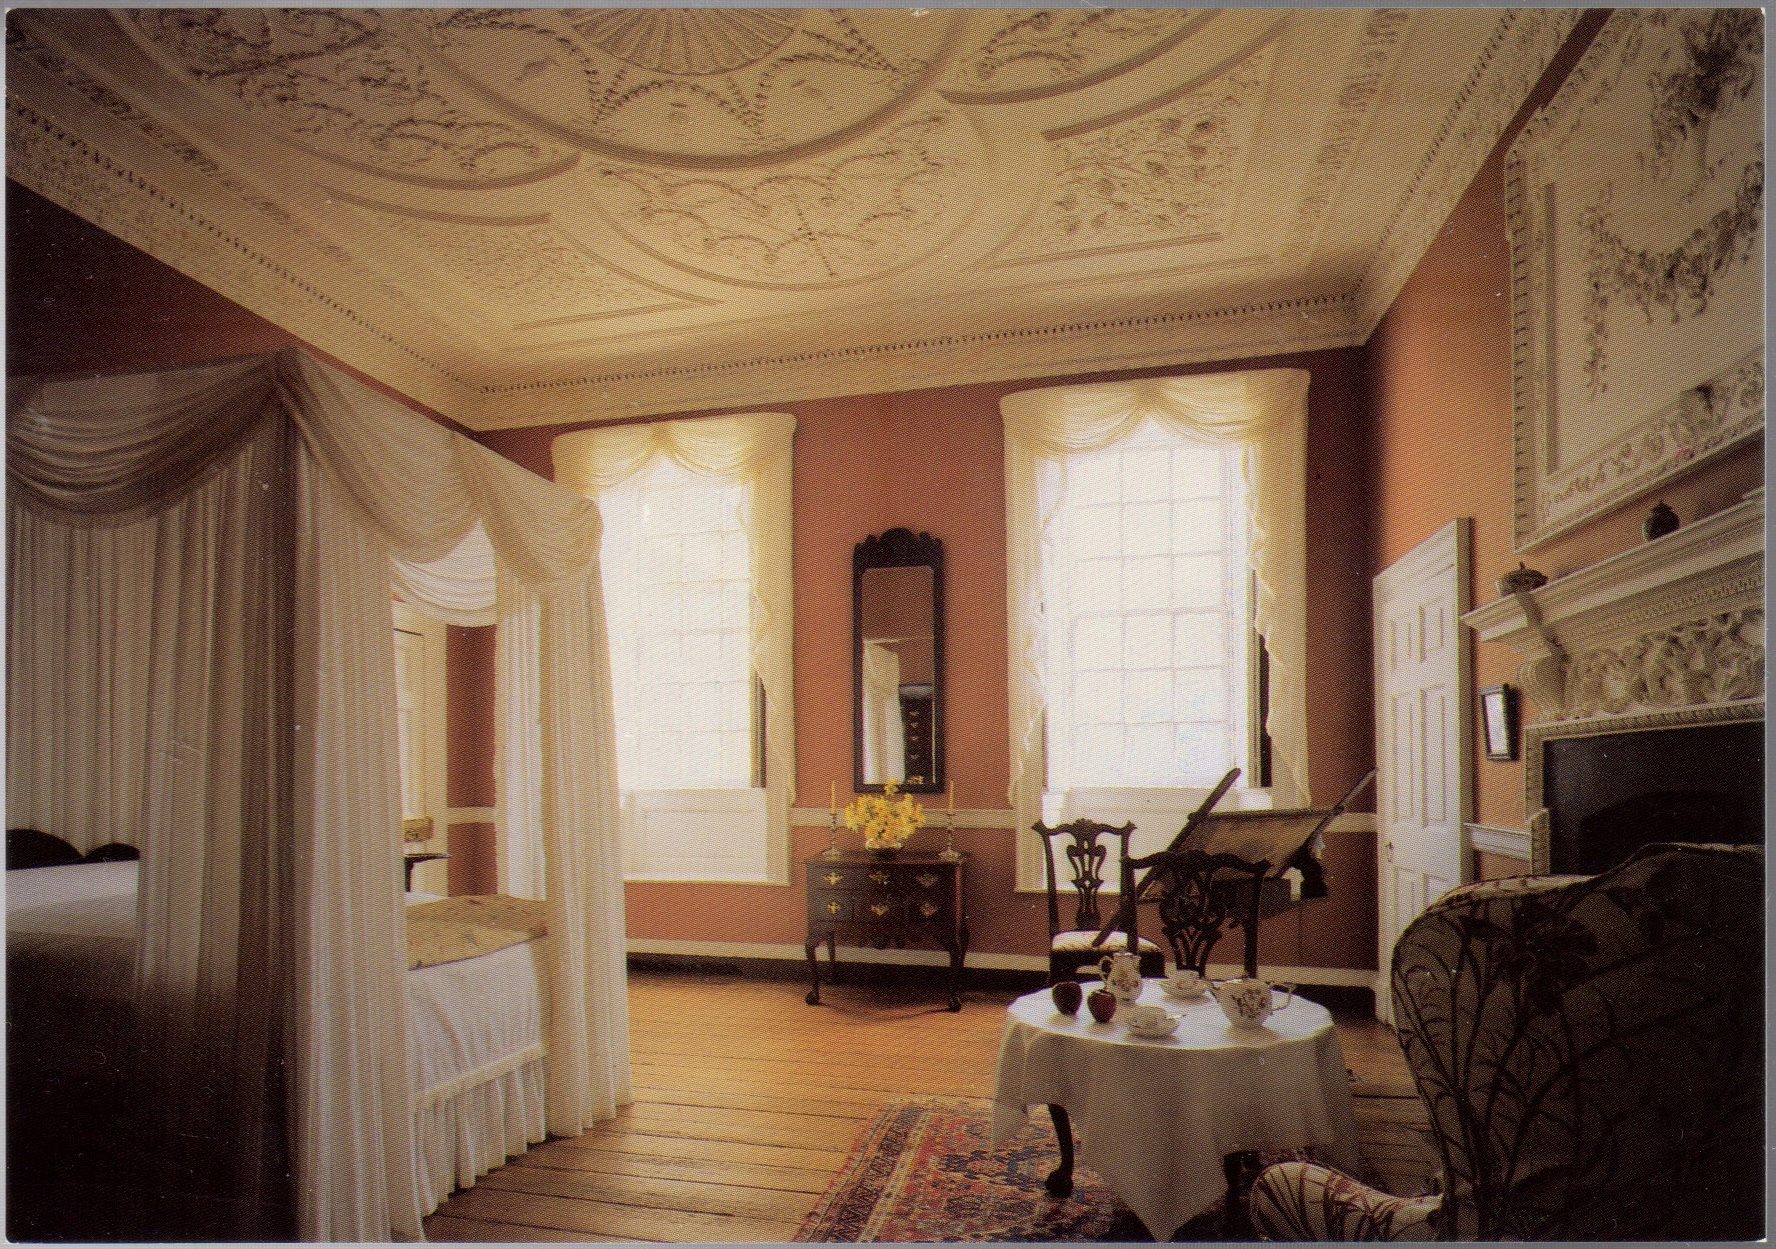
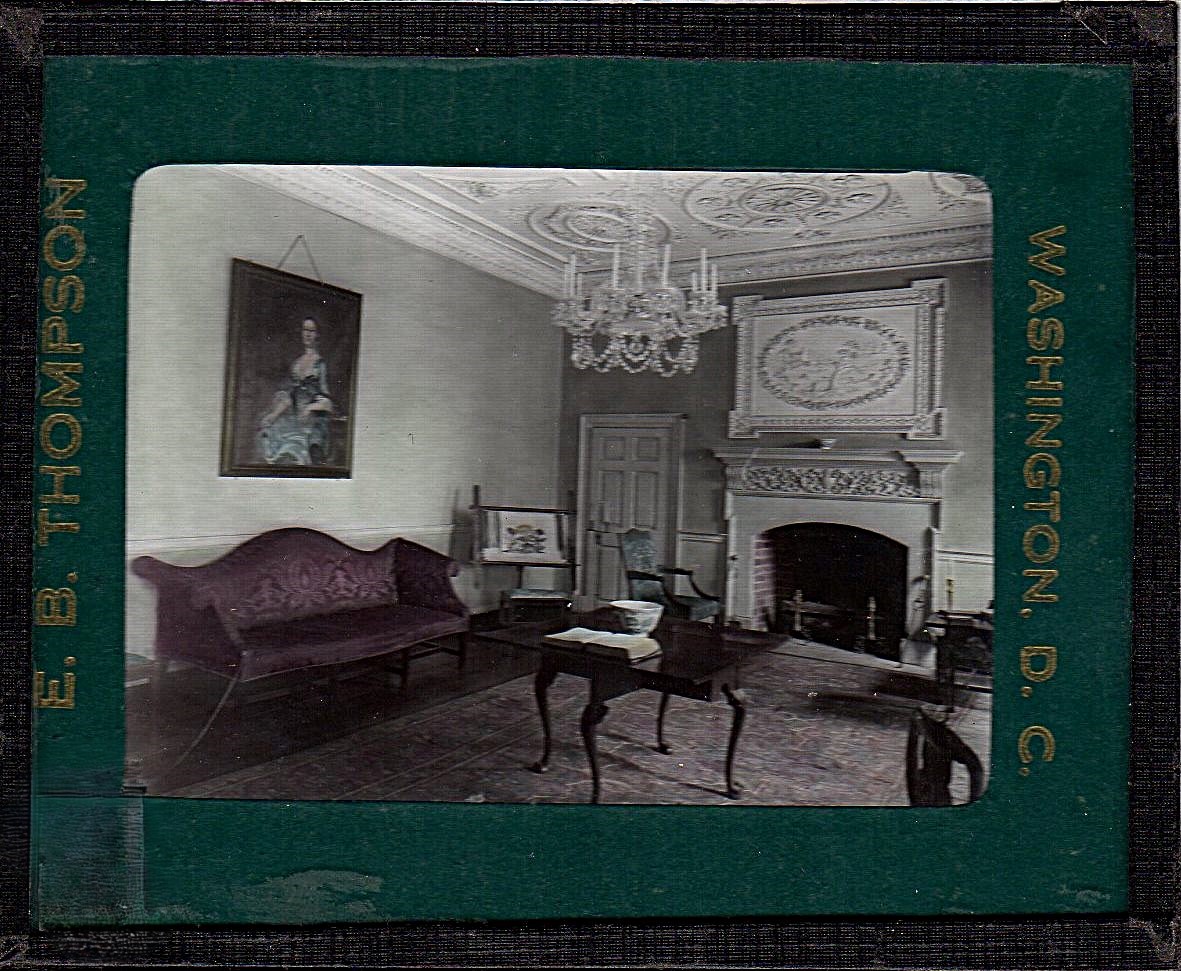
    The drawing room was previously known as the library and also served as a chamber for a while in the 1980s.  By the window, you can see Bettyโ€™s desk in the older postcard (c.1940s), which is still on display, but in the chamber.  We still have the tea set on display where it was in the chamber, but it is currently in storage.

    On the left is the Drawing Room during the Howard occupation around the 1890s, and on the right is the Drawing Room now

    Office/SW room, first floor

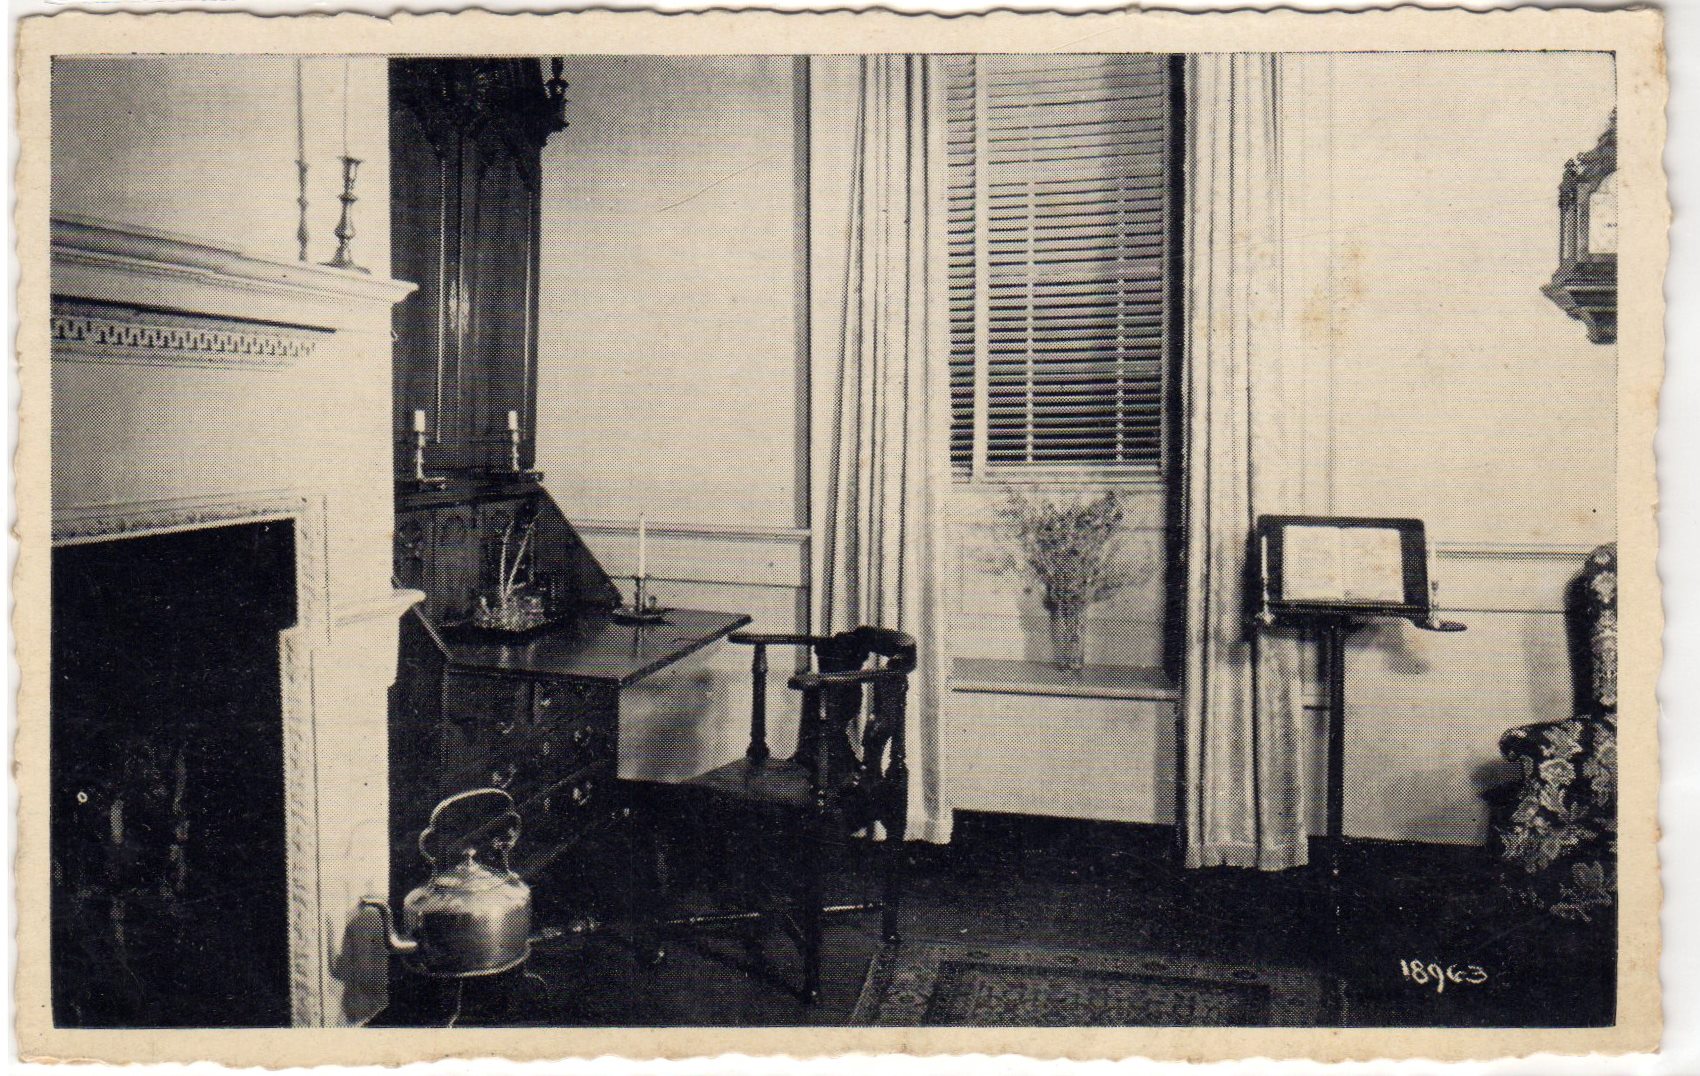
    Fieldingโ€™s office has been displayed as a sitting room and a kids’ room.  We donโ€™t have many of the objects in the postcards still in the collection, except the corner chair, which now has a check seat, and the music stand, which is too fragile at the moment for display.
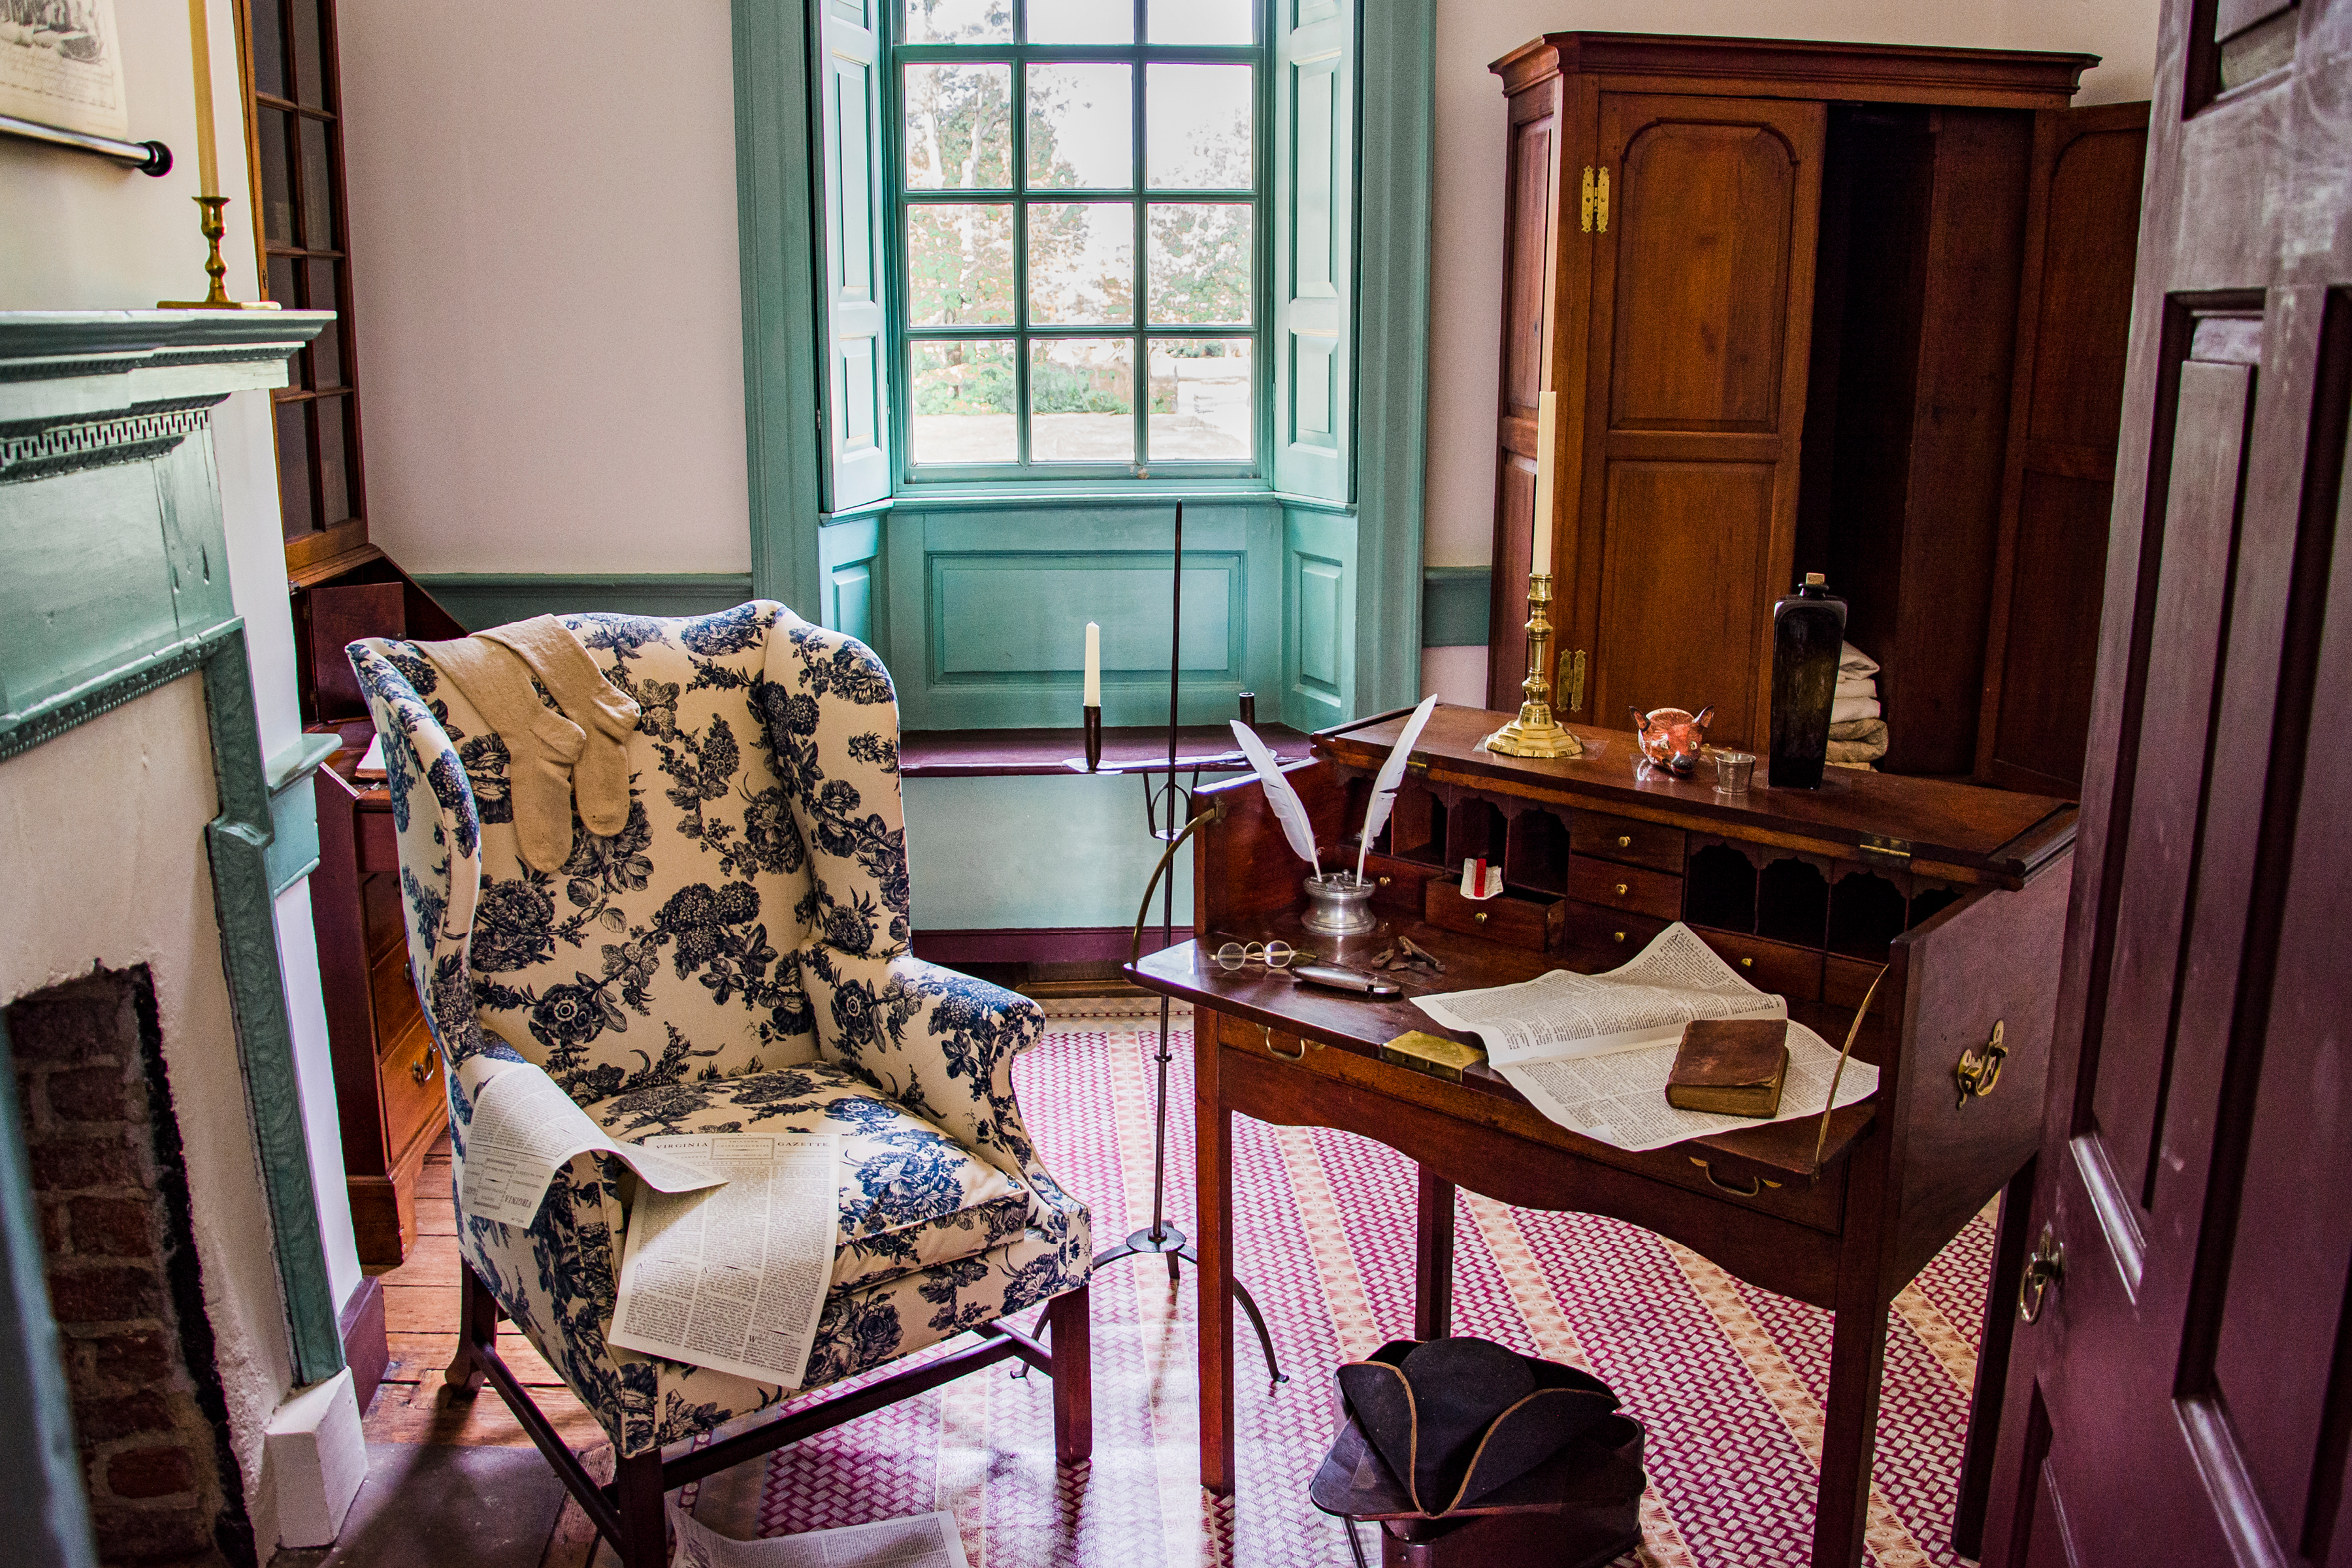
    2nd floor

    We currently do not offer tours of the upstairs area because we donโ€™t put too much stress on our lovely plaster ceilings.  The Kenmore Association interpreted the upstairs as individual bedrooms for the family, which is not the most historically accurate version.

    Hallway/ 2nd floor

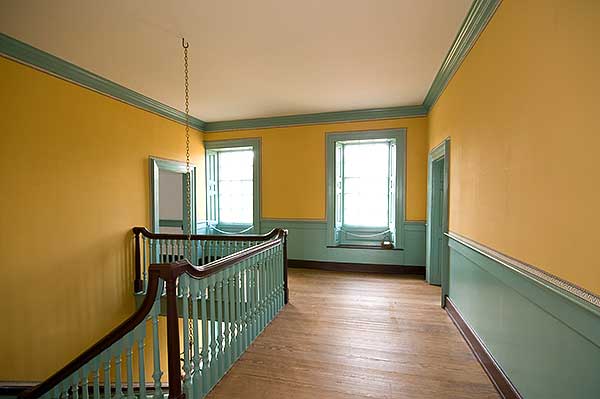
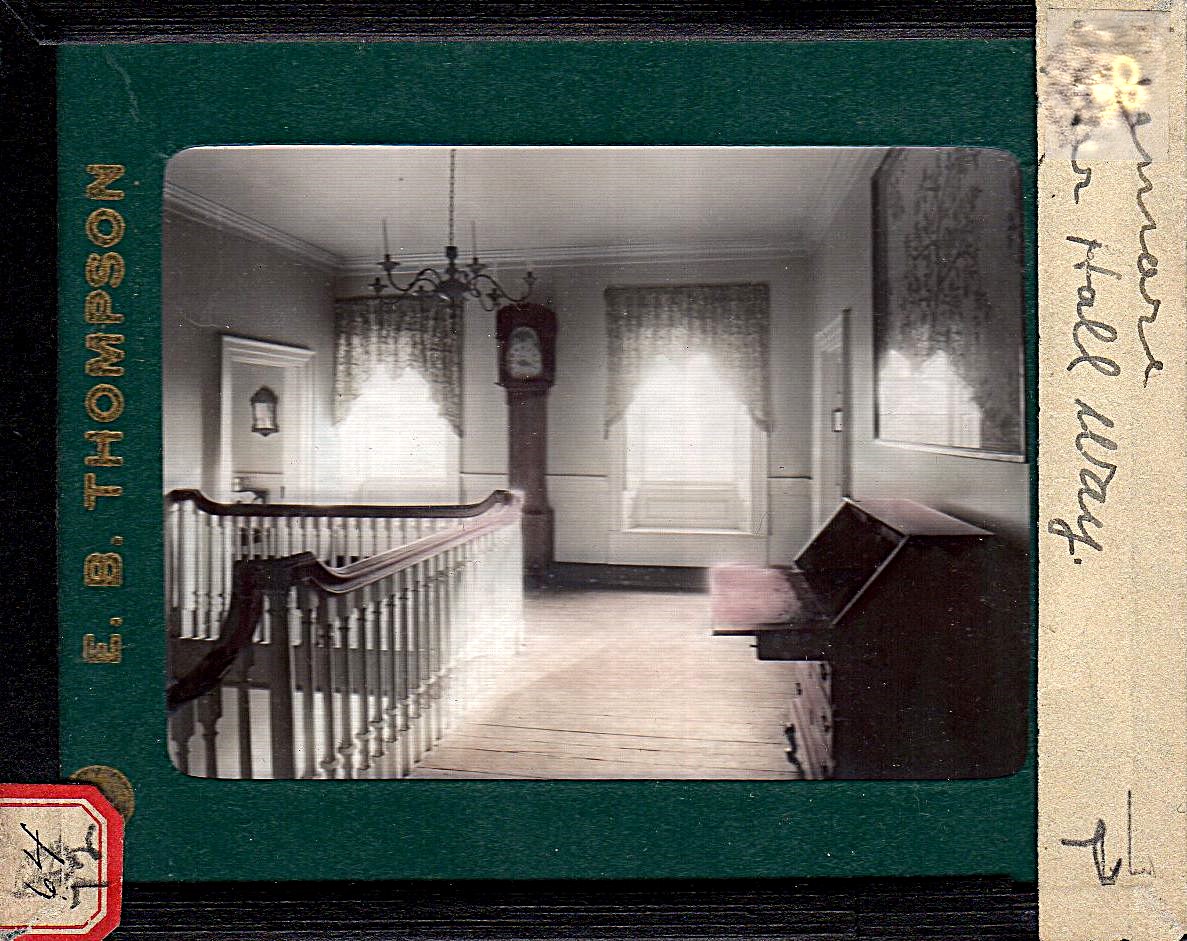
    Besides the paint color, the hallways upstairs remain structurally the same.  The ladies have Bettyโ€™s desk on display, with the Hammond quilt above.  We still have the Hammond quilt; fortunately, we removed it from the frame, but it is a massive quilt and is not currently on display. However, it is in excellent condition.  As for the tall case clock, chandelier, and curtains, they have been lost to history.

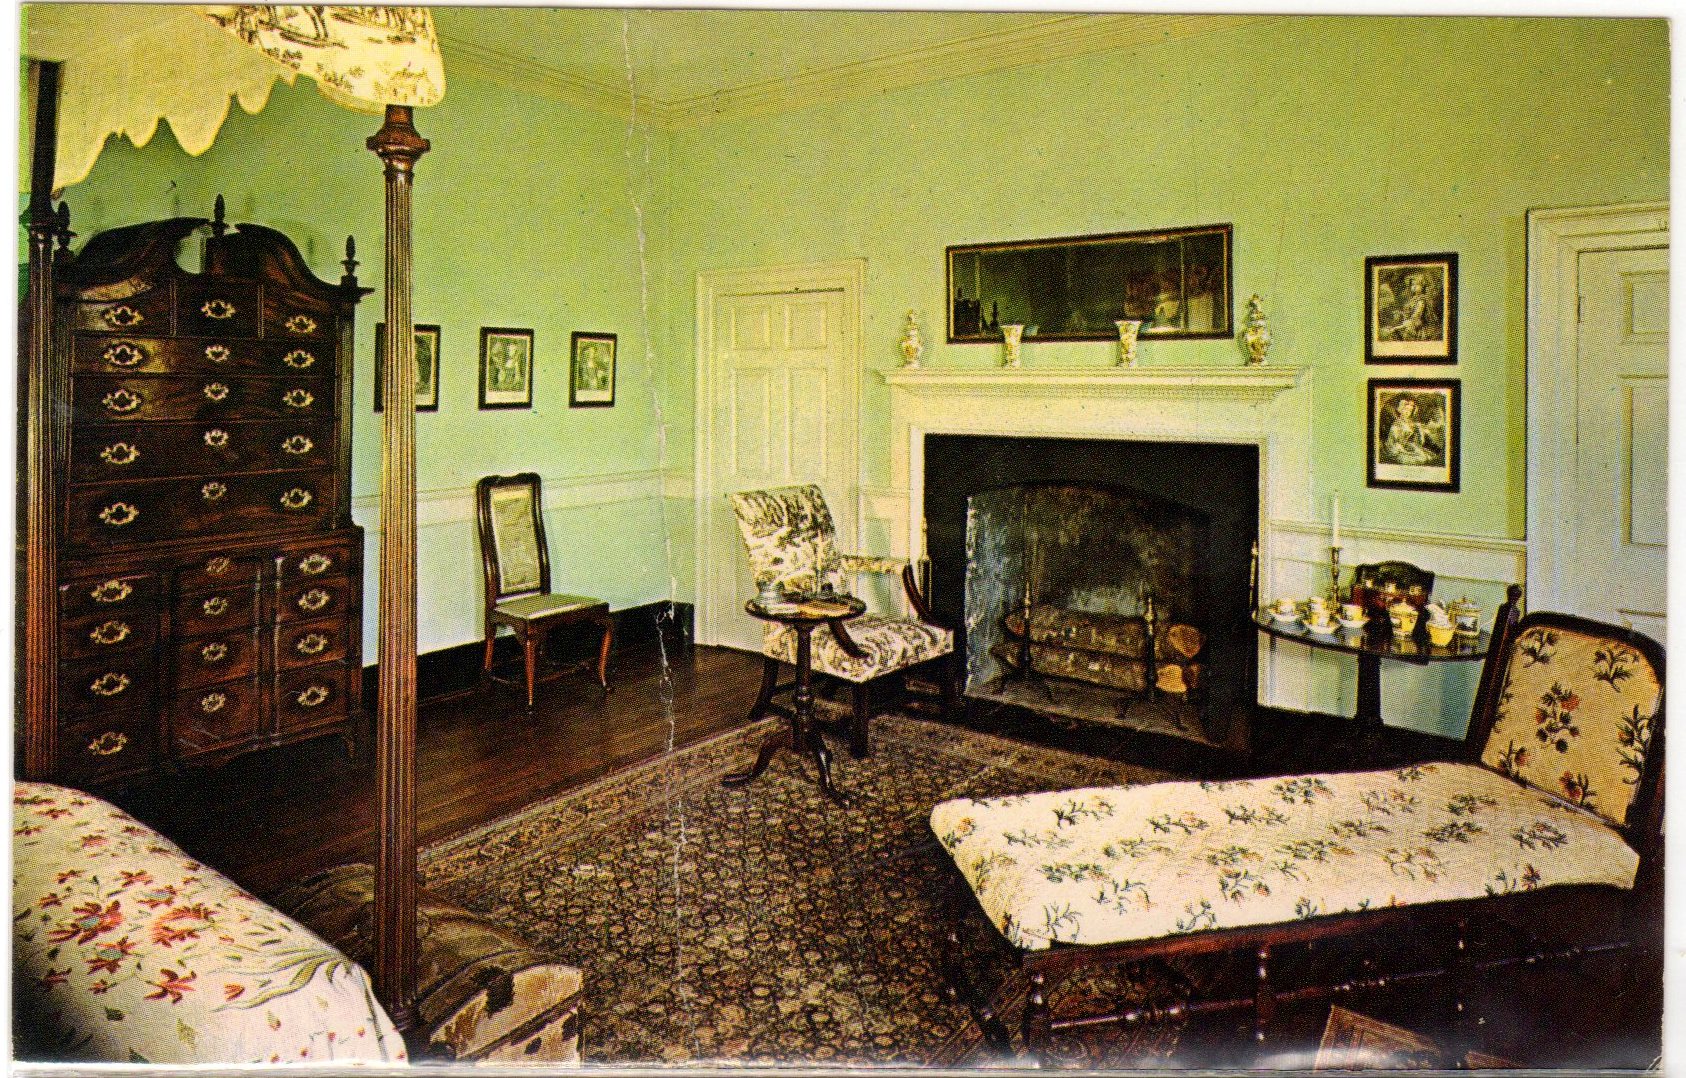
    โ€œMary Washington Bedroomโ€/NE room/2nd floor

    We have no evidence that Mary ever had a dedicated bedroom at Bettyโ€™s house, and it seems unlikely with the size of the Lewis family.  We do still have some of the pieces in the collection. The tea box is currently on display in the chamber, and the yellow tea set has been displayed intermittently over the years.  The two calendar prints hung on the wall are now downstairs in the drawing room.  Lastly, the chaise lounge was loaned to the foundation by the Metropolitan Museum of Art in the 1930s (subsequently purchased in 1968) and is currently in storage, as there is no evidence that the Lewis family owned many northern furniture pieces.
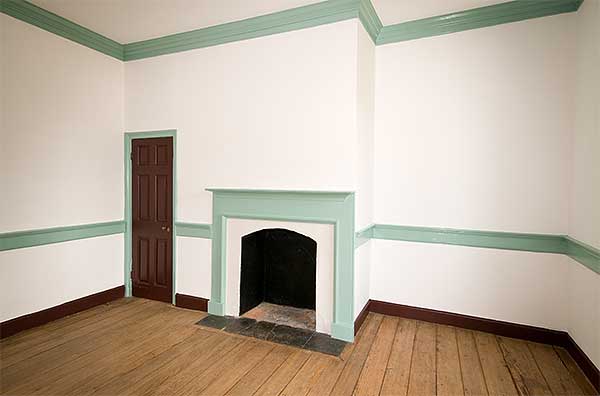
    “Mary’s Bedroom” is currently storage with temporary covering to protect the original floors.

    โ€œGuest Bedroomโ€/NW room/2nd floor

    Much like โ€œMaryโ€™s bedroom,โ€ it is very unlikely that the Lewis family had a โ€œguest room,โ€ with as large as the family was, it would have been a waste of space.  The bed still resides in our collection, disassembled and in storage. 

    โ€œBettyโ€™s bedroomโ€/SE room/2nd floor

    Again, during the Lewis occupation in the 18th century, individual bedrooms were not common, except for the head of the family.  Not many of the objects in the postcard are still in our collection, except for the bed, which is now in the chamber downstairs, and the William Walker, Jr. armchair, which is currently off display, but we do have another one in the dining room.
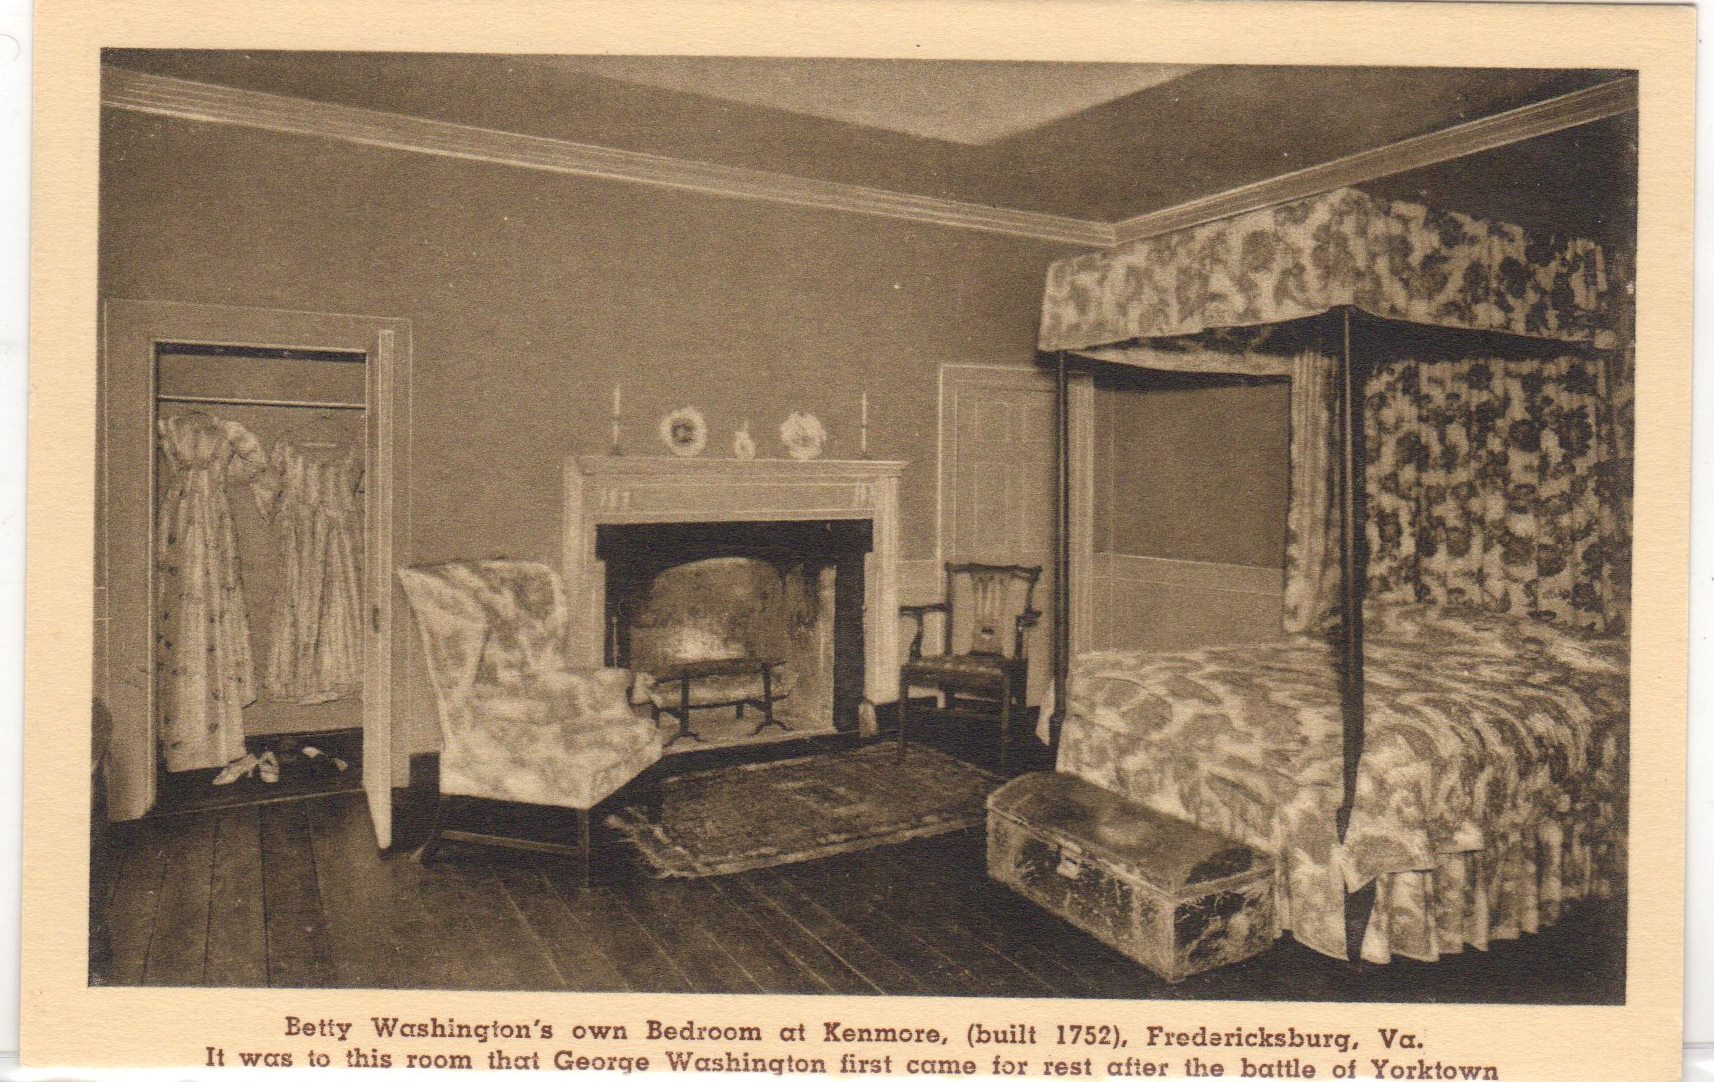
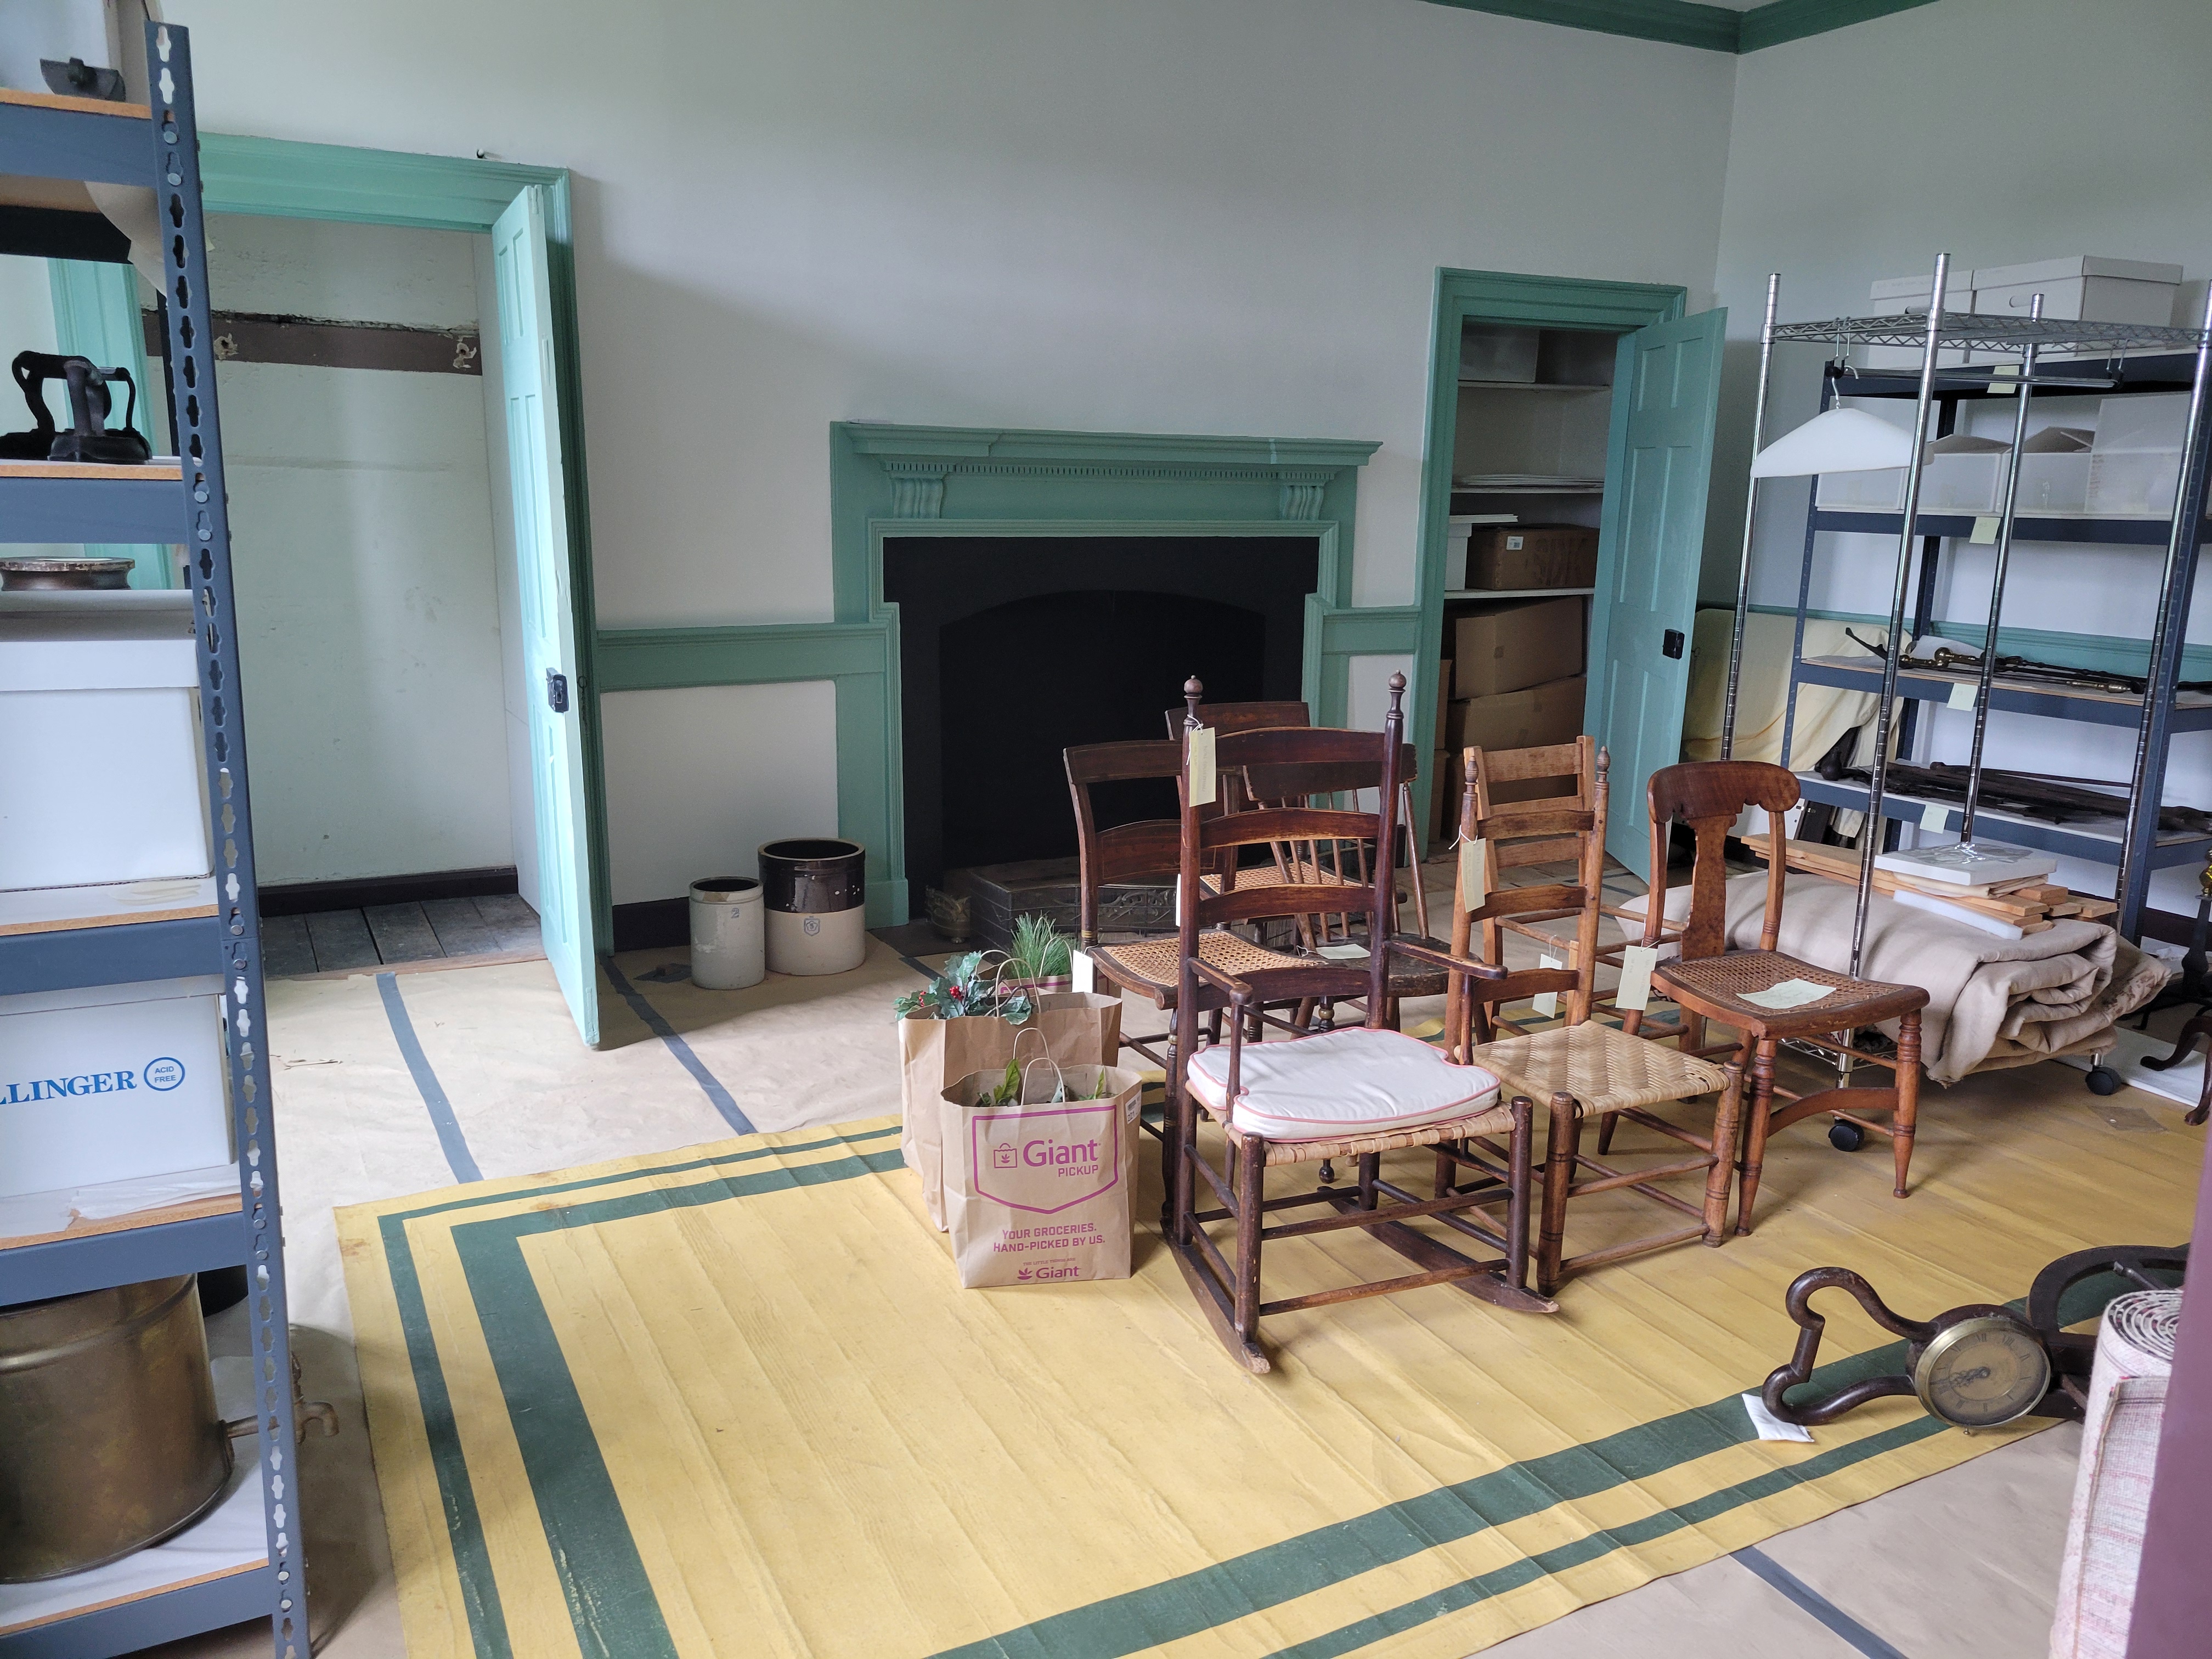
    “Betty’s bedroom (2nd floor SE) is currently used as storage…and some Twelfth Night decorations

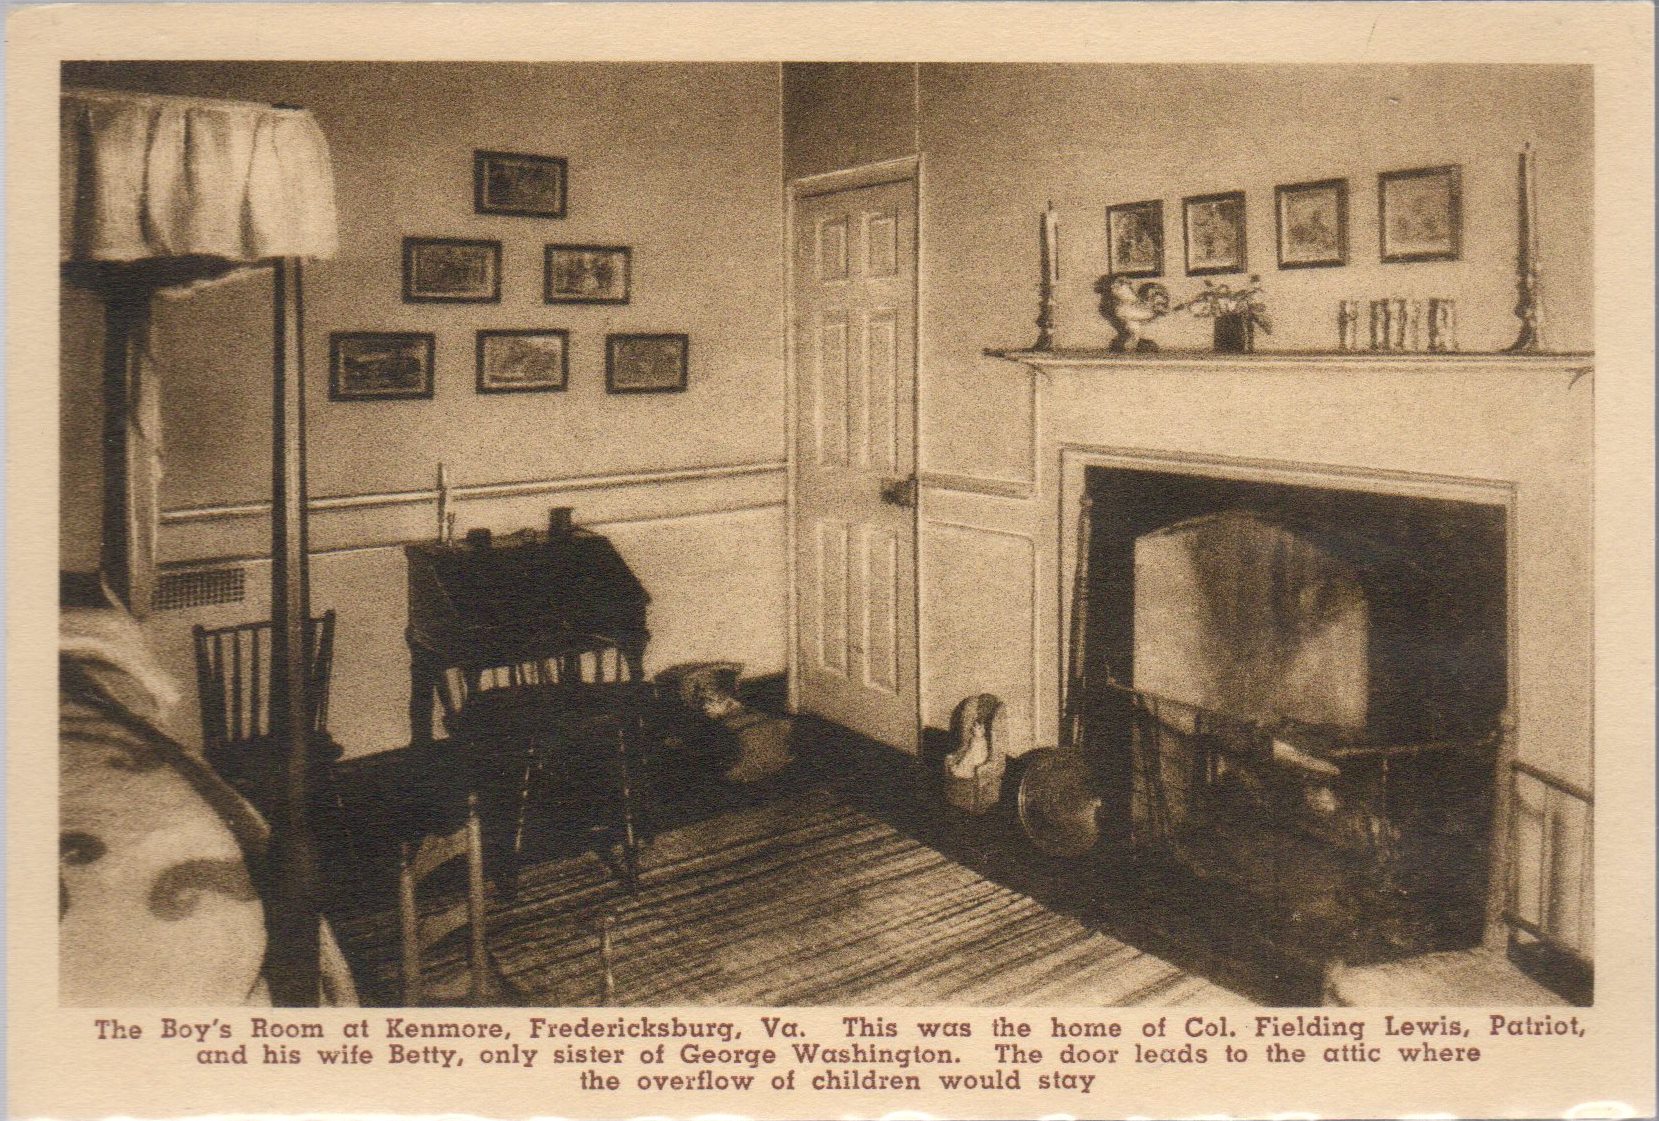
    โ€œBoyโ€™s Roomโ€/SW room/2nd floor

    The last room upstairs is smaller than the other rooms and has access to the attic.  The ladies used this as the boys’ room, but as we discussed, with the other rooms, it is unlikely that this was accurate.  We do still have many of the pieces’ pictures, but the only one currently on display is the slant-top desk in the Visitors Center. 

    Heather Baldus

    Collections Manager
  • Slides That Saved Kenmore

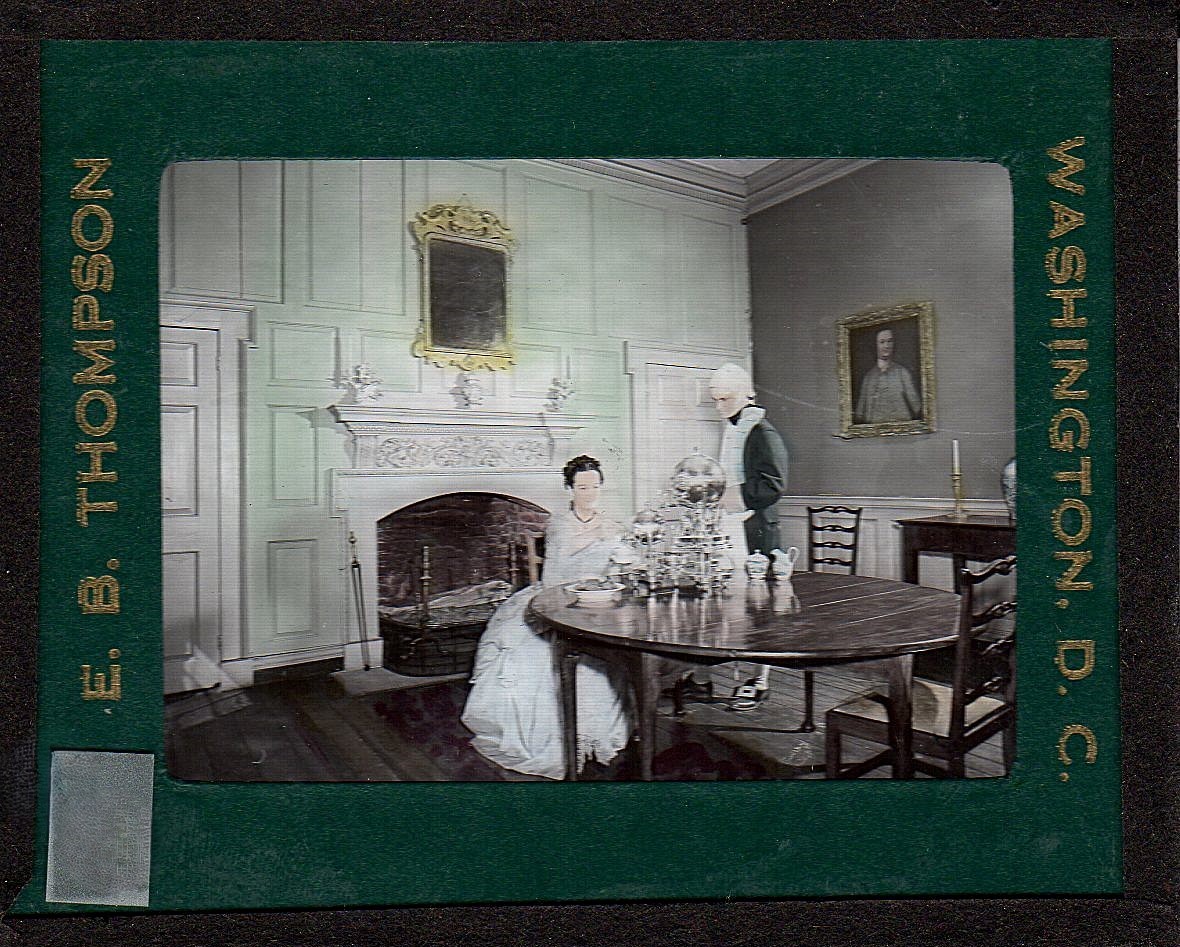
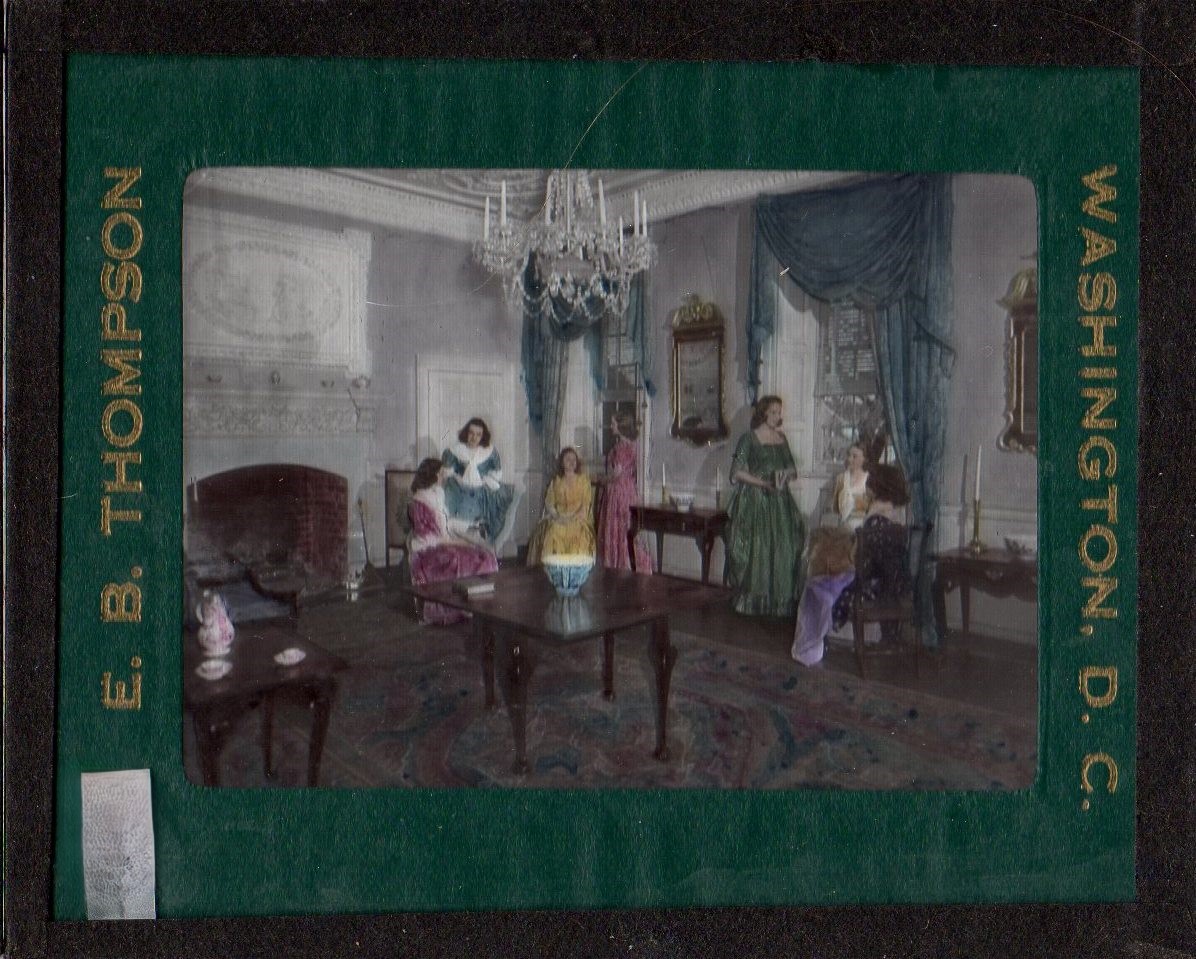
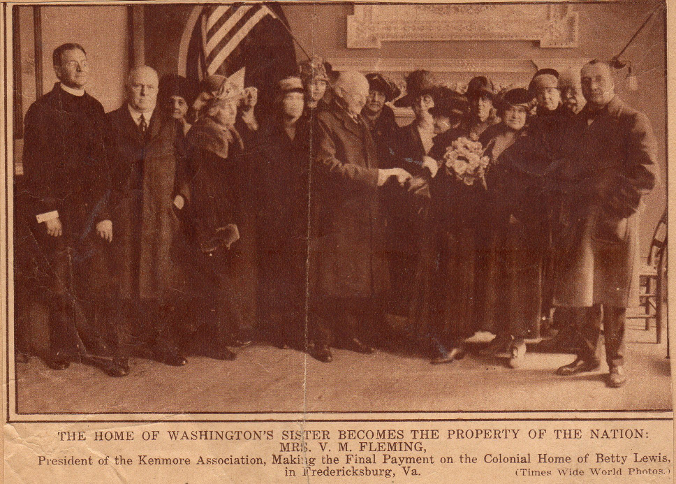
    On January 1, 1925, a group of well-dressed women in hats and long fur coats assembled at Kenmore to hand over the final $1,000 payment and gain full possession of the house and land.  This meeting was the culmination of thirty-two months of persistent work and determination by the ladies of The Kenmore Association to save the historic property from destruction.

    The incredible work in saving Kenmore was beginning for the ladies. Undoubtedly, a house as large and old as Kenmore would require a substantial amount of money for restoration and upkeep.   Until the sale to the Kenmore Association, the house had been a residence for several different families, each leaving a unique imprint on the building.  Unfortunately, these alterations needed to be reversed to restore Kenmore to its original state when Fielding and Betty Lewis first inhabited the house around 1775.

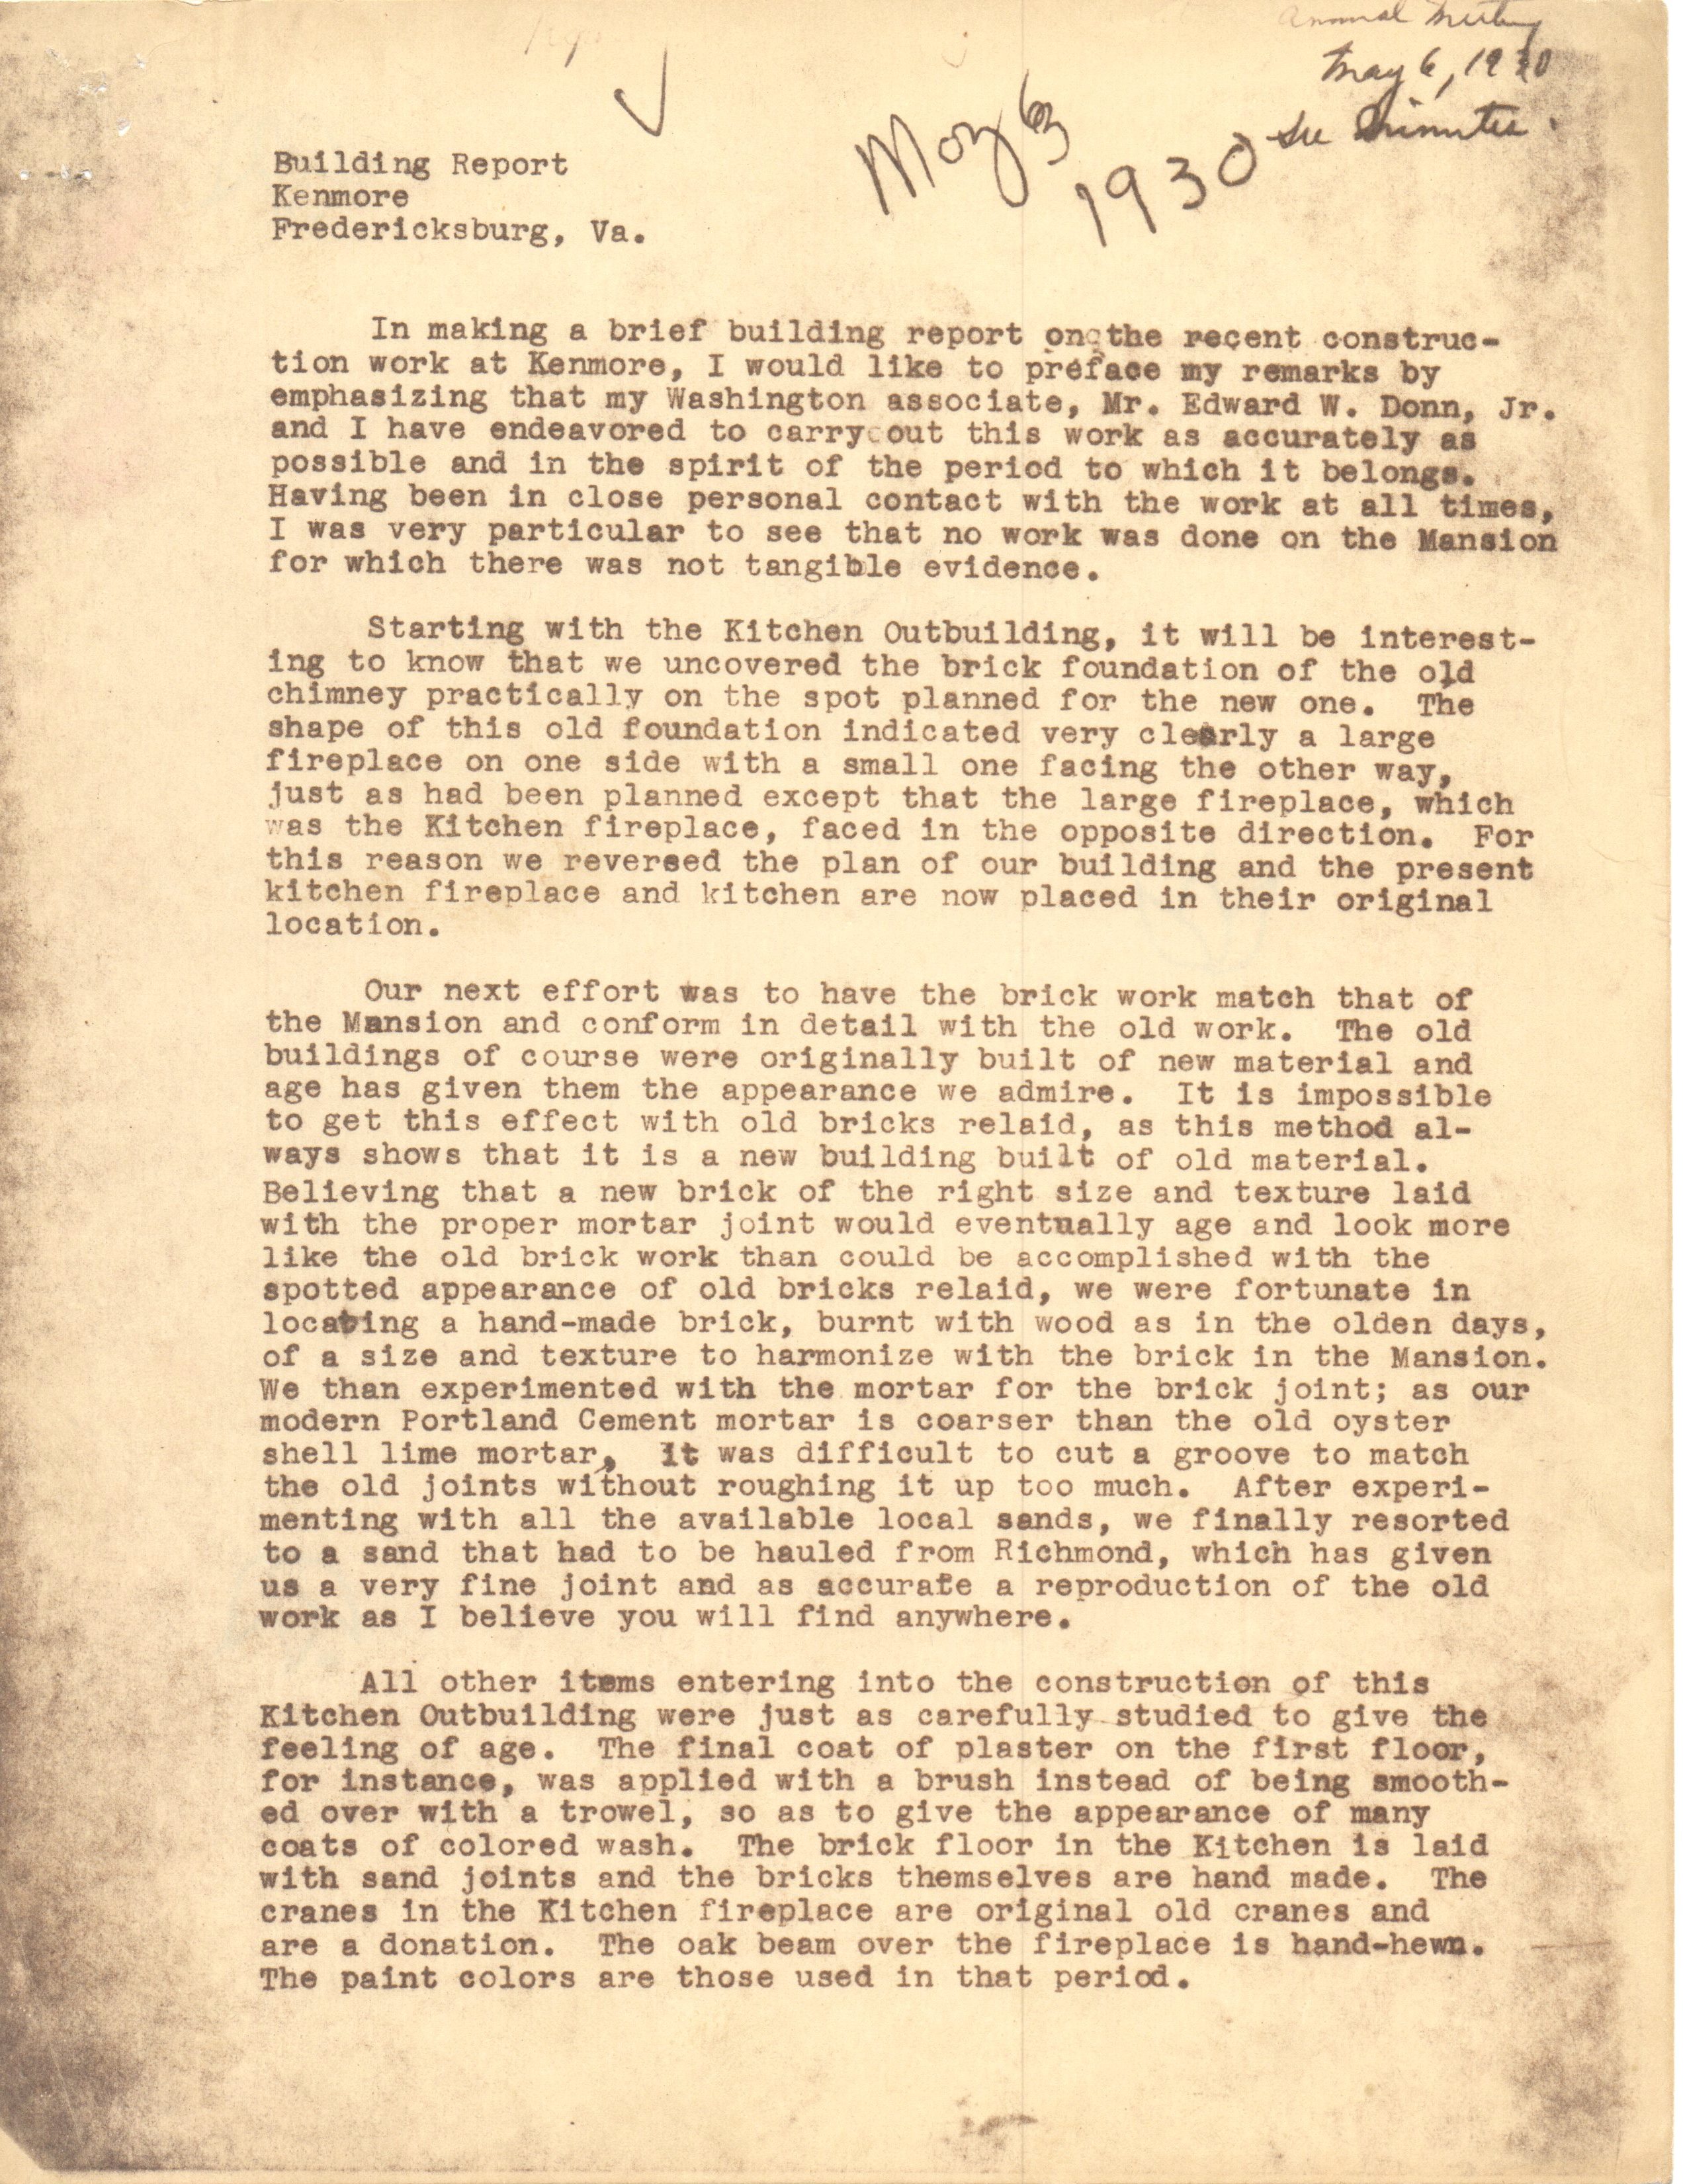
    By 1930, the Kenmore Association had made significant progress in restoring Kenmore. Major projects included removing the modern attached kitchen, updating wiring and plumbing, and restoring windows, brickwork, and ornamental plasterwork, all completed for $19,372.57. (Mesick, 1992) This figure did not include the ongoing refurnishing of the house, highlighting the scale of the task.

    How was the Kenmore Association able to finance this costly restoration and refurnishing? These ladies knew how to raise money. In 1927, they established a restoration fund and began soliciting contributions.  

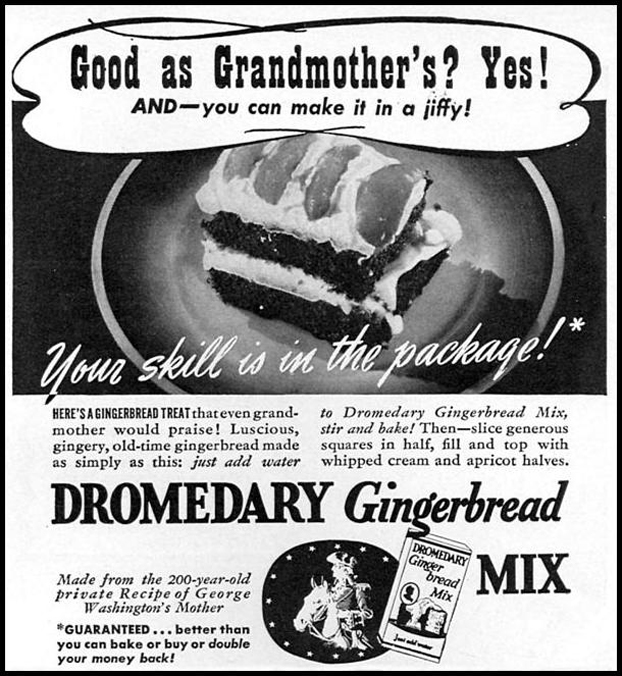
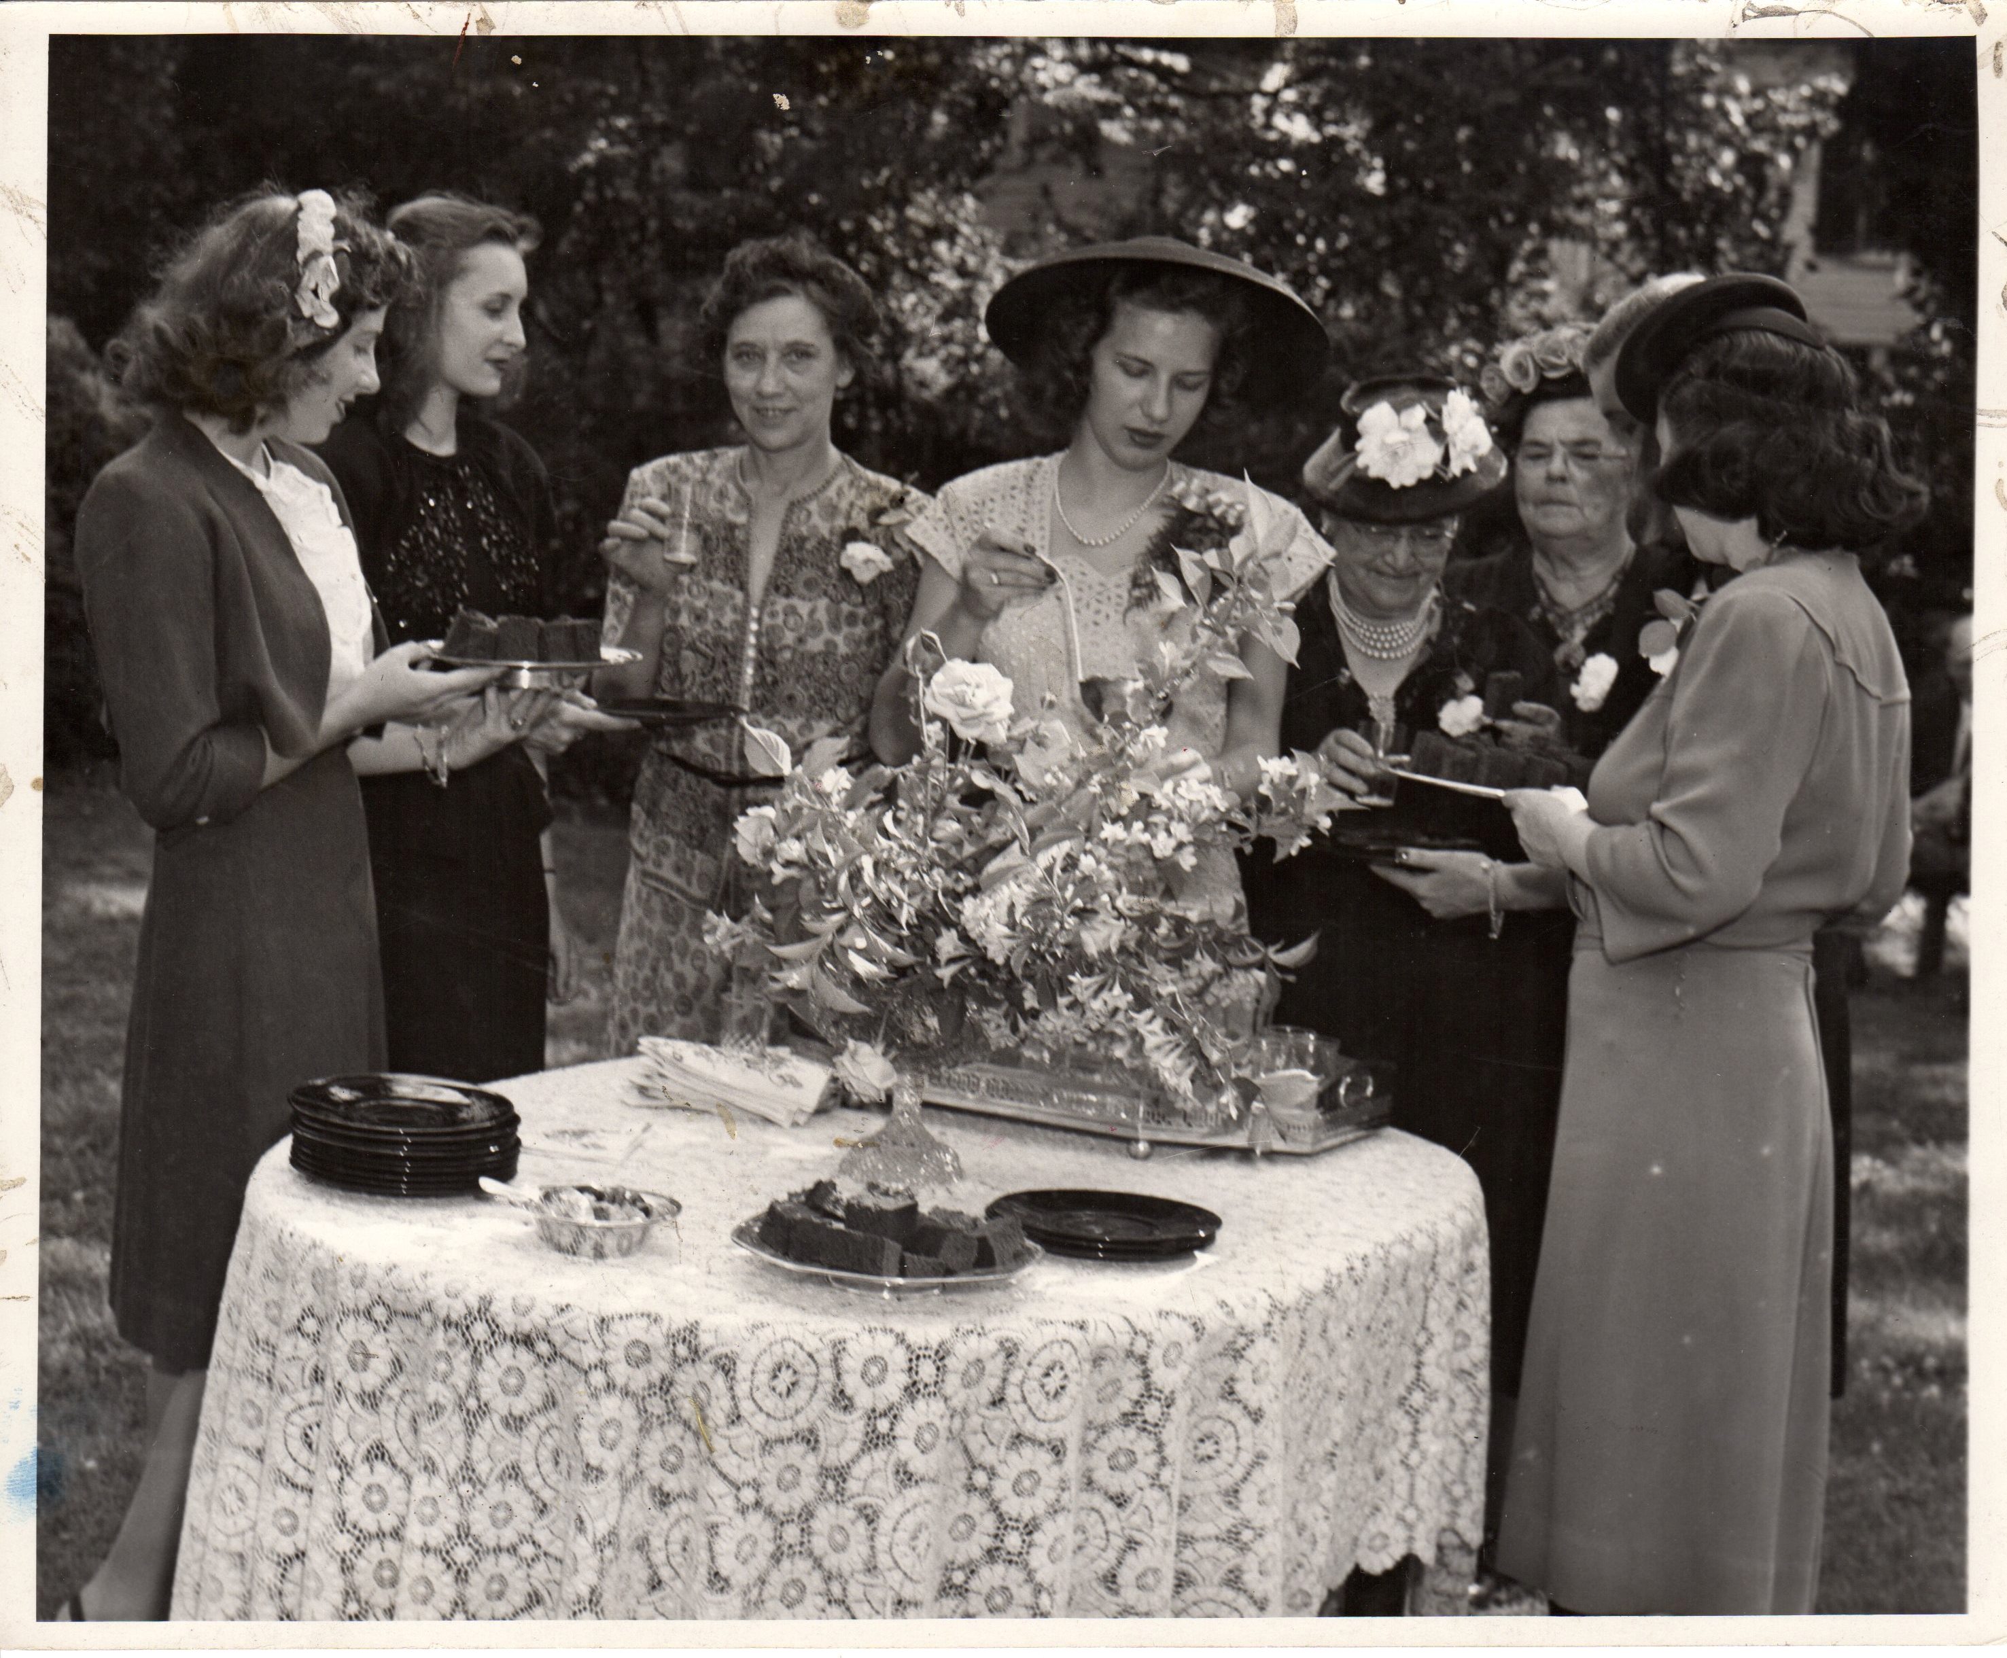
    We previously discussed the amazing partnership between Mrs. Smith secured with the Dromedary Cake Mix Company and their boxed gingerbread.   The arrangement allowed Dromedary to produce gingerbread mixes based on Mary Washingtonโ€™s recipe.  In exchange, the Kenmore Association got all the gingerbread they could serve to visitors.  The company also donated mixes to be sold by the Association and various chapters of the Daughters of the American Revolution (DAR) for 25 cents a box.  The Association got half the money realized from these sales minus the shipping costs. 

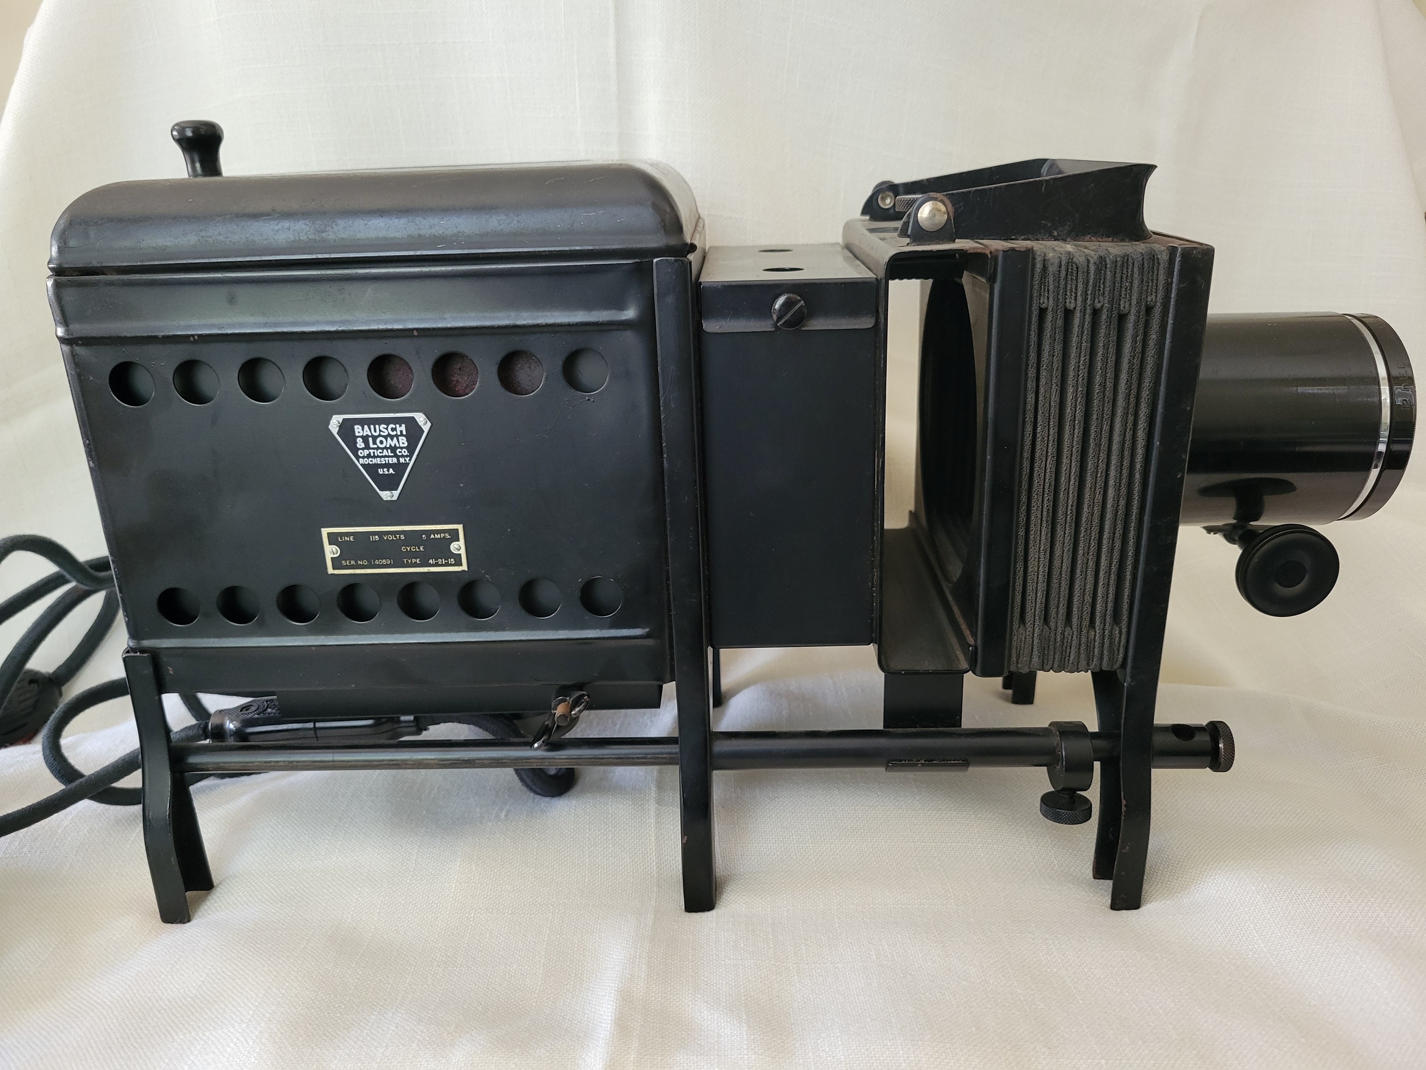
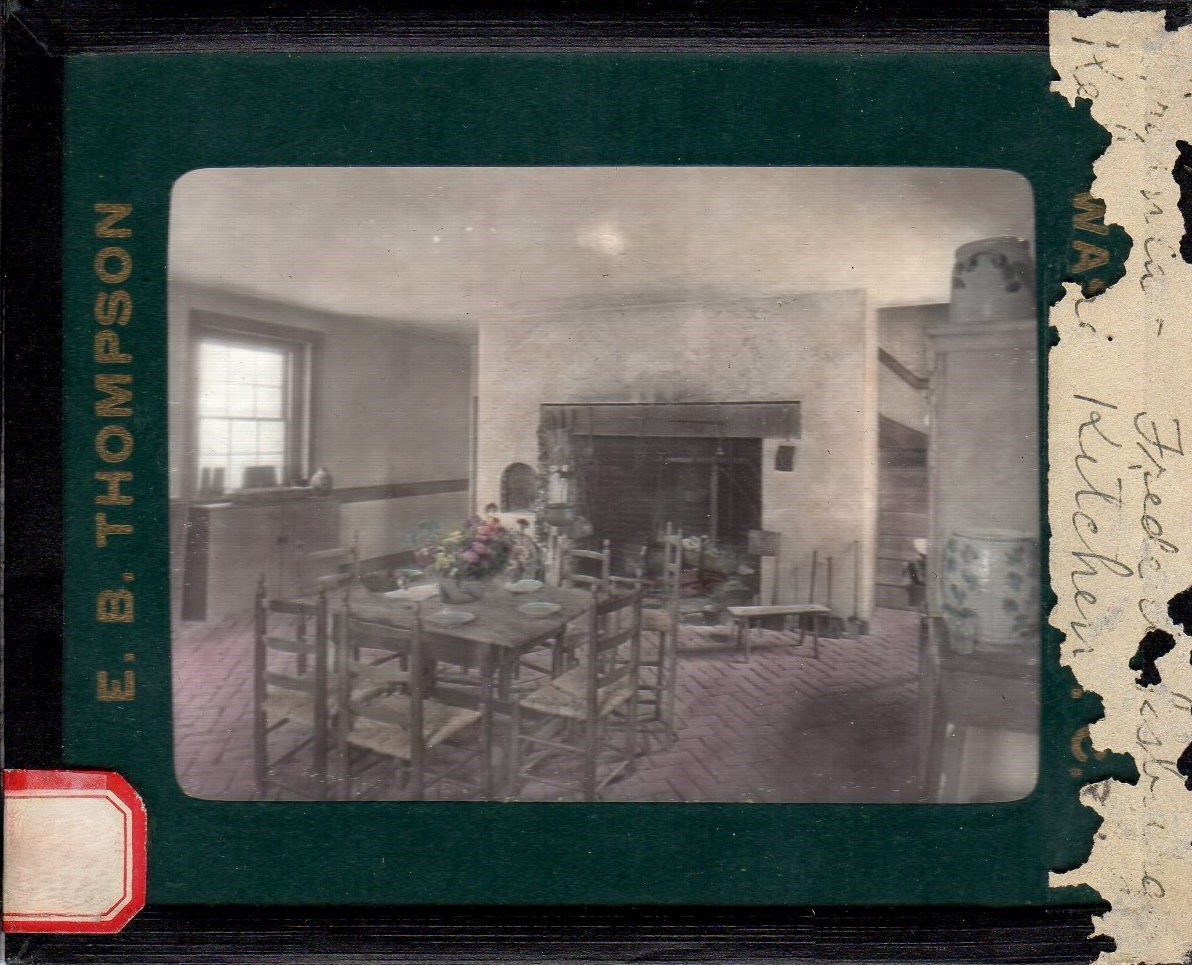
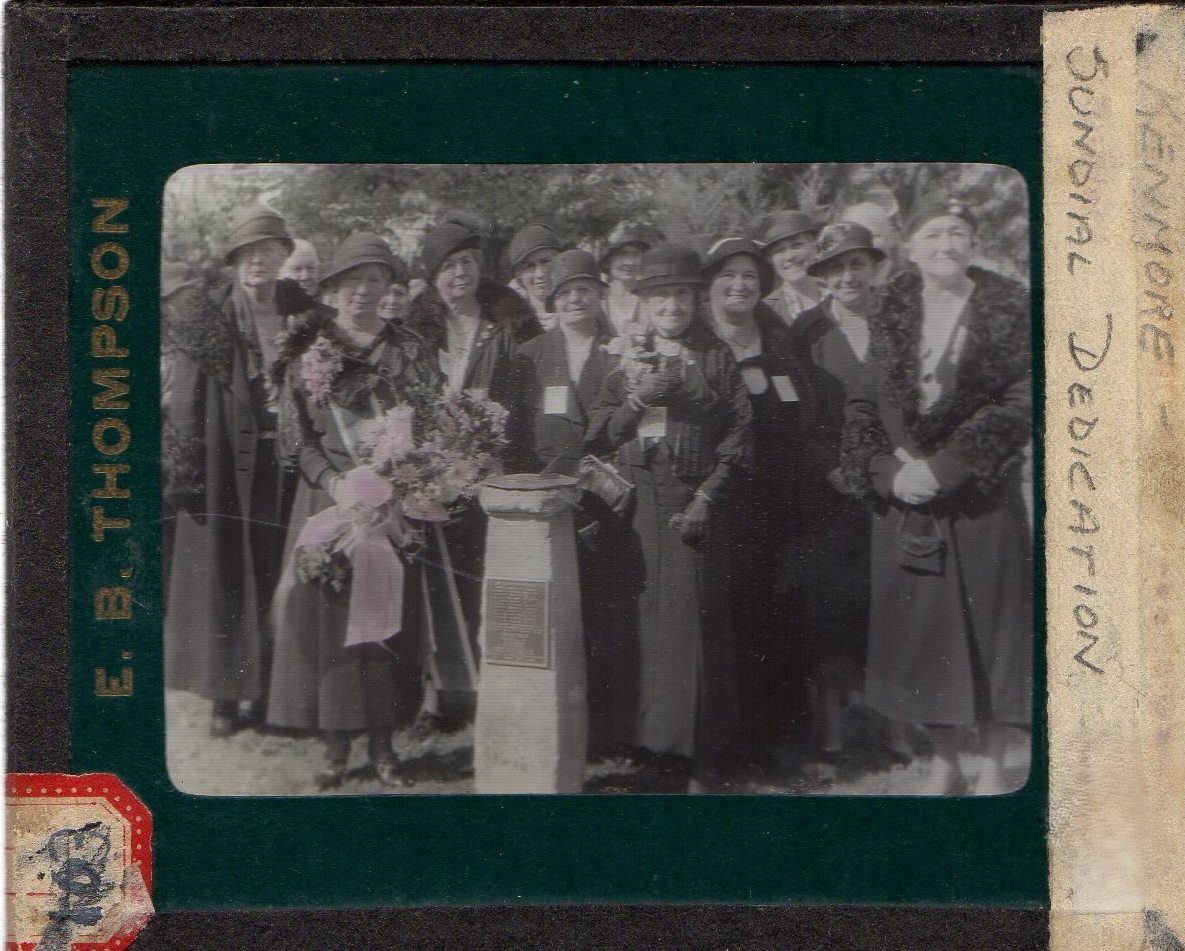
    To help the various DAR chapters across the U.S. sell gingerbread, the Kenmore Association developed a visual program using the Bauch & Lomb Balopticon and trays of glass slides. Mrs. Smith worked with Mrs. Louise du Pont Crowninshield to select various photographers to assist in the project, including the well-known E.B. Thompson of Washington, D.C.  This was no inexpensive program to develop with balopticons running around $77 a piece and slides costing $1 to $3 per slide of which we have over three hundred. 

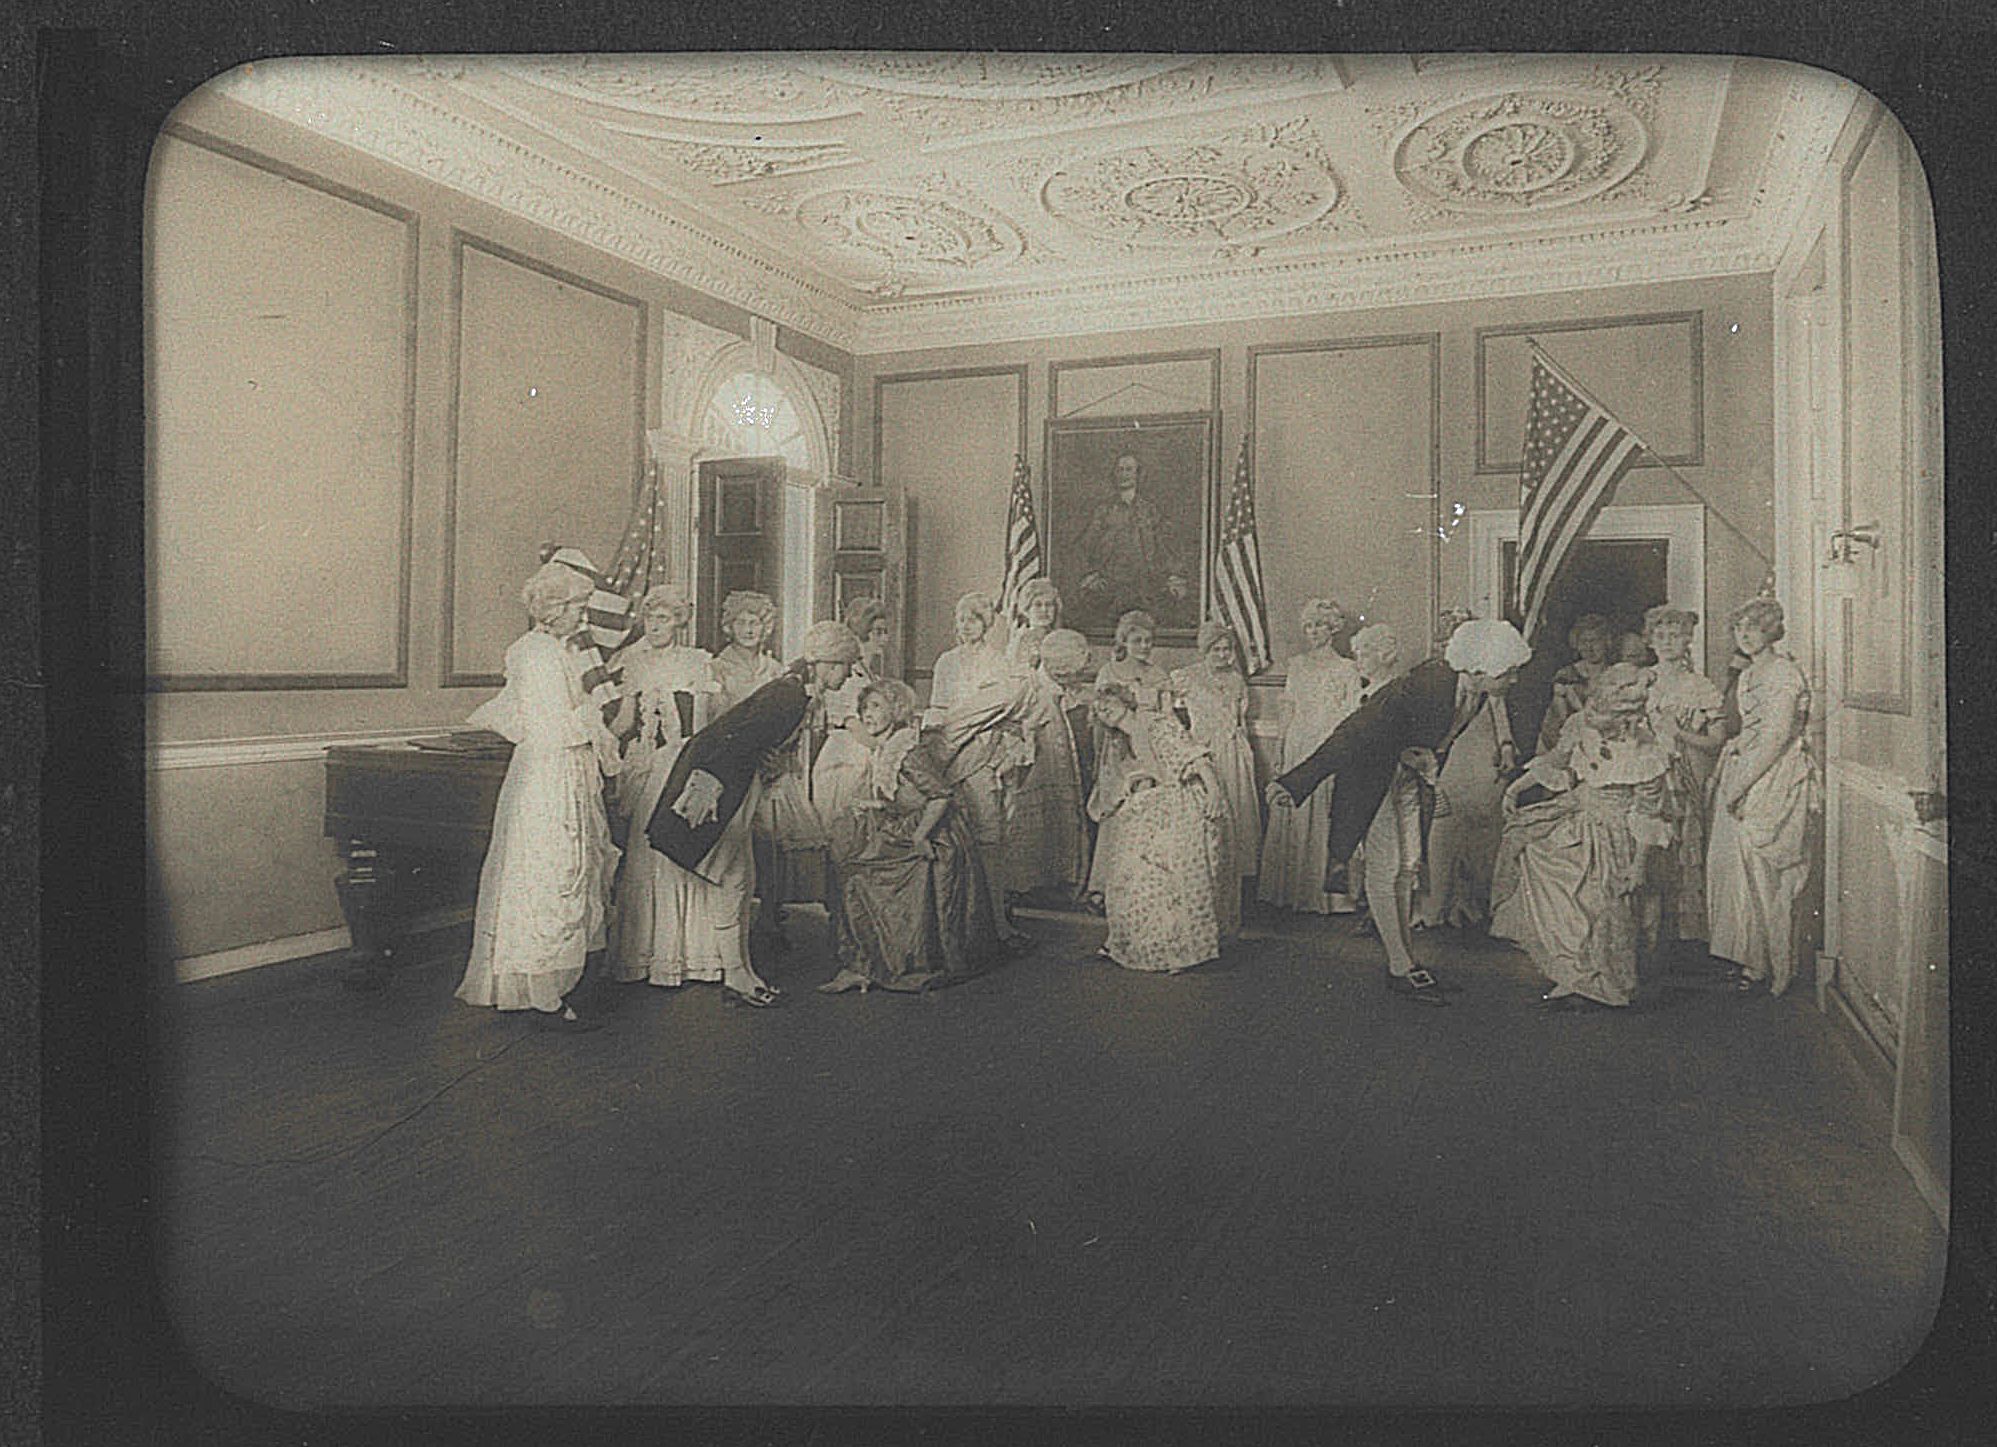
    This program featured black-and-white and colored glass slides documenting the restoration and refurnishing of Kenmore and its gardens. Its goal was twofold. First, it showed the groups the product of their previous fundraising efforts, and second, it gave them an understanding of the house, property, and its goals for the future. Groups from all over the country wrote to Mrs. Smith requesting that she send out the program, which consisted of the balopticon and a set of glass slides for their meetings.  Sometimes, Mrs. Smith would even join the program herself, presenting and answering questions about upcoming projects. 

    These glass slide presentations were eventually updated into paper guidebooks, films, and postcards featuring up-to-date Kenmore images. The slides were packed away in the closet for the last eighty-plus years, and now offer us a great source of documentation for the early years of The Kenmore Association and the restoration of Kenmore.

    Heather Baldus

    Collections Manager


    Sources

    Mesick, C.W. (1992). Kenmore Historic Structure Report. Albany

  • The Howards of Kenmore

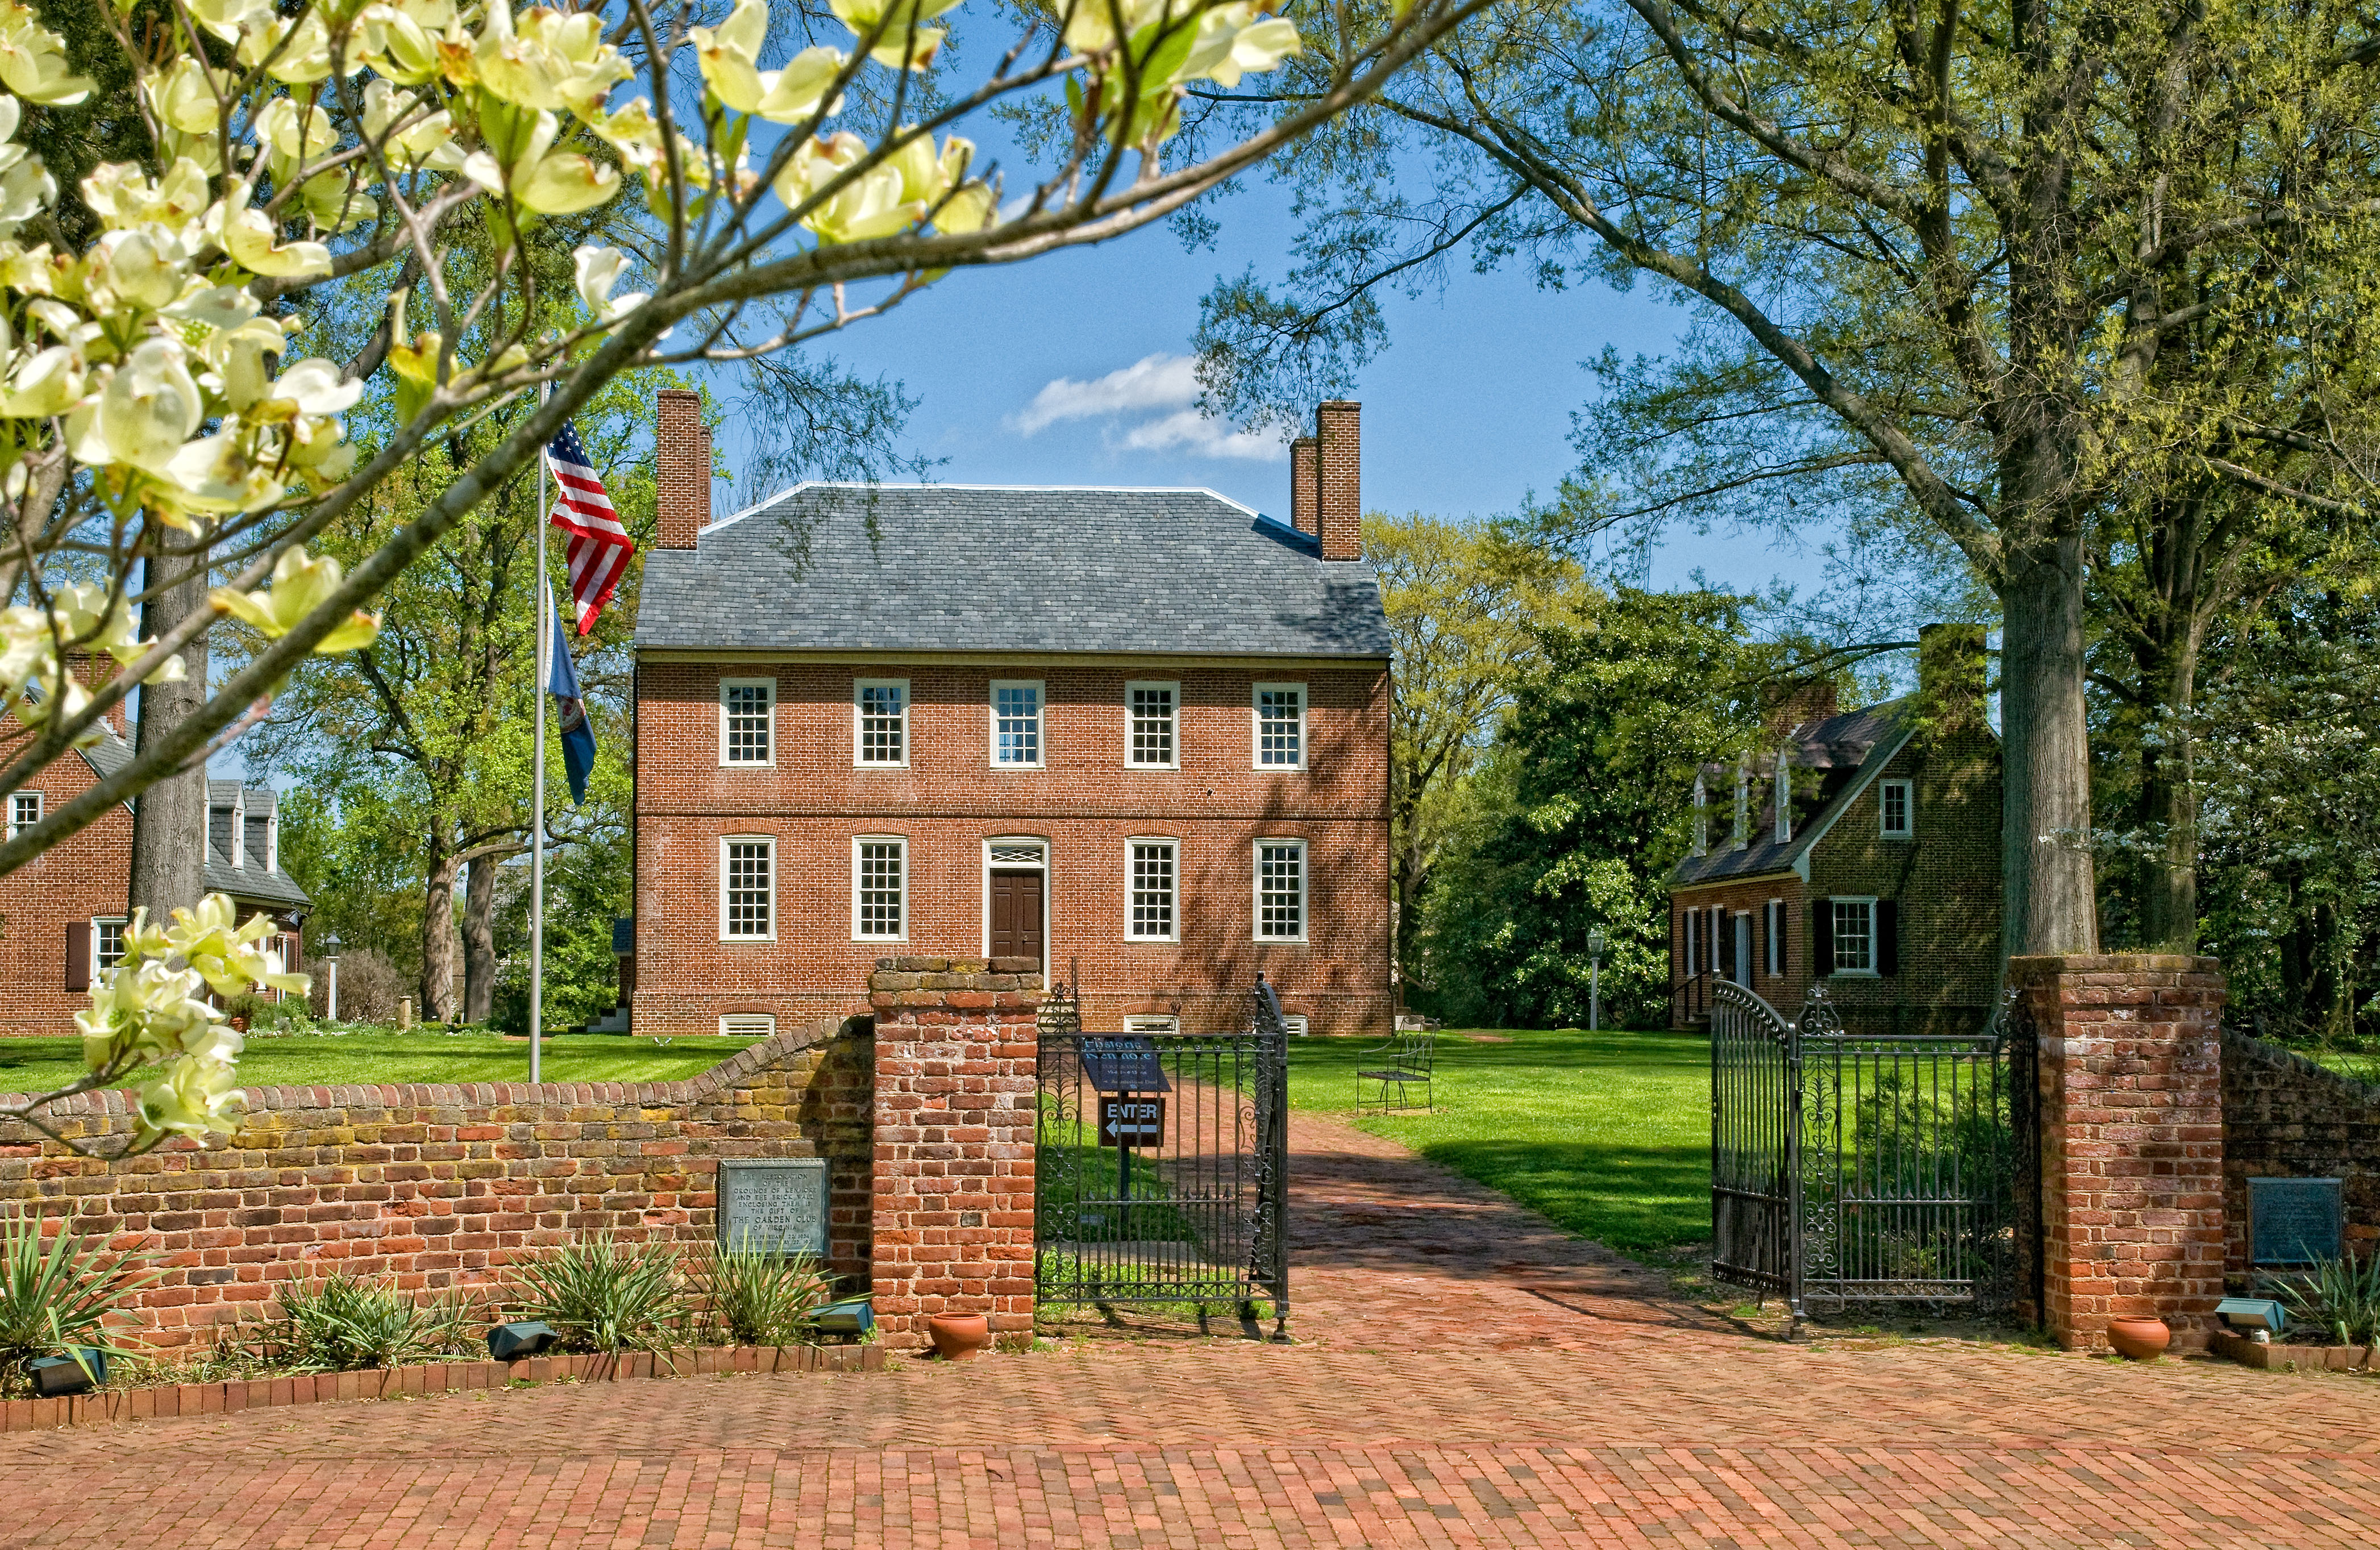
    Many families have called Historic Kenmore “home” over its more than two centuries of existence.ย  In late 19th century, the Howards lived in the grand brick home and one Howard in particular left an everlasting mark on the house and its history.

    William Key Howard, Sr. was born in Maryland in 1829 (and was related to Francis Scott Key).ย  Howard Sr. married twice, first to Agnes Schley and then to Clara Randolph.ย  He and Clara had three sons: William Jr., Allan, and Clarence.

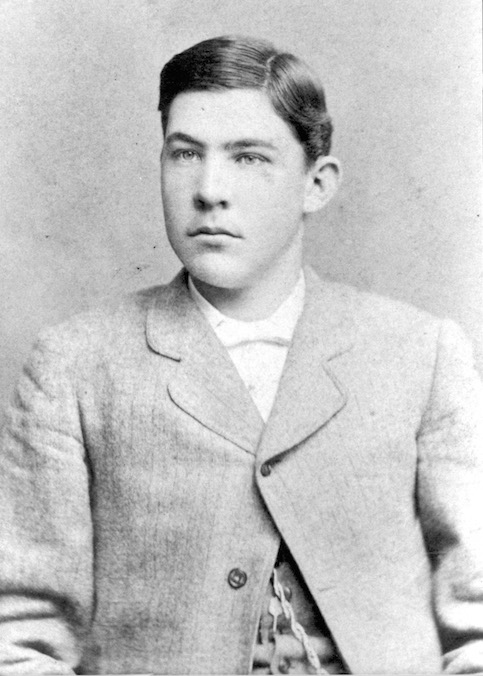
    William Key Howard, Jr., the eldest son and the most important Howard in Kenmoreโ€™s history, was born on December 11, 1861 in Richmond but the family lived in Baltimore during his early years.

    WKHowardJryouth
    A young William Key Howard, Jr.

    According to Howard, Jrโ€™s obituary, during the Civil War, both of his parents were accused of being Confederate spies and jailed. Junior successfully appealed for his motherโ€™s release. Another source states that Howard, Sr. joined the Confederate Army in 1861, was captured and imprisoned at Elmira, NY in 1864, and then paroled at warโ€™s end.

    After the Civil War, the family moved to an estate near Fredericksburg called โ€œAltoonaโ€ and Junior received a private education in Fredericksburg and in Hanover County.

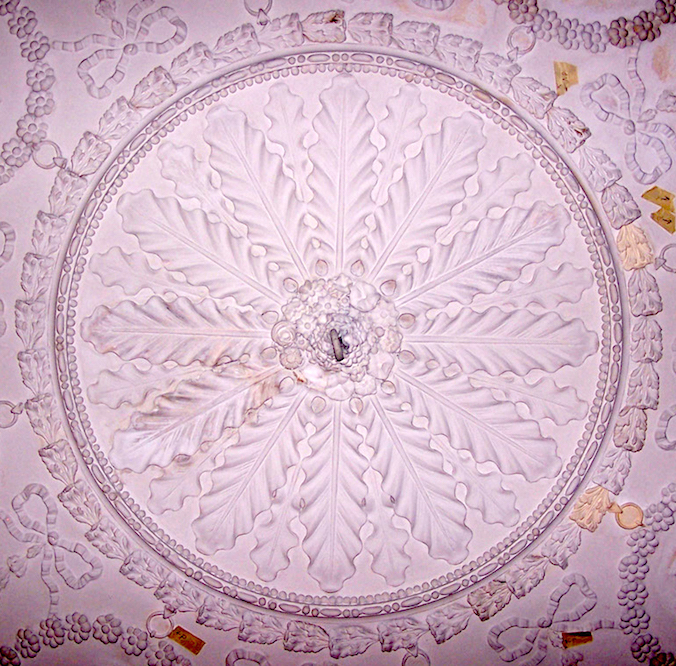
    Howard, Sr. purchased Kenmore in 1881.ย  The Howards found the houseโ€™s plasterwork so damaged that Senior considered removing the ceilings.ย  Howard, Jr. convinced his father to let him restore them instead, even though Junior was restricted to a cast to correct a spinal problem.

    William Key Howard, Jr. worked on the ceilings for nearly all of 1882. He lay on his back on scaffolding, used homemade tools to clean off dirt and debris, and injected hide glue behind loose plasterwork.ย  An adept woodcarver, Howard Jr. enjoyed creating items like a walnut-shaped ring box, a goblet with rings around the stem all made for a single piece of wood, and another goblet carved from a coconut.

    When it came time to replace specific decorative plater pieces, Howard Jr. was well-suited to carving the new molds to copy and remake the original plaster shapes.ย  With great foresight, he also used tinted plaster so future generations could know they were not original pieces.

    Ceiling-Hook
    The central portion of the Dining Room ceiling at Kenmore. To the extreme left are two plaster leaf replacement pieces made by William Key Howard, Jr.

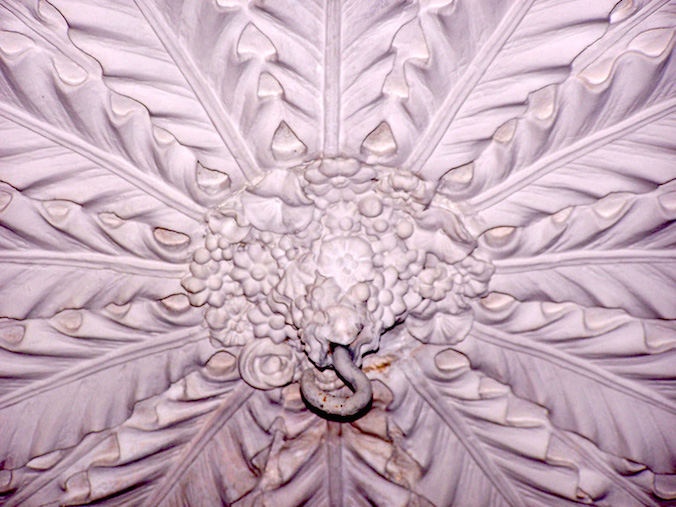
    Ceiling-Hook-detail
    A hook and surrounding flowers in the center of Kenmore’s Dining Room ceiling date from William Key Howard, Jr.’s restoration efforts and has been left, in part, as a memorial to his work to save the ceilings.

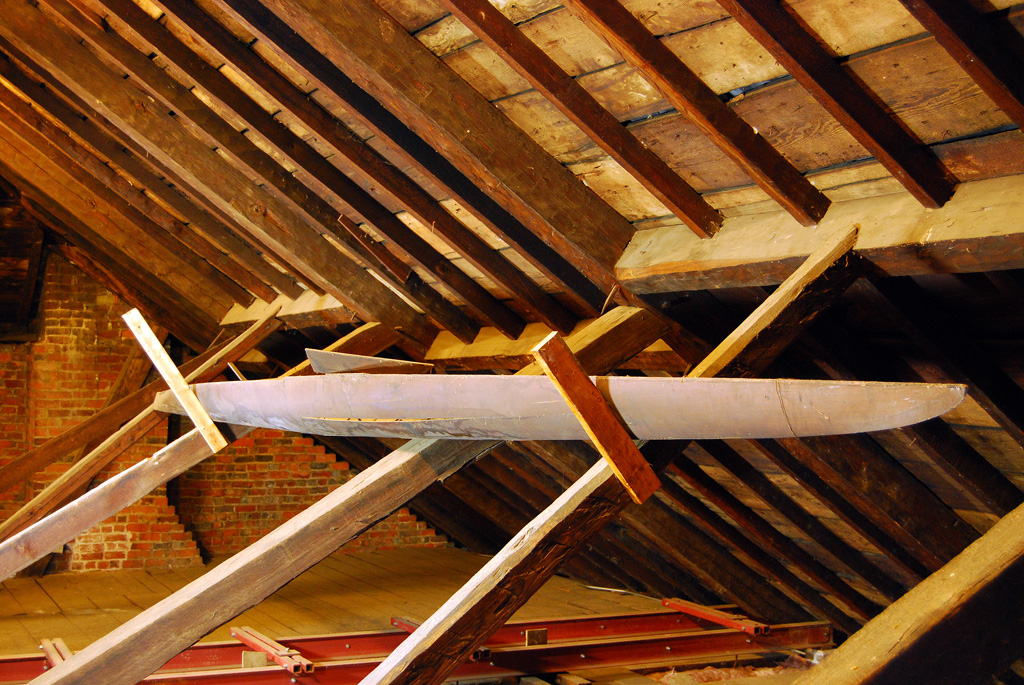
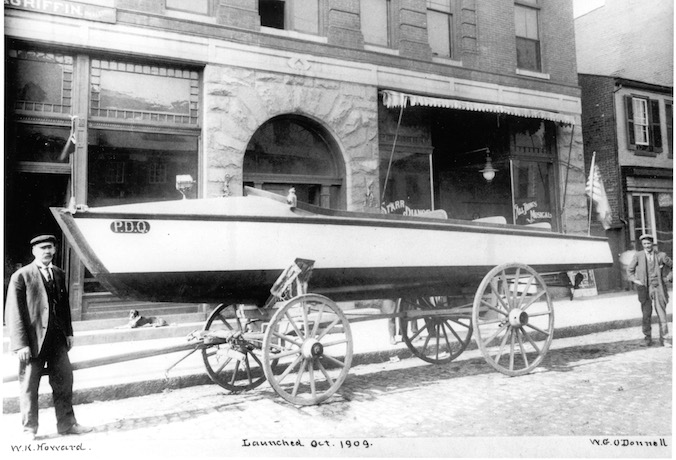
    Along with the ceilings, William Key Howard, Jr. left his mark on Kenmore in one other unusual way. He and the Howard family in general were boating enthusiasts.ย  Howard Jr. enjoyed rowing in a racing scull on the Rappahannock River regularly. His racing scull is still in Kenmoreโ€™s attic today. At the time that Junior was rowing, there was a large tree growing on the south side of the house.ย  He rigged a rope and pulley system in the tree so that he could hoist his scull up high enough to swing it through the attic window and store it there in the off-season. Unfortunately, the scull was still in the attic years later when the tree came down.ย  The only other way to reach Kenmoreโ€™s attic is up a very narrow, twisty staircase โ€“ too narrow and twisty for a racing scull.ย  And so, the scull remains in the attic to this day, a reminder of Howard Jr.โ€™s life at Kenmore.

    kenmore-behind-the-scenes-8
    William Key Howard, Jr.’s rowing scull in the attic at Kenmore.

    HowardBoatPDQ
    The Howard family were boating enthusiasts and owned a variety of boats over the years, included the “PDQ”.

    In 1887, Howard, Sr. conveyed Kenmore to Howard Jr. for $4,000 to hold in trust.ย  It appears that both Senior and Clara continued to live at Kenmore while Howard, Jr. took an interest in electrical engineering and headed south to build power plants.ย  In Georgia, he married Florence Lamar Moore of Griffin about 1895.ย  They had 4 children: John, Clara, Francis, Agnes (Betsy).

    William Key Howard, Sr. died on February 10, 1899.

    Howard, Jr. returned to Virginia in 1902 to build an ice plant in Urbanna. Three years later, the Howard family together conveyed Kenmore to youngest brother, Clarence. The 1910 census, however, still lists Clara as head of the household. Living with her were Clarence, then 39, a merchant; his wife of ten years, Mary F., aged 31, a nephew, Clarence Harrison, 30; an aging boarder and a 7-year-old boy.ย  By March 1914, the Howards decided to further subdivide and sell the property, apparently to settle debts owed to the Conway, Gordon & Garnett National Bank of Fredericksburg.

    WKHowardJr
    An older William Key Howard, Jr.

    Junior finally returned to Fredericksburg (but not to Kenmore) in 1909 to be the superintendent of the municipally-owned electric light plant.ย  Then, he went to South Boston to work at another light plant until his retirement in 1931.ย  Once more he returned to Fredericksburg, where he died on December 28, 1934. He was buried in the family plot at Hollywood Cemetery in Richmond.

    Zac Cunningham
    Manager of Educational Programs

  • Photos: Historic Kenmore Behind-the-Scenes Tours

    On rare occasions, Historic Kenmore offers special behind-the-scenes tours that take visitors into portions of the home not usually open to the public during regular tours. Additionally,ย Meghan Budinger, Aldrich Director of Curatorial Operations, ย leads the tour and shares her expert insights and knowledge into the mansion’sย history, furnishing, and ongoing preservation. This past weekend, visitors once again got to go behind-the-scenes!

  • Video: William Key Howard, Jr. – Saving Kenmore’s Ceilings

    In this video, learn about William Key Howard, Jr., who lived in Kenmore with his family in the years following the Civil War and repaired damage to the house’s plaster ceilings in the first restoration of Kenmore.
    You can learn more about William Key Howard, Jr. and why his boat is still in the attic while visiting rarely seen rooms and spaces during a special behind-the-scenes tour at Historic Kenmore on October 22-23. Reservations required. Details at http://kenmore.org/events.html.