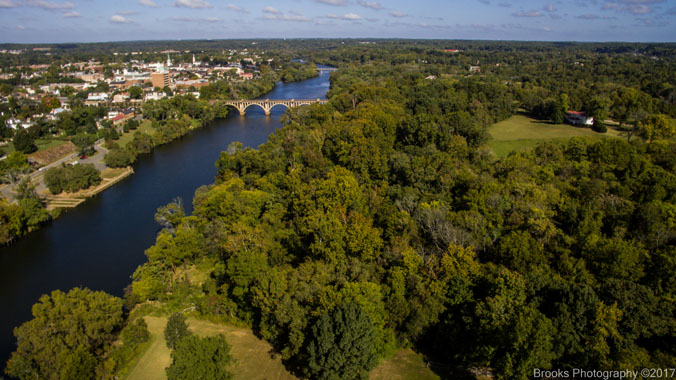
It’s that time again! As we welcome Fall and the beautiful cool weather it brings, let’s take a look back at our Summer 2023 dig season here at Ferry Farm, George Washington’s Boyhood Home. This year’s dig actually involved excavating two separate areas, designated FF-38 and FF-40, within the historic area.
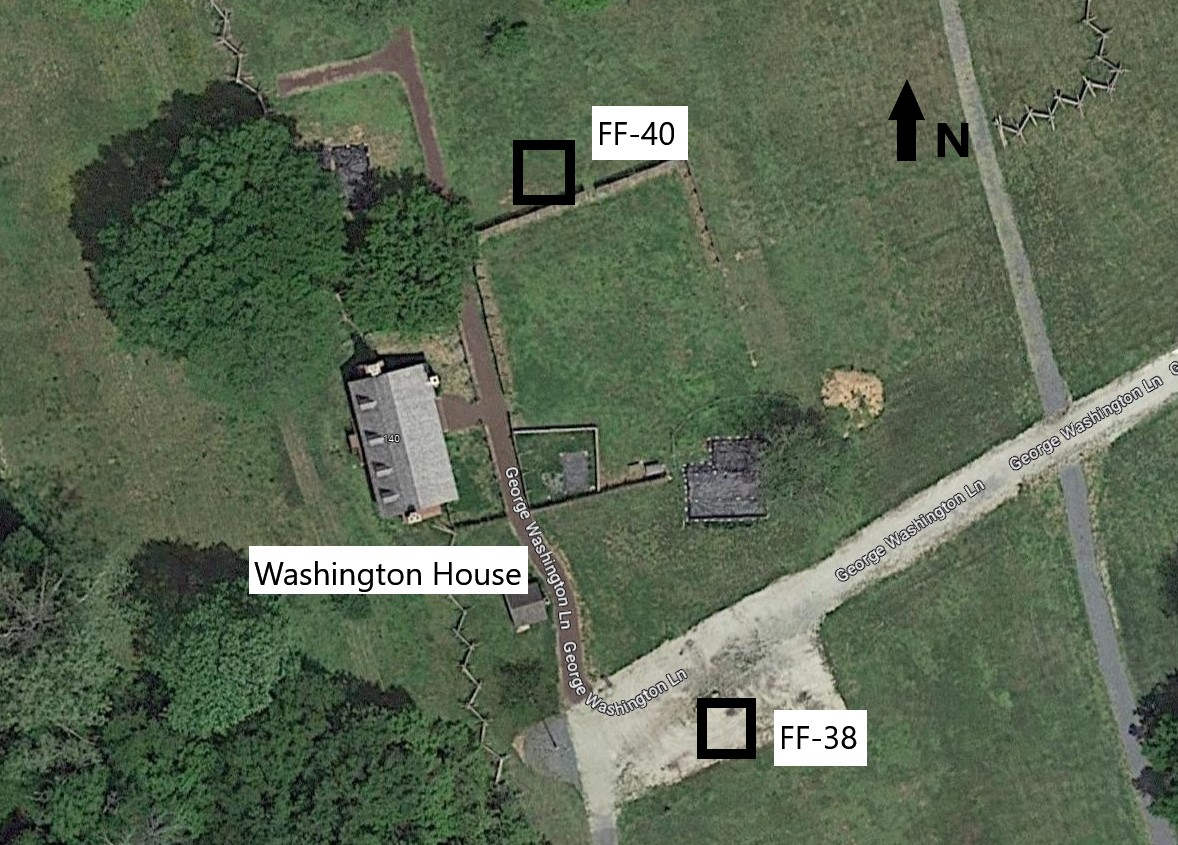
Location of the archaeological projects FF-38 and FF-40 at Ferry Farm.
Project FF-38
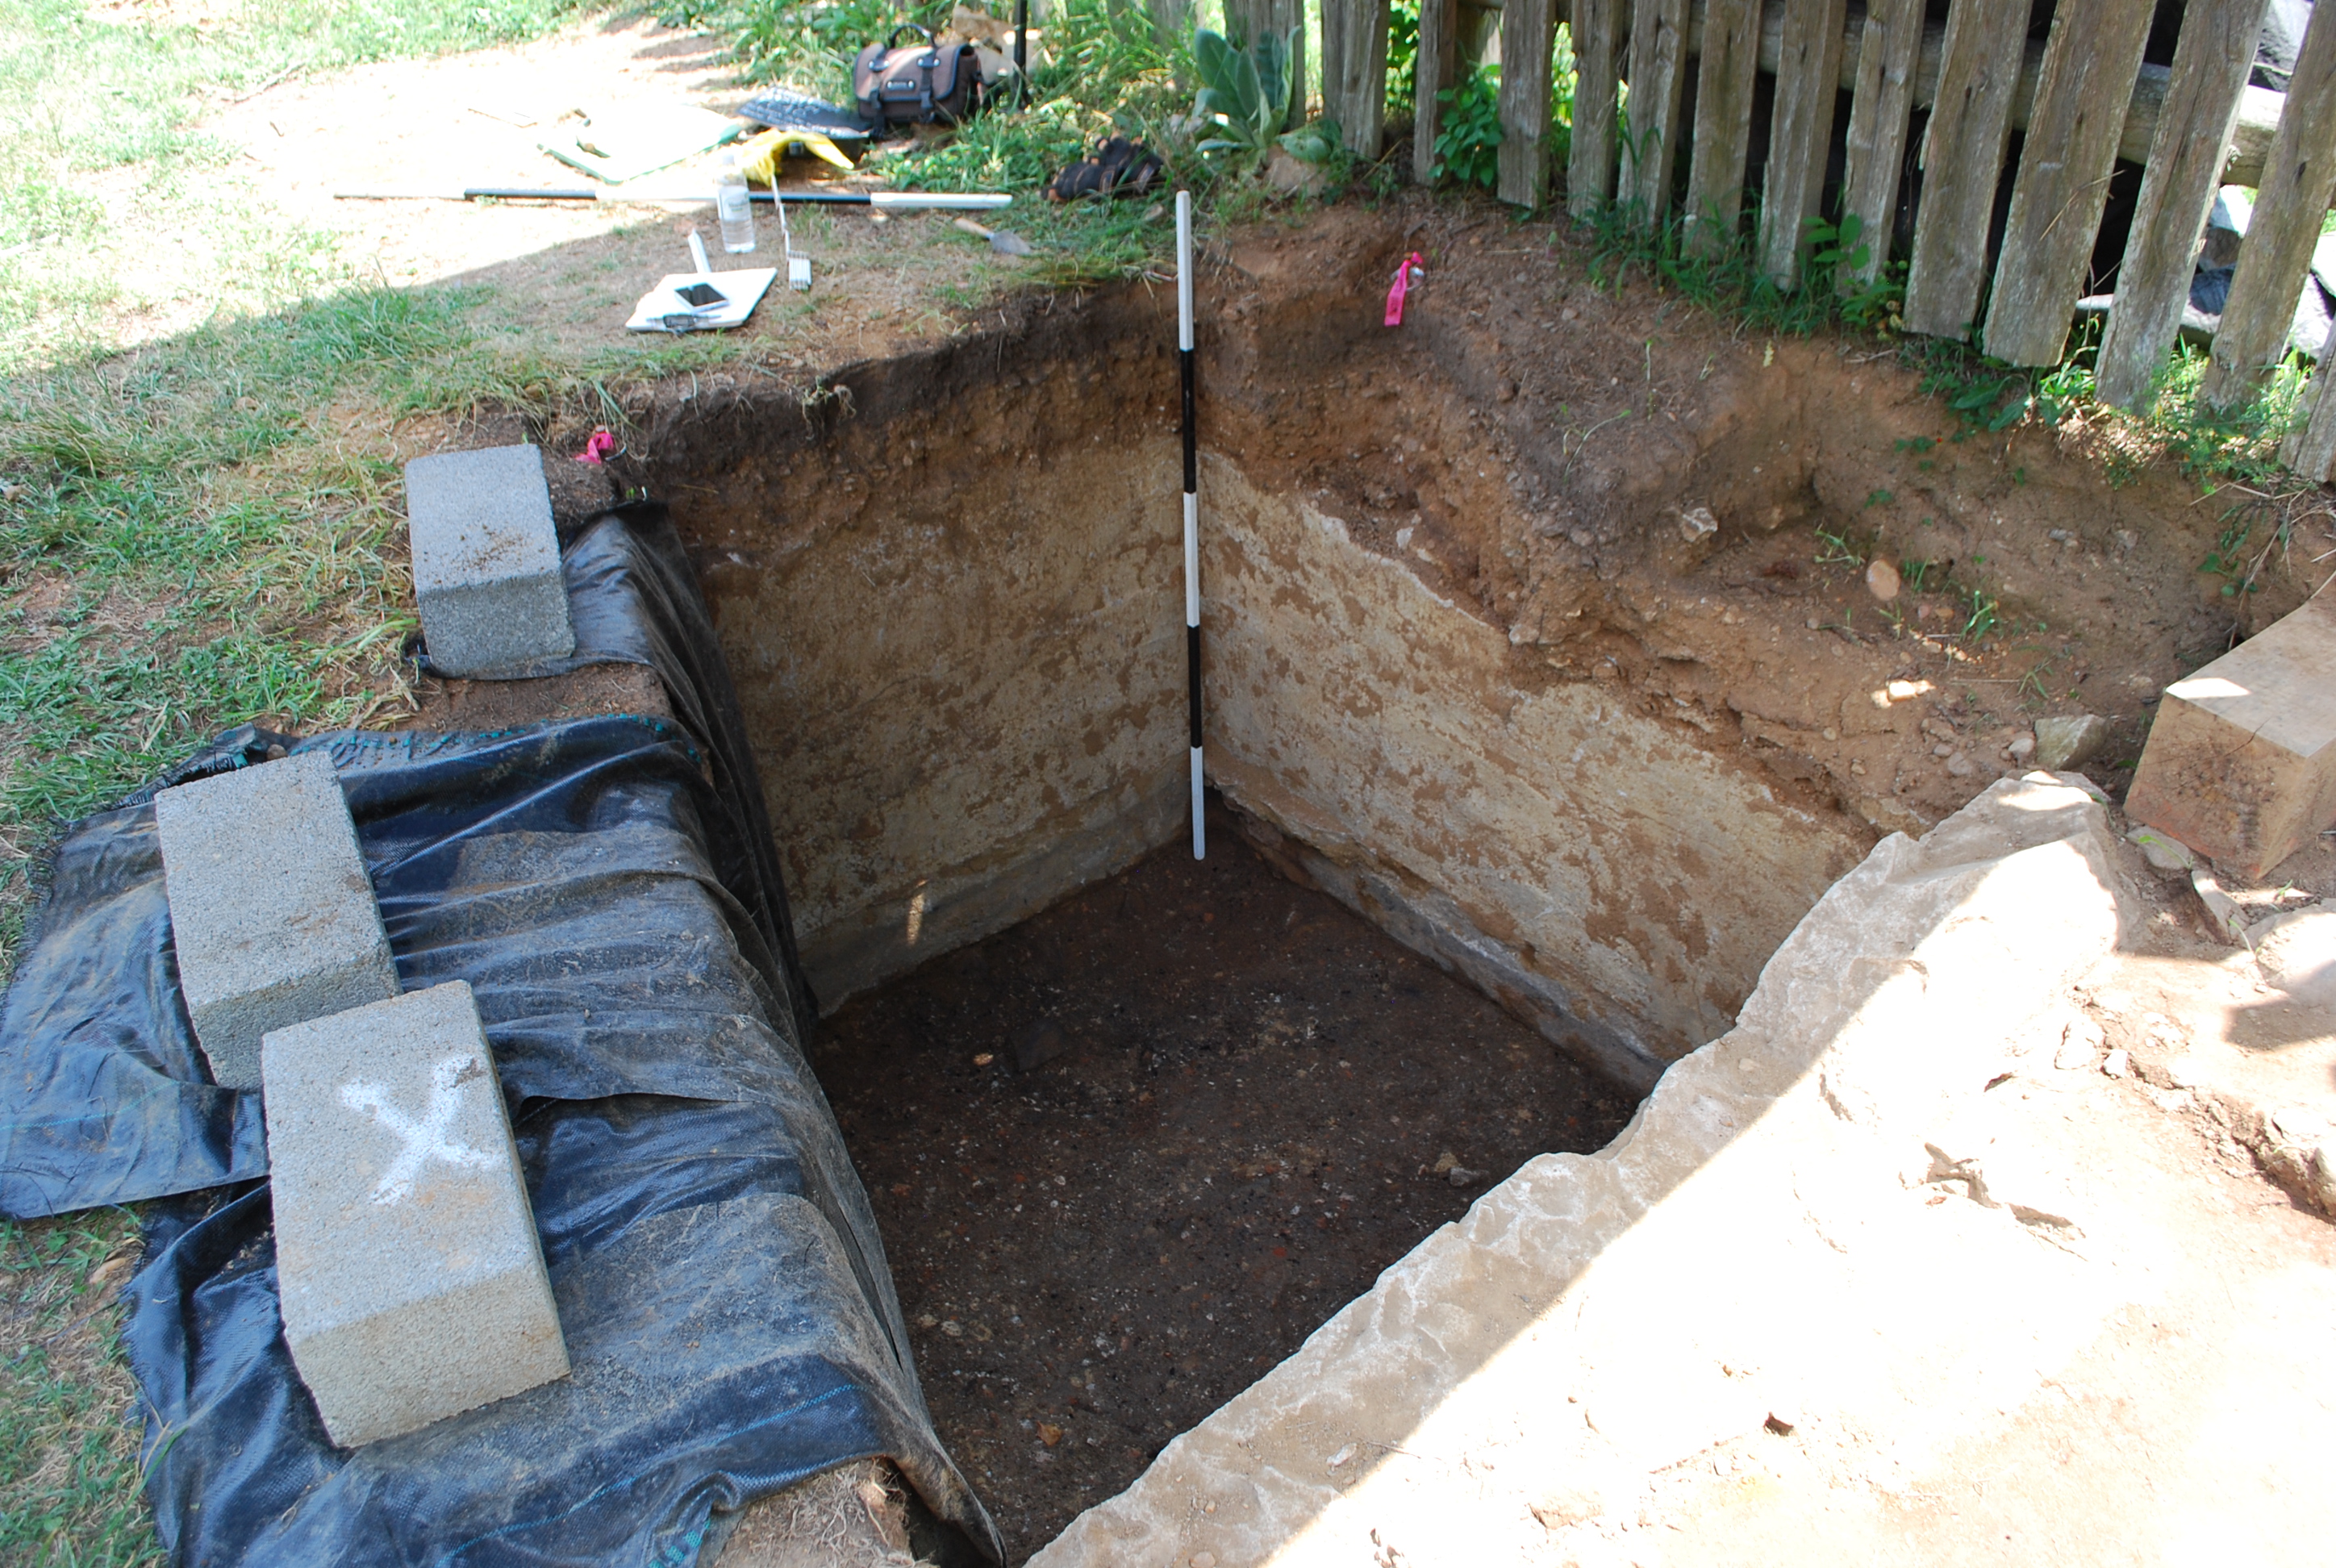
The FF-38 area contained a large, dark, soil stain that was discovered by accident during the monitoring of a utility trench in 2016. Only a portion of this feature was visible at that time as it continued beneath the south wall of the trench. We had clues as to the approximate date of this partially-exposed feature, but we still needed to fully uncover the entire feature to establish its total dimensions and determine its age, function, and how it relates to the surrounding landscape.
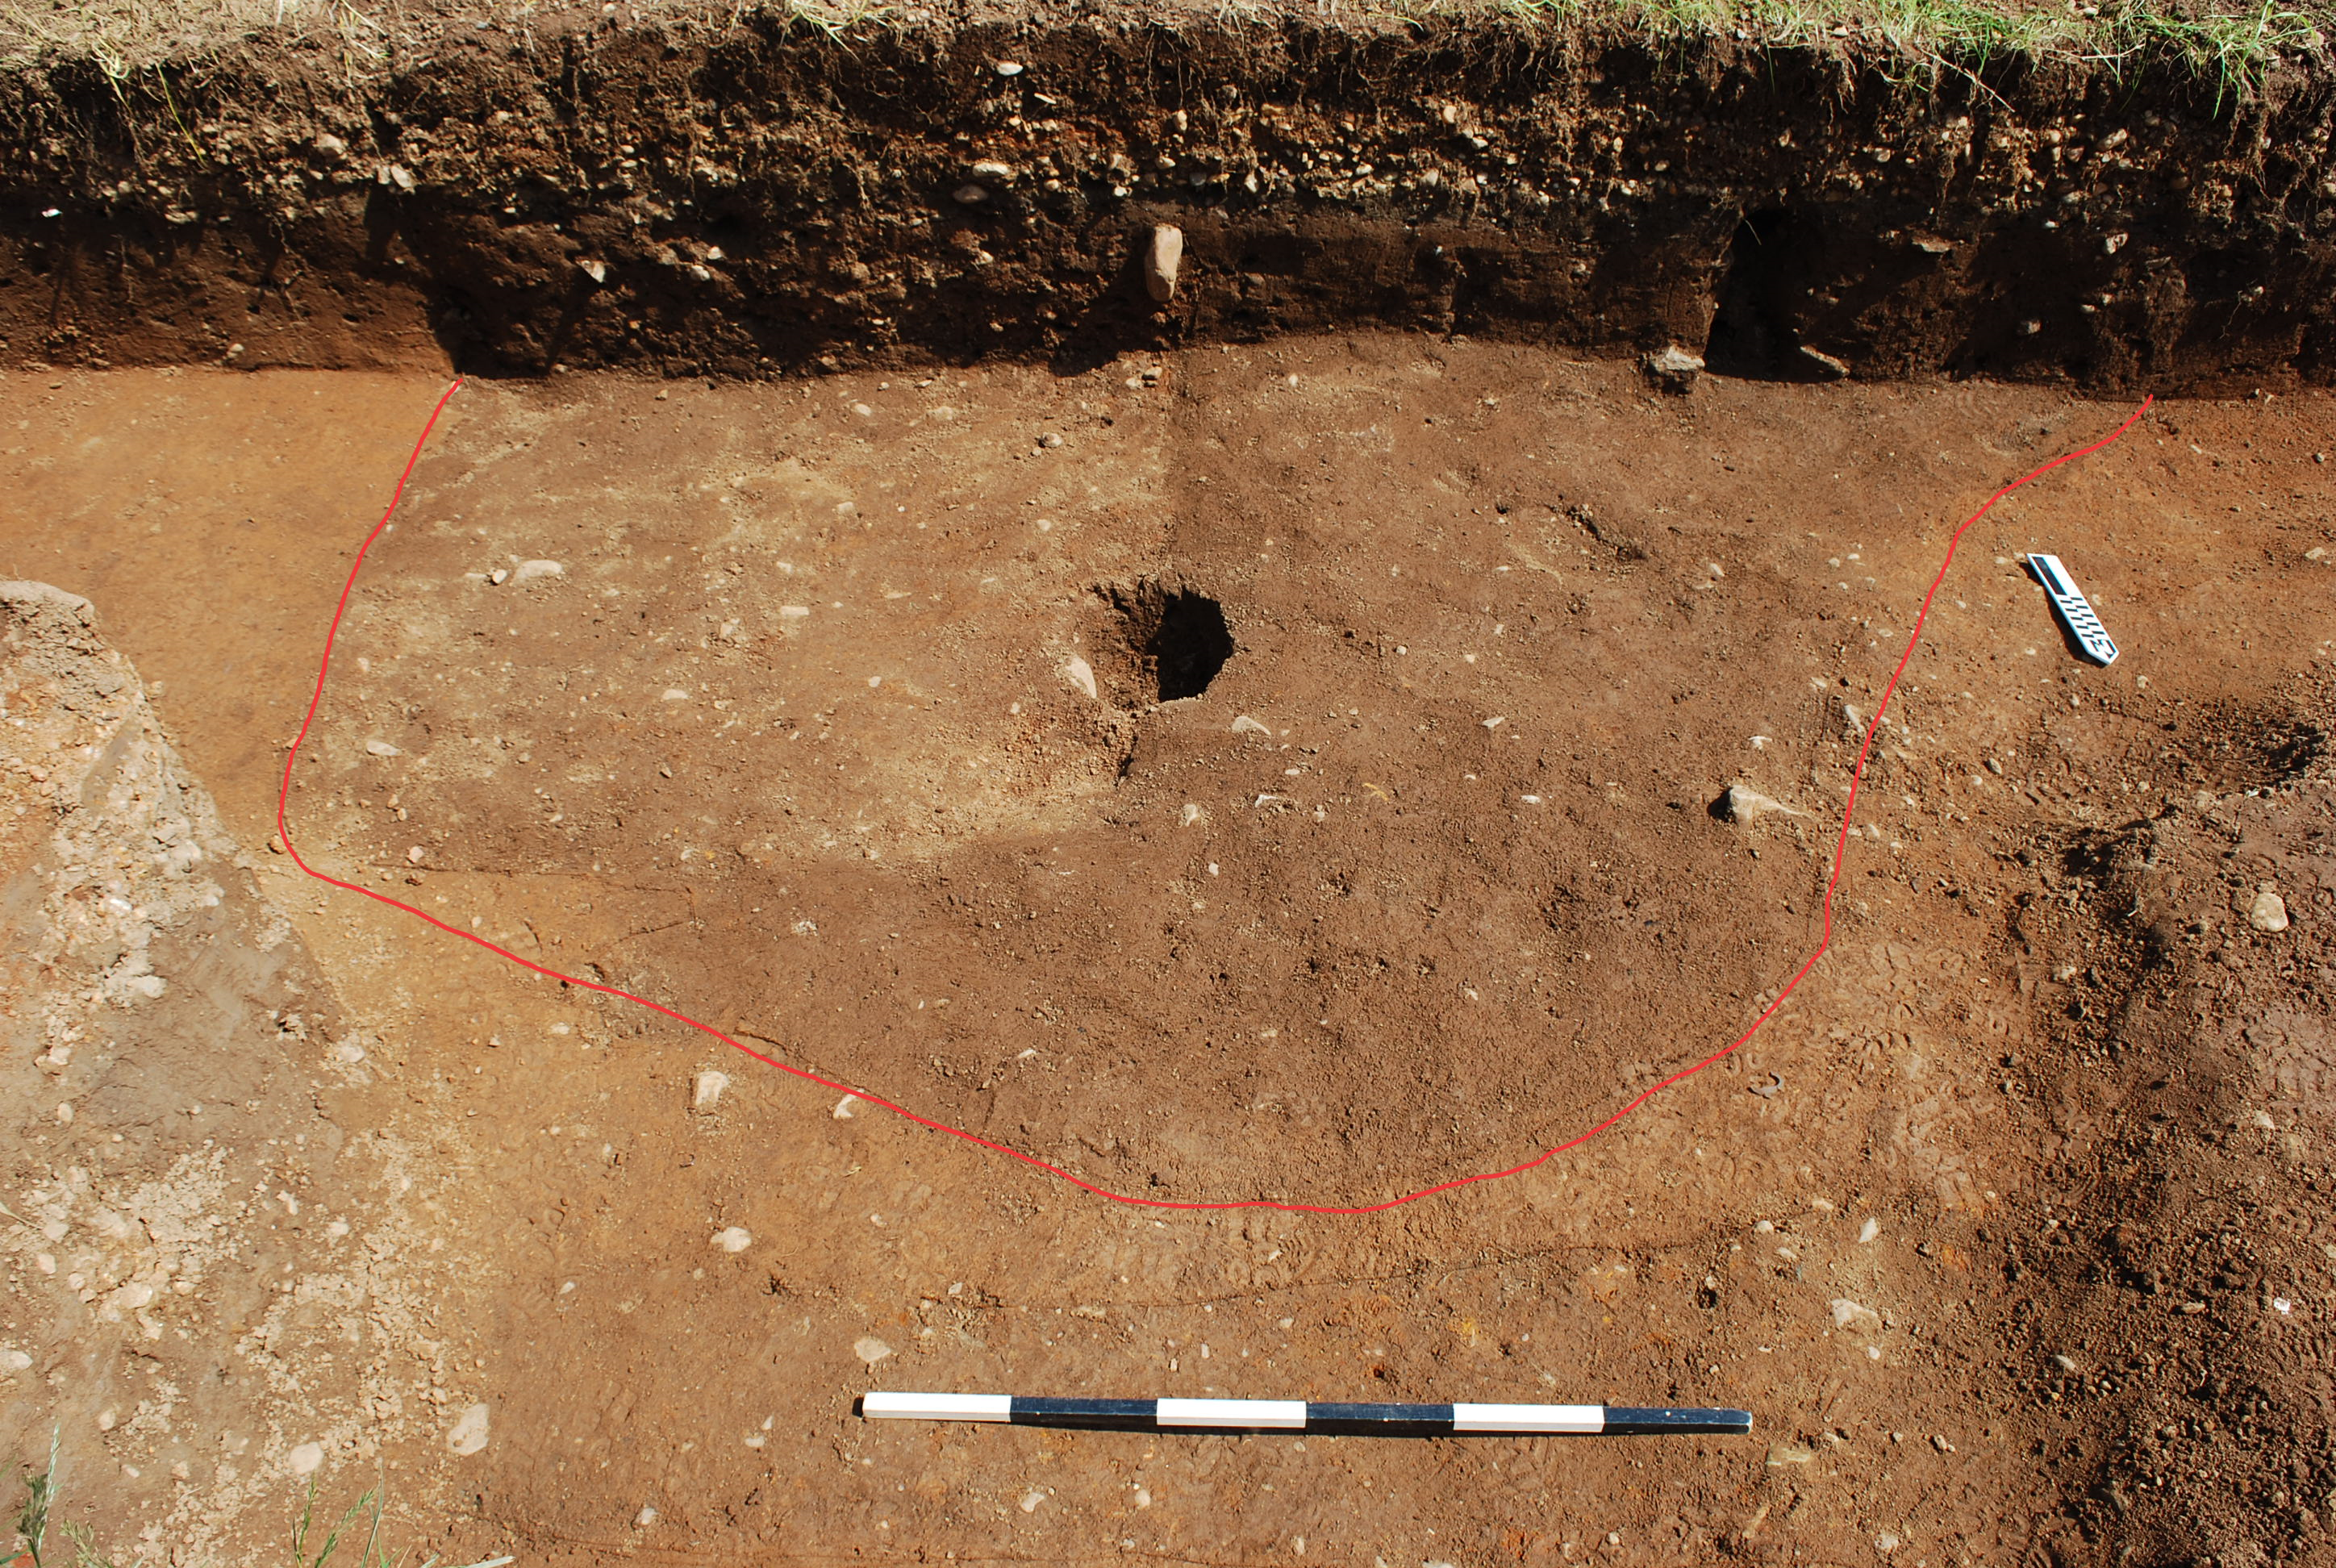
F.321 as seen in 2016 within the utility trench. Only the northern portion of the feature was exposed at this time. F.321 is outlined in red, and is intruded by a square, lighter-colored 19th-century feature (F. 324).
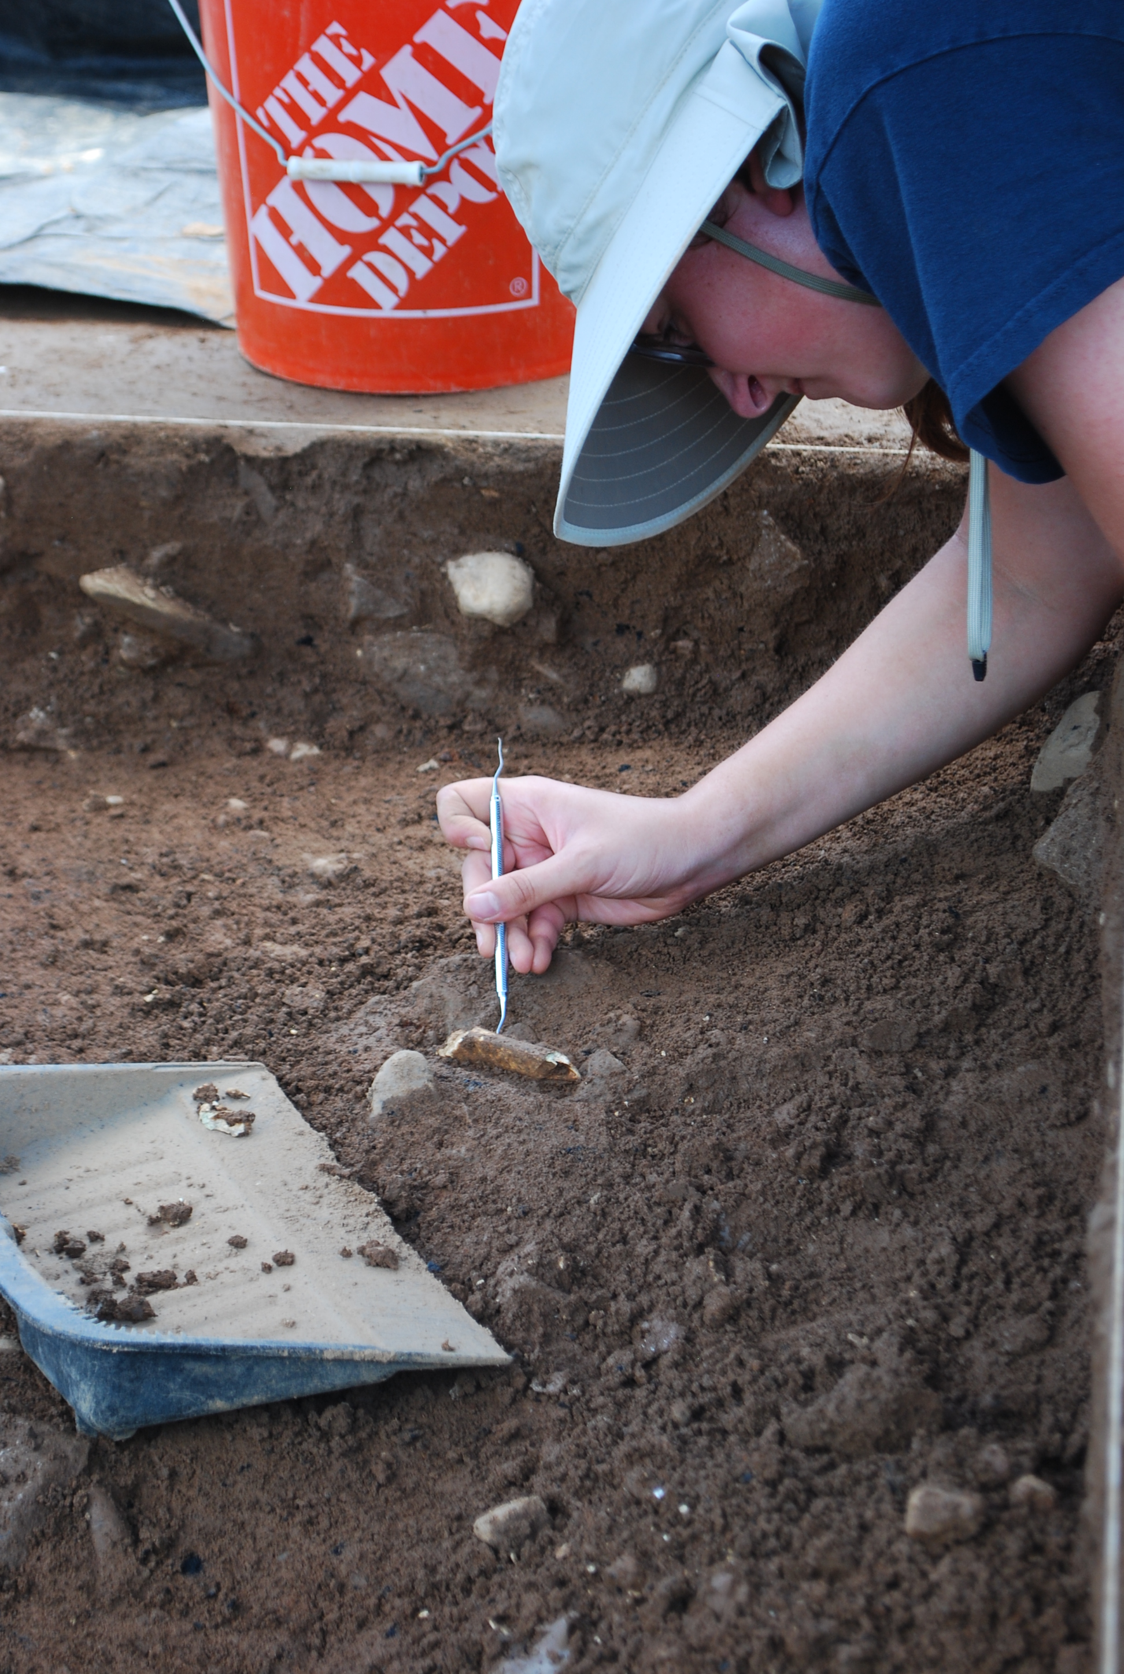
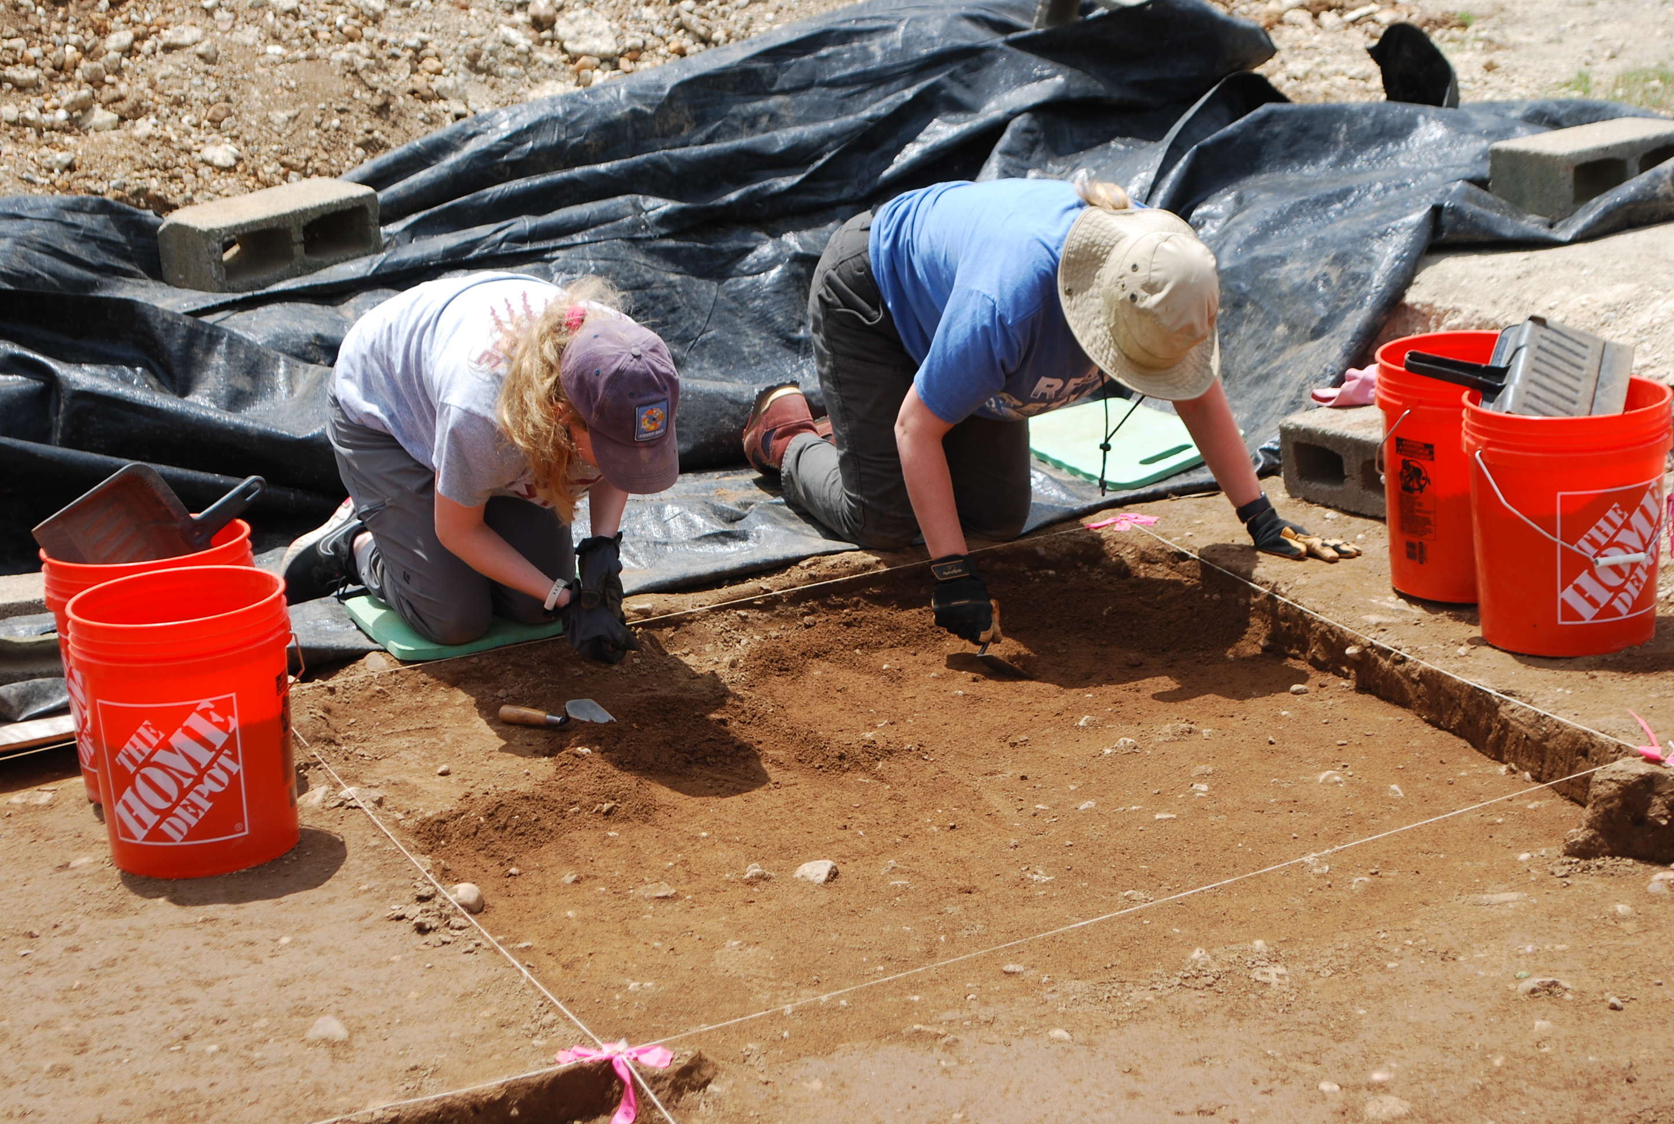
Our excavation began by the machine removal of two modern layers of gravel that overlay a thick 19th-century layer of plowed soil. The excavation area measured approximately 16 ft. by 20 ft. Our crew of archaeologists then slowly excavated down through the plowed layer until we could identify the boundaries of Feature 321. Fully uncovered, the exciting discoveries began.
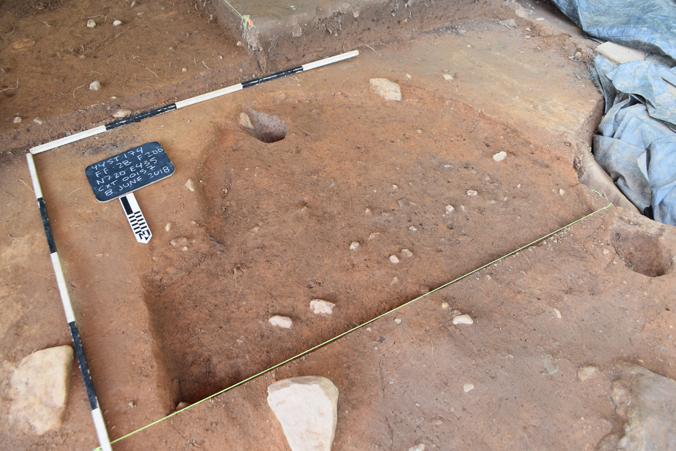
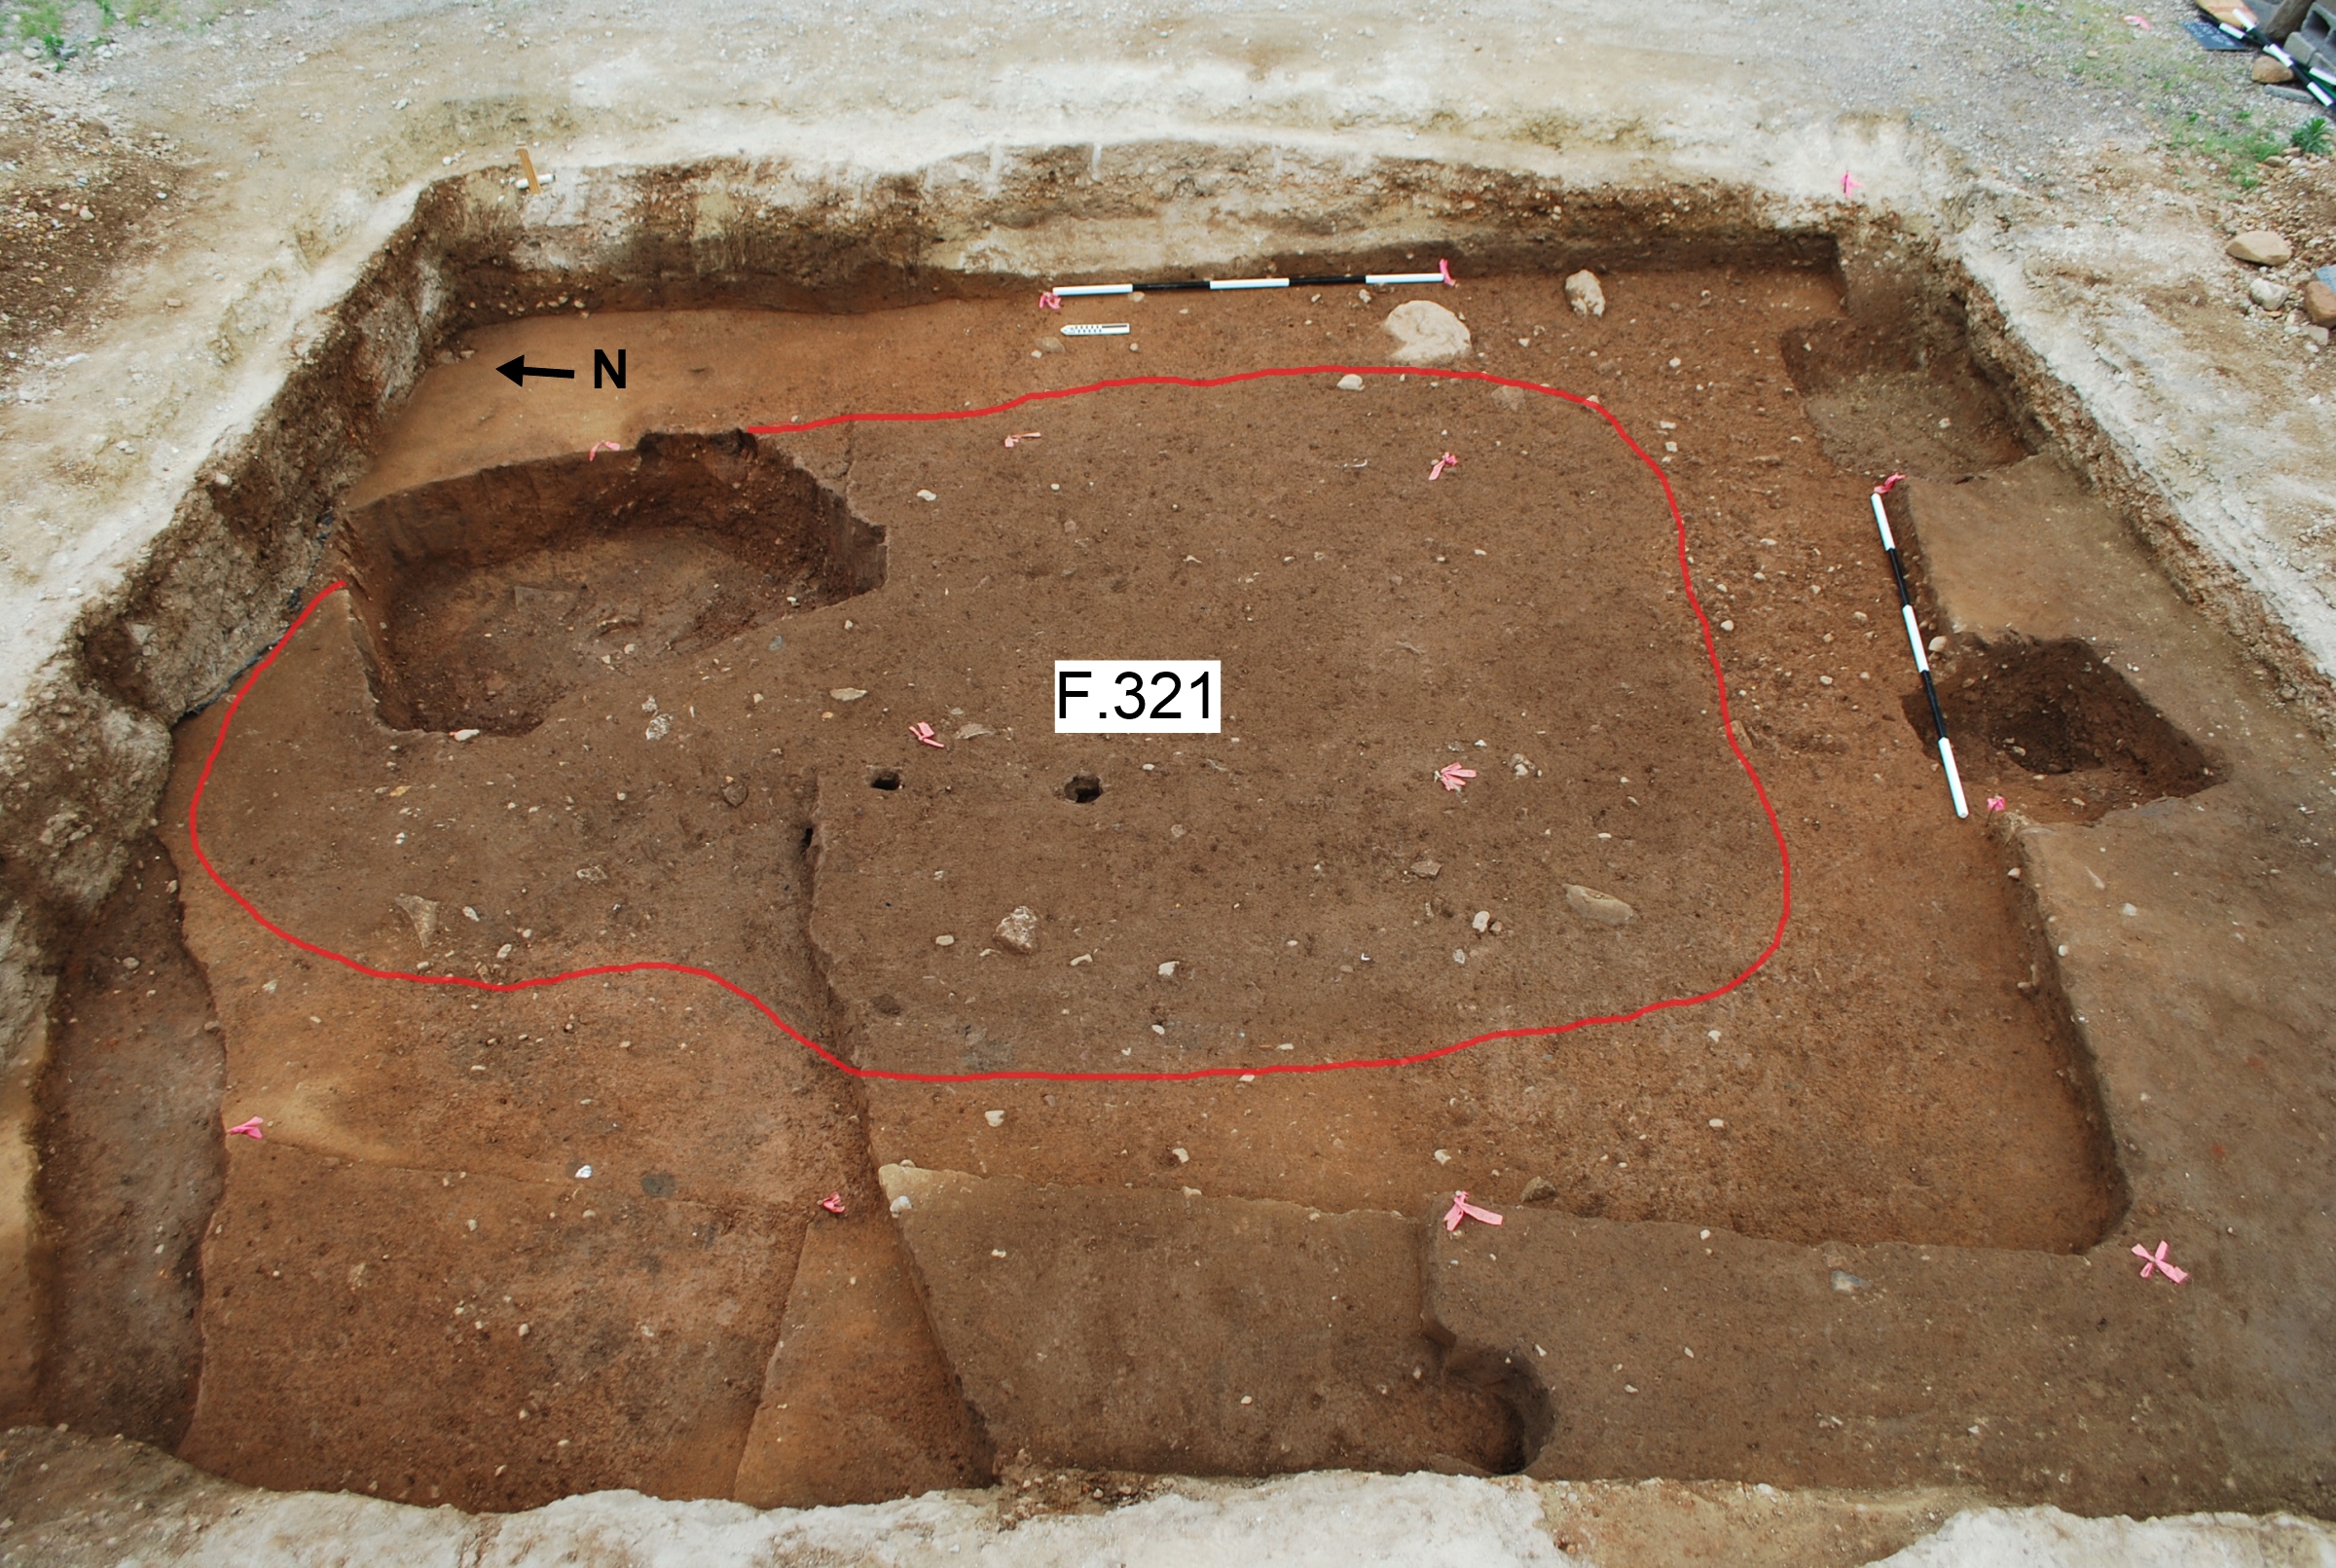
First and foremost, we discovered the feature was much bigger than originally thought! What initially appeared in 2016 to be a 5’x7’ roundish feature turned out to be the northern tip of a large rectangle measuring 10’ by 16’. The size and shape alone of the feature shifted our interpretation from a small pit to something larger.
F.321 fully exposed before excavation (outlined in red). The intrusive feature, F. 324, has been partially dug out at the north end of the site.
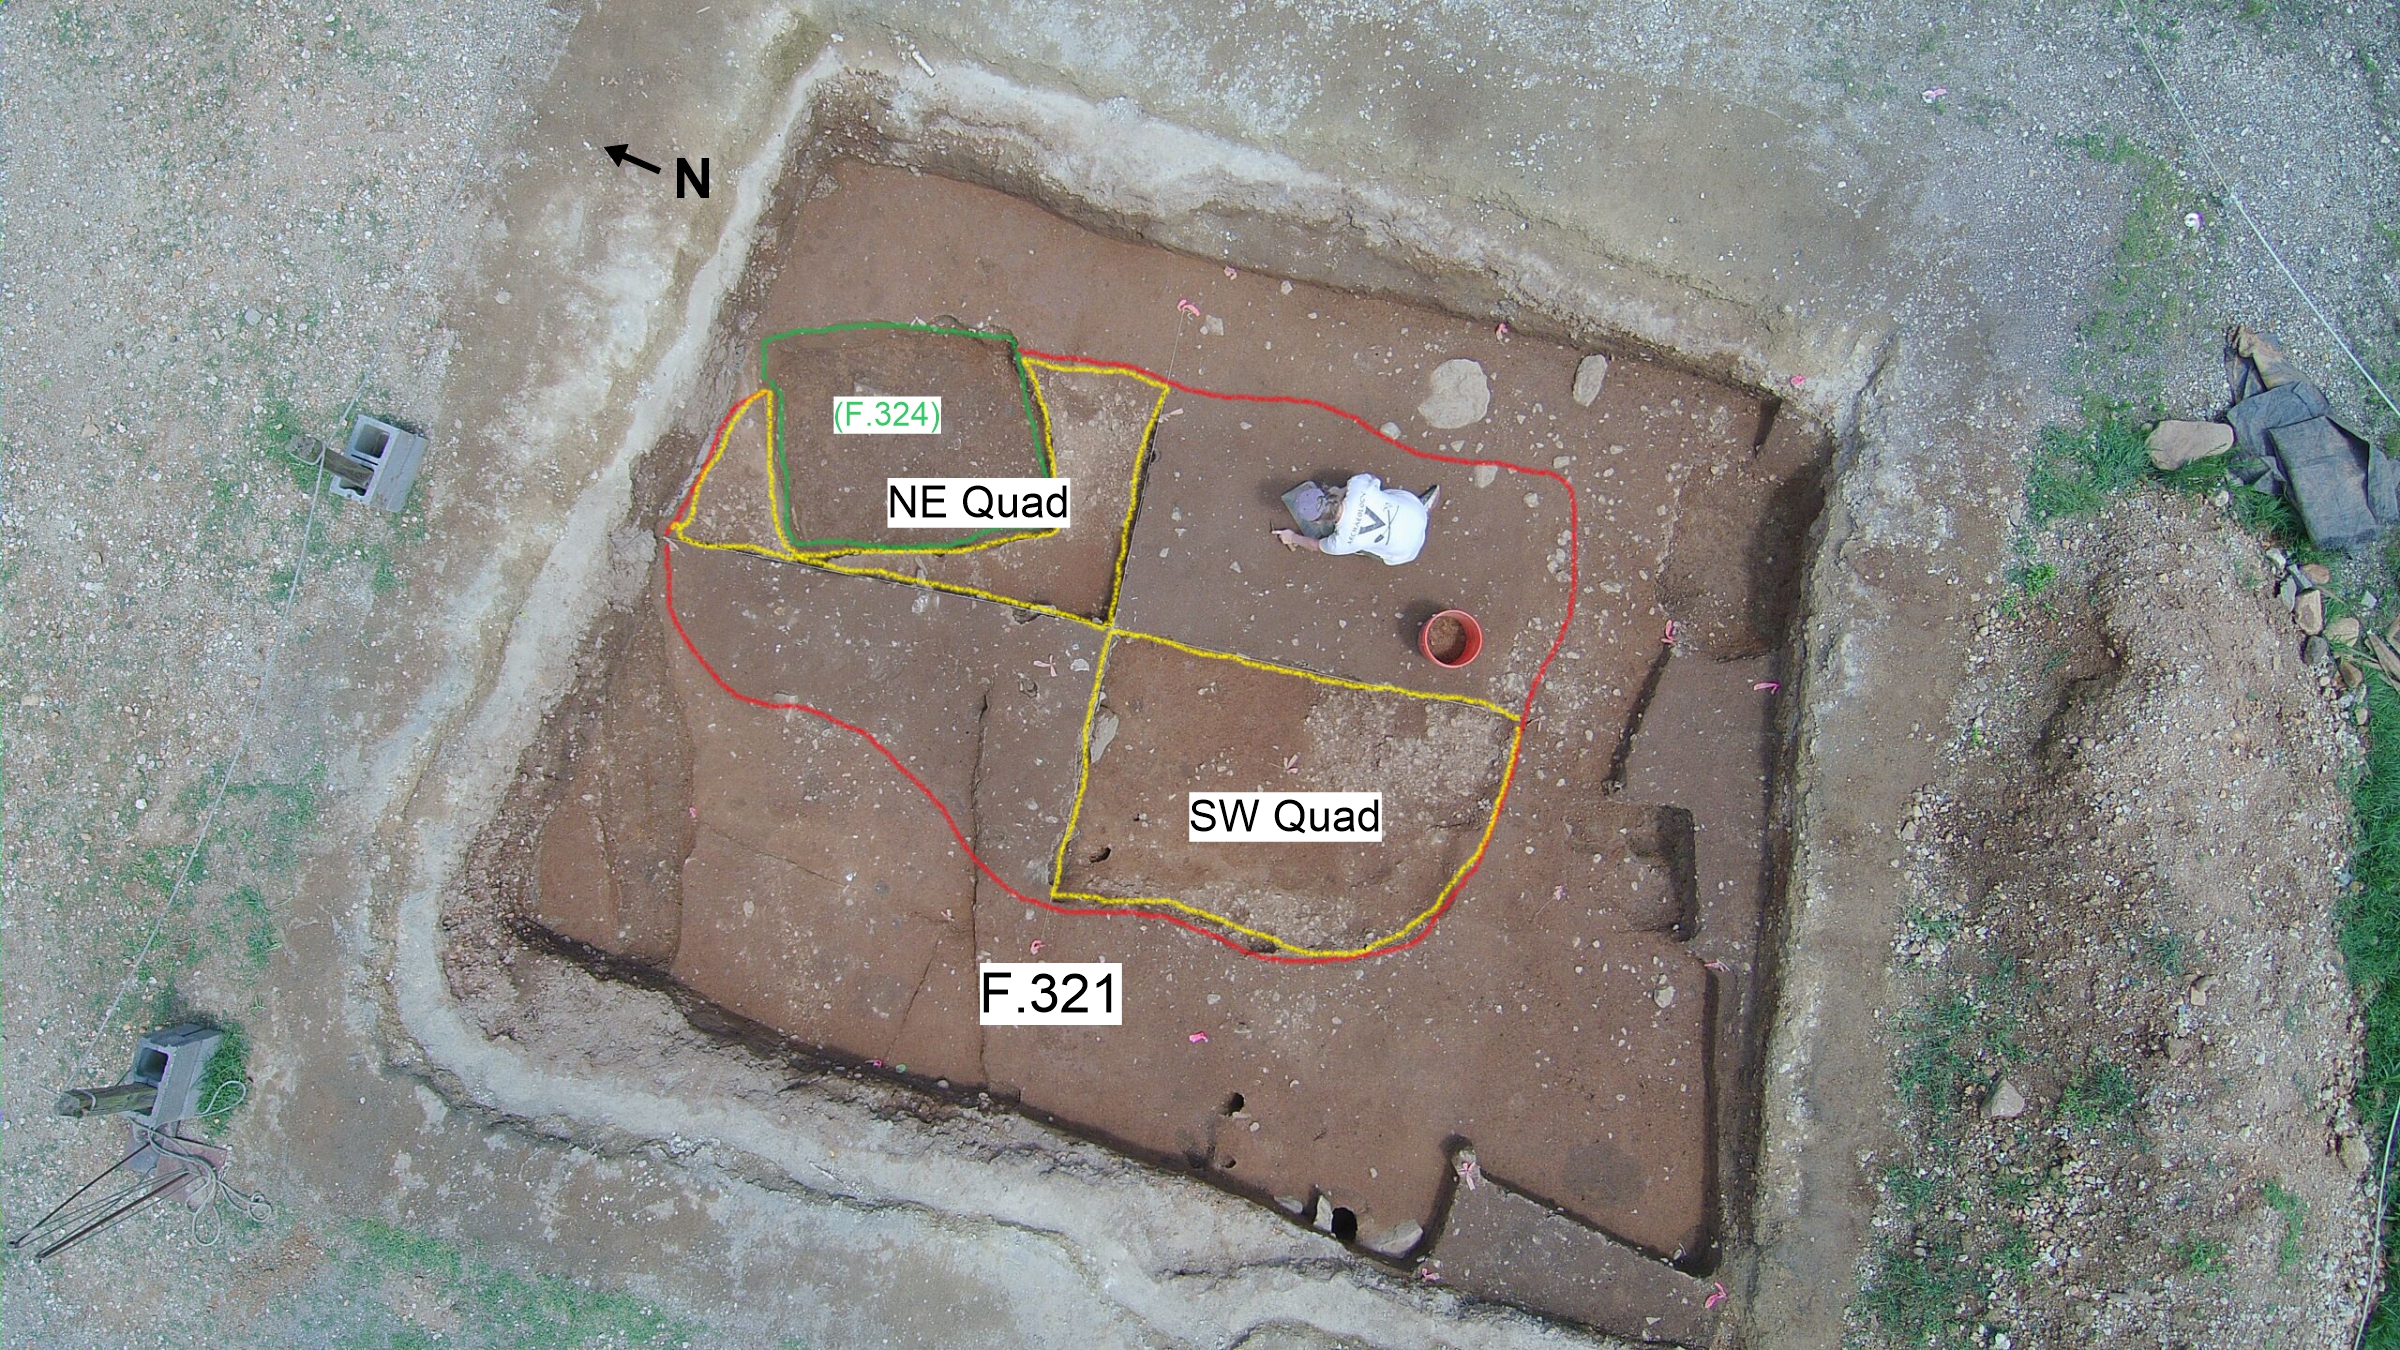
Feature 321 was divided into four sections and our crew excavated both southwest and northeast quadrants. This excavation approach allowed us to determine that the feature was roughly 1’ deep at the center, with gently sloping sides, and filled with successive layers of soil and ash-filled deposits. These soil layers provided us with an awesome mix of artifacts which were used to nail down the feature’s end date to the middle of the 18th century. But establishing a date is only part of the process: artifacts can further help us identify the function of the feature as well.
F.321 after the southwest and northeast quadrants were excavated. Intrusive Feature 324 is outlined in green.
That being said, we are still unsure of what this feature actually is. Here is what we know so far. There is no hearth of chimney remains. Lack of a fireplace suggests it wasn’t a domestic dwelling, but it could be another type of plantation outbuilding, such as a storage building, shed, or barn. The edges are almost vertical, and the floor is relatively flat. There is no silt so the pit was covered while it was open. It is too regular to be a quarry pit used to harvest clay as a building material.
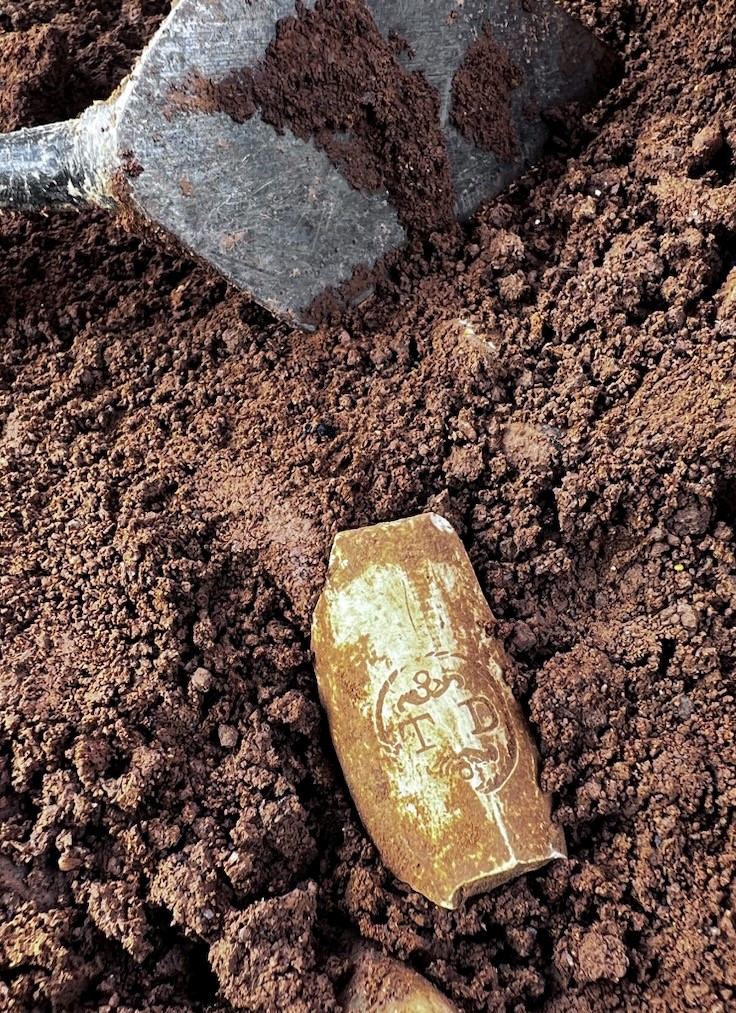
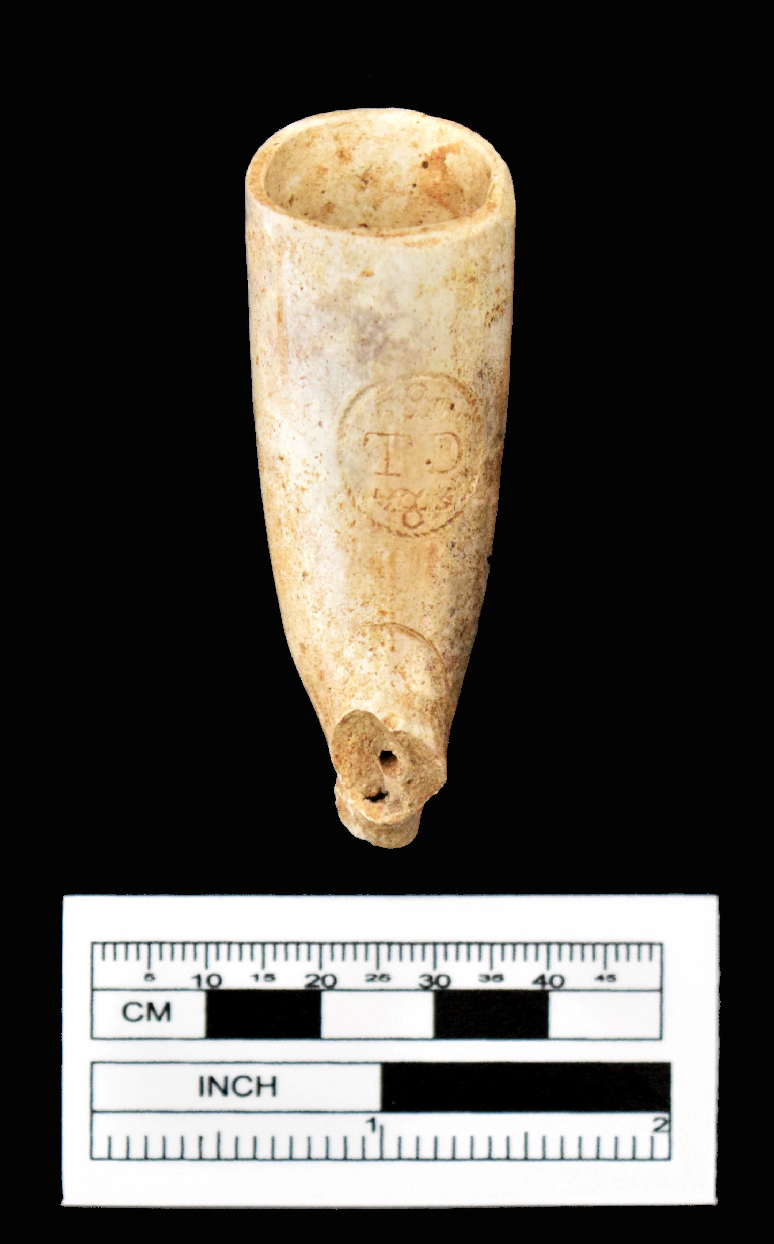
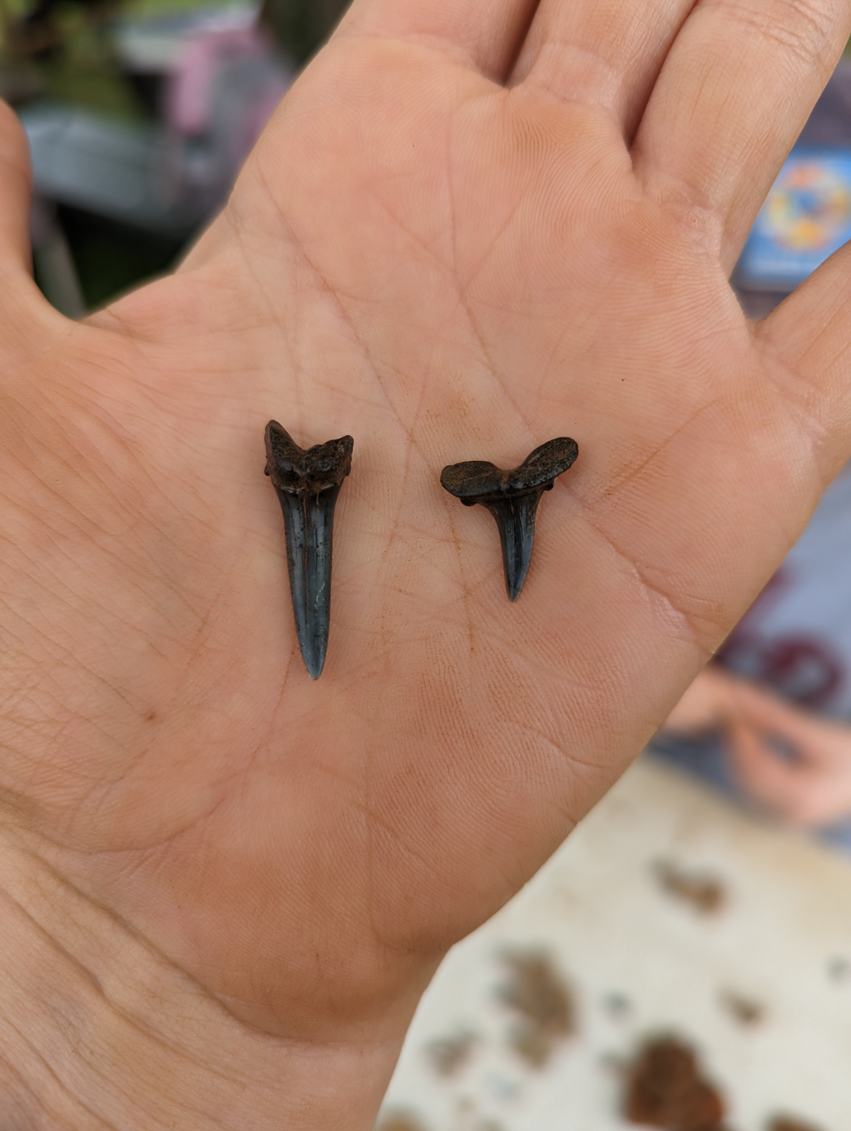
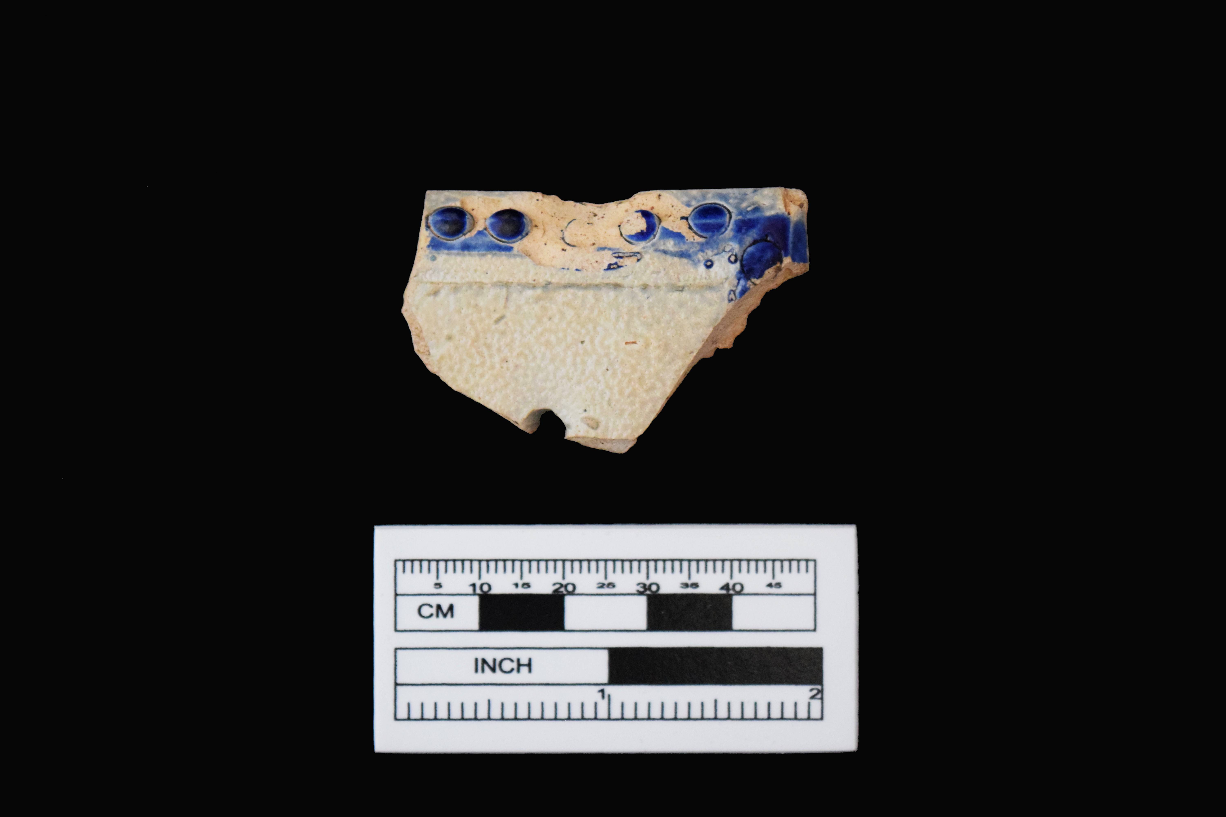
Even though we are still in the early days of analyzing the artifacts, that doesn’t mean we can’t talk about a few great things we found. This feature had a little bit of everything: personal items, food-related items, architectural debris, domestic items, etc. The crowning glory of the excavation (in our humble opinion) would have to be the complete pipe bowl that was stamped with a maker’s mark that featured the letters “TD.” Other exciting finds include a clipped Spanish coin, sherds to a Westerwald ink well, shark teeth, and prehistoric pottery, just to name a few. This feature also contained a layer of ash that preserved delicate artifacts such as bone, fish scales, and straight pins – items that often don’t survive in the archaeological record.
So what does this all mean? Well, this means that we will definitely be returning to the FF-38 site next season. While we have gathered a lot of information during this dig, there is still much left to find. Expanding our excavation beyond the limits of the feature and excavating one of the remaining two quadrants will help us interpret the feature’s function and how it relates to the 18th-century farm landscape of the Washington family.
FF-40
Wait, that’s not all for this year’s dig. Don’t forget that we had two excavation areas this year. Our second area was FF-40, which was the remains of an 18th century kitchen had experienced an intense fire. This kitchen was partially excavated in the 1990s, so this year’s excavation had more of an exploratory excavation designed to help us establish a game plan for future excavation. We knew the kitchen remains were below the foundations of two later farmhouses, and that the foundation walls of these farmhouses were still extant. Additionally, the interior of the foundations was filled with sand to protect the kitchen site. Our excavations confirmed the location of the farmhouse foundations and the existence of a protective layer of sand! Once our crew were able to get through this sandy fill, a quick clean of the kitchen fill uncovered artifacts that were absolutely toasty. Okay, toasty isn’t a technical term, but the artifacts showed evidence of a fire that burned at extremely high temperatures. This included a high number of architectural artifacts as well as charred ceramics and melted glass. Findings from this year will help guide the excavation in the future.
The burned kitchen site is located beneath these concrete house foundations dating to 1914. This picture was taken after protective sand fill was removed within the excavation unit.
Phew, that was a lot! That sums up our 12-week dig season. We answered a lot of our initial questions and found many more questions to investigate. Archaeologists will be in the lab the rest of the year processing artifacts, researching our findings, planning next season’s dig, and enjoying the A/C. Stop by the lab in the Visitor’s Center and take a peek at what’s happening. See you all in the field next May!
Whilst I costume actors, living historians, and myself from time to time in 18th century clothing, I find myself puzzled about the stark difference between the closures and attachments of ladies’ and men’s garb. I have to lace myself into my stays, tie on layers of padding and petticoats around my waist, and finally pin my gown closed. Men have the enjoyment of a few buttons on their breeches and waistcoat, but that is it. It frequently makes me grumpy how long it takes me to dress in comparison to my male counterpart. I did not understand this phenomenon, until recently.
To put 18th century clothing closures into perspective, you had hooks and eyes, buttons, and ties/laces. Thomas Hancock created elastic for gloves, suspenders, and stockings in the 1820s, but it struggled to withstand heat and last through time. The elastic we know and love in our garments today did not come around until the early 1900s.[1] The modern zipper was patented in 1917 and was used mainly on boots and tobacco pouches. It took another 20 years before the technology even made it to mass produced clothing.[2] By comparison, the button first becomes functional over decorative around 1,000 BCE in Asia. Buttons would eventually travel the Mediterranean during the crusades into European territories around the late 11th century CE.[3] So George Washington did not have a zipper on his pants or elastic on his socks, but he definitely had buttons on his coat.
A eye from a hook and eye set. Source: Ferry Farm Archaeological Collections
Hooks and eyes were sometimes used for gown closures for women in the 18th century. They were not used as much as pins were because of the rigidity in size it created for the garment.
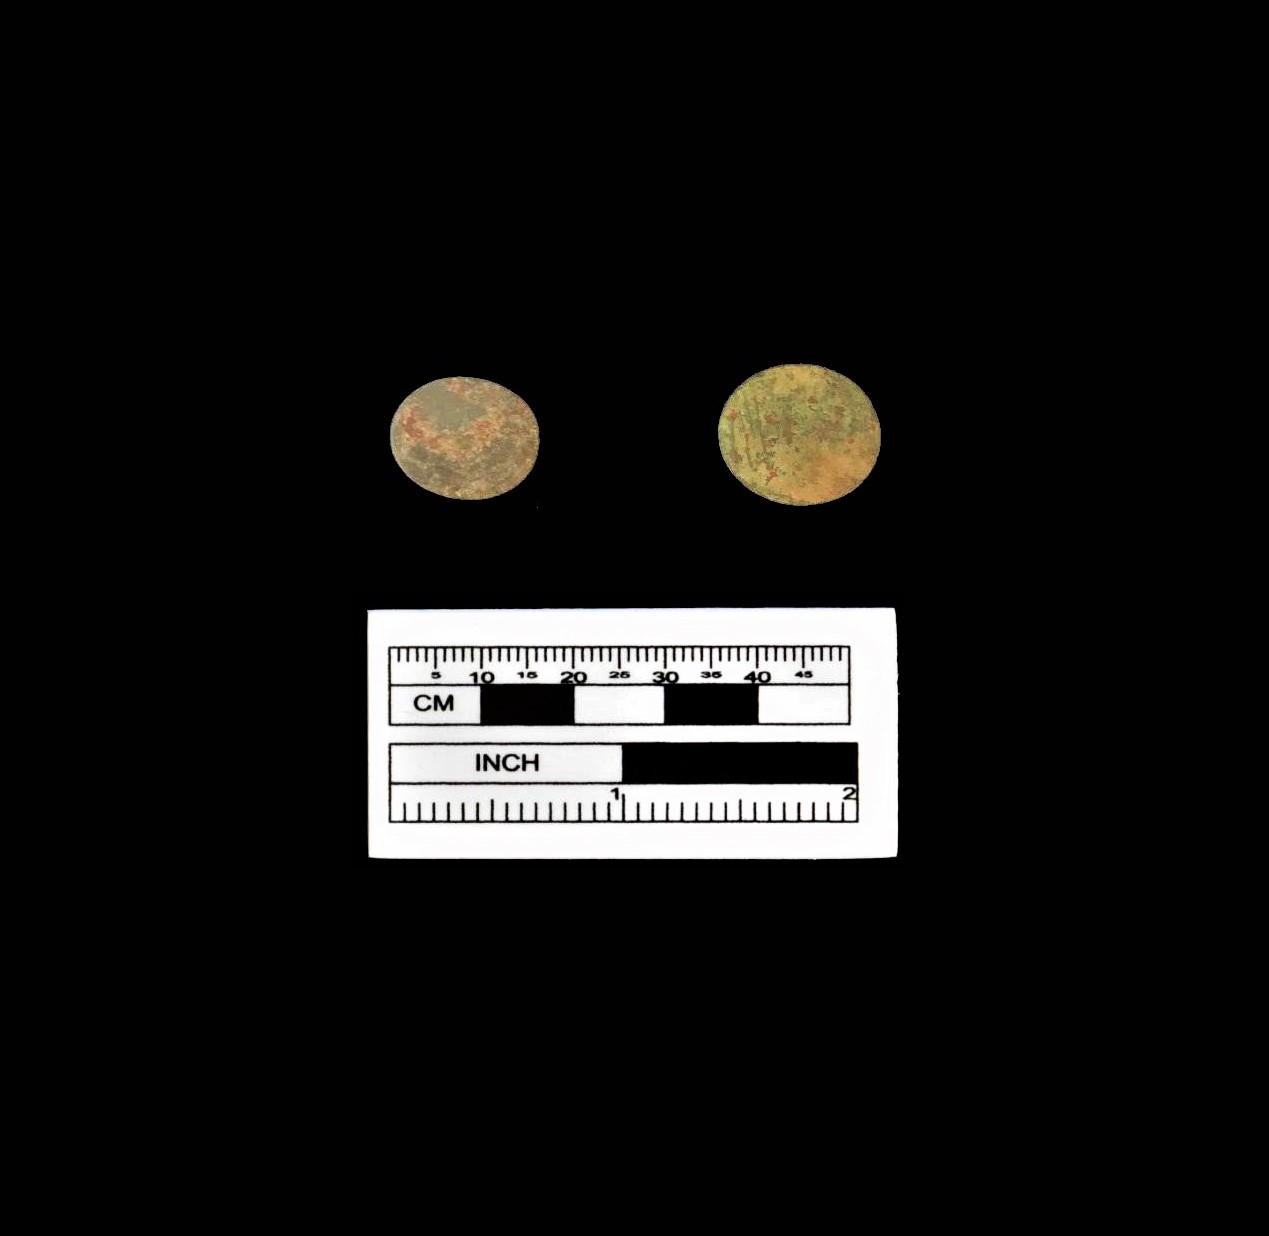
We have buttons from men’s garments in the archaeological collections here at Ferry Farm. We also see buttons all around male portraiture in our curatorial collection. The ladies, however, are stuck with laces, ribbons, and pins. And boy, do we have the pins to prove it in the archaeology collections.
Two metal buttons most likely from men’s garments. Source: Ferry Farm Archaeological Collections Bone buttons Source: Ferry Farm Archaeological Collections Pins were used for pinning jackets closed and keeping caps pinned to your hair. They were a necessary part of dressing. Source:Ferry Farm Archaeological Collections
A small sample of the large collection of brass dress pins found at Ferry Farm. Pins were not used for sewing, as basting before sewing was the regular practice. Pins were used for pinning jackets closed and keeping caps pinned to your hair. They were a necessary part of dressing.
The answer to why this phenomenon is how it is hit me one day after rewatching a lecture given by a former staff member entitled “Betty Washington Lewis and Women’s Health.” Dr. Kelly Brennen Arehart spoke about maternity wardrobes and how women wore their everyday clothing throughout pregnancy. For my contemporary mind, this was shocking, but the more I thought about it the more it made sense.
Women go through a lot of fluctuations in body shape, weight, and proportions in their lifetime. Between hitting puberty and development of curves, to many pregnancies, to the changes of menopause, women’s bodies go through so much. Of course in between all of the big changes, there are also changes to the female body based on time in her menstrual cycle, metabolism fluctuations, or periods of eating more or less or different types of food that all change the body’s shape and size. Unlike today, women of the past could not just go to the shop and buy a pair of pants in the size up. Clothing was incredibly expensive and time consuming to make before sewing machines and mass production come into play. In the 18th century, even the highest classes of women did not have the money or the time to go buy or have new clothing made when they gained a few pounds or got pregnant. It was a matter of adjusting the clothing they already had. And that is exactly what ties, pins, and laces allowed women to do.
The lacing, pinning, and tying made clothing far more adjustable compared to the rigidity of buttons. Women tied their petticoats looser and simply covered the wider gap in the side with their jacket or gown. Stays were either loosened significantly by the laces or they were left unlaced at the bottom entirely, especially in cases of late term pregnancies. On top of the stays, jackets could be pinned further out to allow for more room in the bust and waist, or a stomacher could be added in the center opening of the jacket to expand the top even further.
Whether these closures were intentionally created to be adjustable or if it was just a byproduct of lacking clothing technology, I am not entirely sure. But the idea that buttons were only used on men’s not so fluctuating bodies (for the most part) says something. A button is sewn down and cannot be easily moved or adjusted on a regular basis. Once a button is sewn into place, there is no room for variation in body shape, unless one wanted to move the buttons every time he ate a large meal the previous day.
Even though Betty Washington Lewis had Charlotte, who we believe to be an enslaved woman acting as the seamstress of the Lewis household, Betty was pregnant on and off for twenty years. If Charlotte or another enslaved seamstress had to make a maternity wardrobe for Betty every time she was with child, the seamstress would have no time to do any other tasks whatsoever. It was not economical with precious time or expensive cloth for women to need new clothes every few weeks.
So to tie all this together, I am still not happy that it is so inconvenient for me to dress myself in 18th century clothing, but I understand why getting dressed was this way. The adjustability of women’s clothing was so intentionally created to conform to their bodies in any season it was in. It also opens my eyes to why pins were so important. Without them, a woman could not dress.
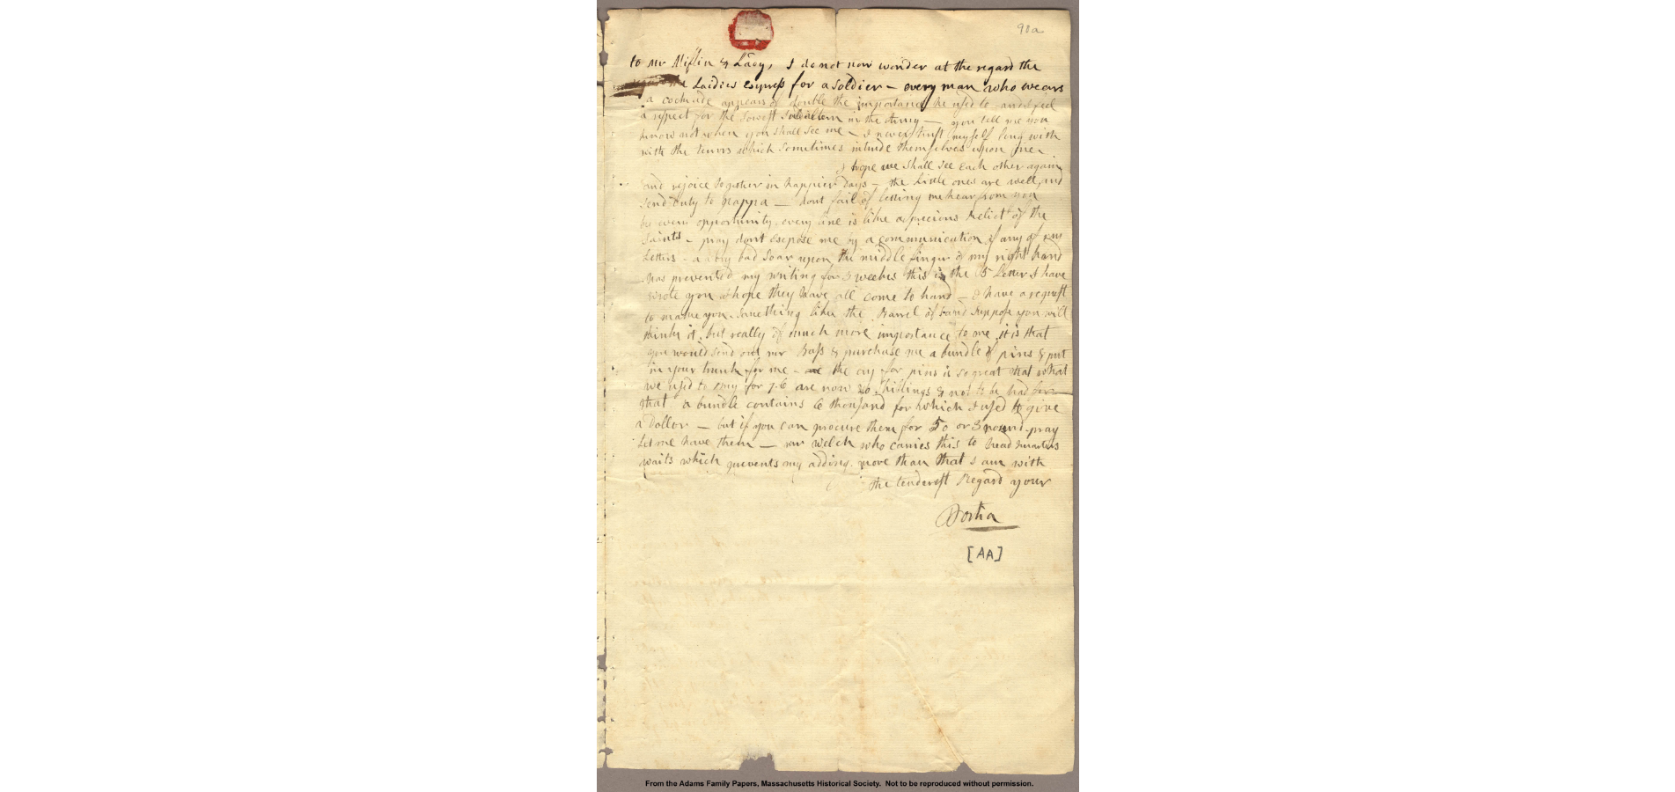
…I have a request to make you. Something like the Barrel of Sand suppose you will think it, but really of much more importance to me. It is that you would send out Mr. Bass and purchase me a bundle of pins and put in your trunk for me. The cry for pins is so great that what we used to Buy for 7.6 are now 20 Shillings and not to be had for that. A bundle contains 6 thousand for which I used to give a Dollor, but if you can procure them for 50 [shillings] or 3 pound, pray let me have them. Mr. Welch who carries this to head Quarters waits which prevents my adding more than that I am with the tenderest Regard
If you have followed the news of our excavations, you will have kept up to date with our building finds. The past two summers helped uncover evidence of one such structure, which we now believe represents a corncrib. While the name may seem self-explanatory, we have frequently heard the question, “What is a corncrib?” To answer this, we thought we would dedicate our newest blog to it.
Long cultivated by Native Americans, early colonists quickly adopted corn into their agricultural repertoire. As a crop, corn proved easy to cultivate due to its hardy and adaptable nature, and its high yield to seed ratio made it a prosperous choice. The corn season lasted from planting in early May to the September-October harvest. After this, collected corn, counted as barrels, lay in corncribs. Husking and shelling occurred as needed since home consumption only required a small amount at a given time. This process continued throughout the winter months.
As a food staple, corn became an important part of free and enslaved diets in Colonial Virginia. Corn grew in such abundance that it reportedly fed everything. This led to Virginia husbandry relying on the crop and any decline in quantity led to a state of distress. As for the enslaved, records of food rations allotted to enslaved communities often refer to “pecks” or “bushels” of corn. Corn served as a useful ration since small amounts went far and multiple uses for it existed. It also provided better nutrition, which did not go unnoticed by enslavers. Instances of enslaved rations excluding corn resulted in a decline in health, energy, and production. This made the inclusion of the staple essential.
Despite their forced labor, enslaved communities integrated corn harvesting into their culture. Annual so-called corn shucking festivities proved frequent sights on plantations, especially as corn production expanded. During this time, the harvested corn lay in heaps next to the crib. As the size of the harvest required many people for husking, this event provided time for socializing. A moment filled with music and dance, even neighboring enslaved individuals and relatives not attached to the property could attend under the guise of providing extra labor. This latter detail explains why such gatherings went ahead. Enslavers often encouraged corn-shucking festivities to speed up the process and at times offered rewards to the person who could shuck the most corn.
The expansion of corn production lies in the decline of tobacco. While tobacco served as the original cash crop of Virginia, its cultivation damaged soils, resulting in increasingly poor crop cycles. Some planters, including George Washington at Mount Vernon, opted to plant grains to avoid this trend and thus have more return each year. As tobacco prices fell in the late 1700s, due in part to the Revolution, more Virginia planters turned their focus to grains. This led to an expansion in corn cultivation, as it became a central part of the economy.
No longer used for just animal feed or local consumption, corn became a cash crop. In doing so, more structures related to grains appeared or underwent expansion. Gristmills became more common as did grain stores near wharfs. On plantations, the land devoted to grains increased to sustain production with additional or larger storage buildings, such as corncribs, appearing to accommodate the harvest. Corncribs would soon rank amongst the most common structures to appear on farmlands. Apart from buildings, husking and shelling additionally underwent a change as this now occurred over the course of a few weeks, thus allowing for enslaved gatherings, rather than throughout the winter.
Corncrib
With corn holding such an important position in society, it required proper storage. Native Americans constructed the first corncribs with Europeans taking note of them shortly after arriving on the continent. The structure evidently held significance for indigenous tribes as many place and group names derive from the various words for a corncrib. Interestingly, our modern term “barbecue” comes from “barbacoa,” an indigenous term from present-day Georgia, which has several meanings including corncrib. Apart from ranging in size, the design of corncribs dating from pre-contact to present appear very similar, as several key elements remain consistent.
The main roles of a corncrib constitute storing harvested corn, protecting it, and keeping it dry. To that end, the most recognizable characteristic involves the floor of the structure resting at least a foot off the ground via posts or piles/piers. Raising the structure deterred vermin from accessing the crop and helped keep it dry. The design of the sides additionally helped with this latter desire as vertical slats or offset horizontal siding provided gaps for airflow. Vertical slats for “cribbing” proved the most common during the colonial period.
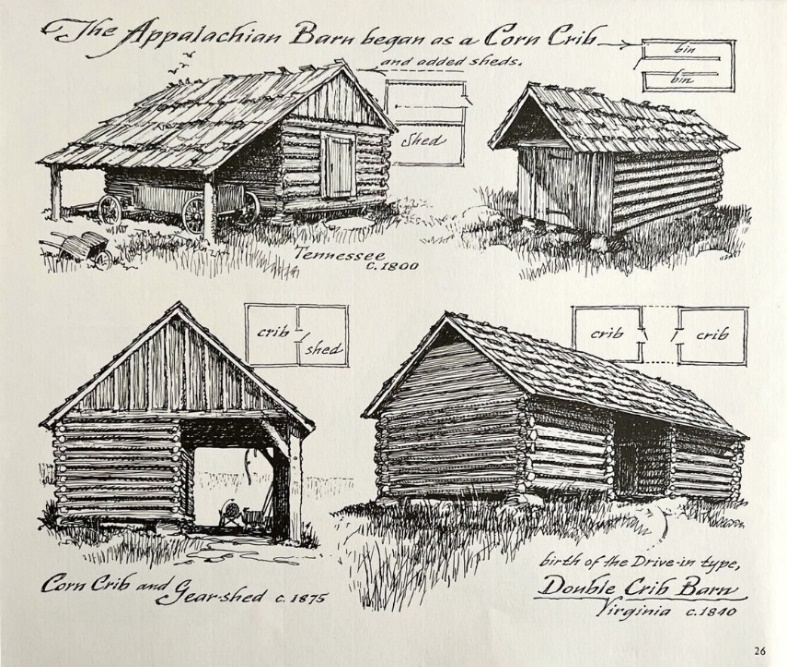
Overall, the structure required robust timbers and construction techniques that would allow it to carry dead loads and resist interior pressure. Once constructed, the building generally took on a rectangular shape with a gabled roof of shingles, boards, or thatch. This roof could extend over one or more sheds attached to the long sides of the building while a door, typically on a shorter side, provided interior access. The interior varied from an open plan to one with removable dividers to form cribs, hence the name of the structure. Post-colonial era designs could include an additional crib to form a double or “drive-thru” corncrib.
Corn Crib Designs Source: Sloane 1990: 26
Since its adoption by colonists, the building’s name has experienced some variation. While we have gone with “corncrib” at Ferry Farm, several other accurate terms exist. The most simple, and unhelpful for interpreting records, consists of “barn.” During colonial times, “barn” could refer to nearly any outbuilding, and corncribs fall under a barn style called “crib-barns.” This, in turn, may refer to the building. While no standard for outbuildings included on properties existed during this time, corncribs counted amongst the most common. Other name options include the similar “corn-house” and the term “stacks.” This latter term may or may not have “corn” attached to it, but referenced ability to relocate the structure. In the end, unless corn appears in the name, identifying the building requires context clues such as location, crop knowledge, structure design, and recorded narratives.
Our Findings
So what did we find to suggest we had a corncrib? To start, we know from documents dating to Washington occupation that corn constituted one of the crops grown at Ferry Farm. We knew little beyond this until archaeology provided an insight. Across our 2020 and 2021 field seasons, we uncovered four aligning postholes that each measured 10ft apart. At the same time, a decline in artifact count occurred, suggesting our dig lay on the outskirts of the work yard. In 2022, we expanded this dig area to determine if the postholes belonged to a fence or, as we hoped, a building. The low artifact count continued to support the theory of entering the agricultural world and we soon discounted a fence line, as our excavation revealed no further postholes on that line. Moving 20ft south from the postholes, we uncovered a line of three features, also 10ft apart, which aligned with the first three postholes. The issue? They came from piles/piers rather than posts, and one of the stones for that line remains in place (Fig. 5).
Image depicting the lines of 4 postholes and 3 pile/pier sites as of 2022
The two parallel lines evidently went together, but we now needed to identify a structure that used both building techniques. After perusing historic images and sources on 18th century agricultural buildings, we identified the corncrib as the only structure that fit this construction. While corncribs most often stand alone on piles/piers or posts, some examples include an open shed area for carts and temporary storage as discussed earlier. Neither part of the structure would have led to large artifact deposits as the crib merely stored corn while the shed area supported the act of storage.
So what did our corncrib look like? Well, apart from identifying the crib and shed portions, we can say the crib must have rested at least a foot off the ground. Furthermore, in keeping with standard construction, the siding, likely vertical slats, would have breaks in between to allow airflow. As for the basic dimensions of the corncrib, our emergency access road unfortunately runs through the unexcavated portion.
Since we cannot inhibit this access, we only have the complete outline of the shed and one side of the crib (Fig. 6). Still, we can make a few estimates for the structure’s dimensions. While we cannot determine height at this stage, the outline of the shed indicates this portion measured 20x30ft. This, in turn, tells us that the corncrib itself measures 30ft in length. As for the crib’s width, several details allow us to determine a range. One source stated that the length of a corncrib should be 2-3 times the width. Of the examples we identified, they generally had a length about twice the size of the width, with the widest one measuring 20ft. On top of this, shed portions do not appear much wider than the accompanying crib. With this in mind, our crib likely measures 15-20ft in width.
Overview of excavation site showing the 20x30ft shed outline and start of the crib
Future
By now, you must wonder when you will see a corncrib at Ferry Farm. One of our goals involves reconstructing the Washington landscape and this will include the corncrib. Currently, we have started construction on a root cellar and slave quarter. Once completed, these structures will be part of your visit and we will turn our attention to reconstructing more areas. This may include the corncrib, but will likely take a few years. In the meantime, continue to visit our ongoing construction projects and make sure to talk with the archaeologists and interpreters.
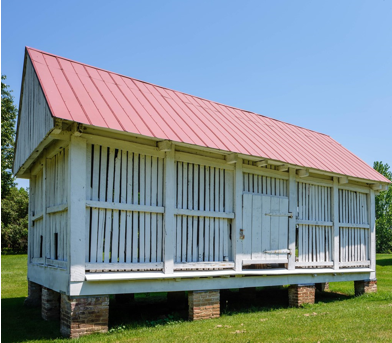
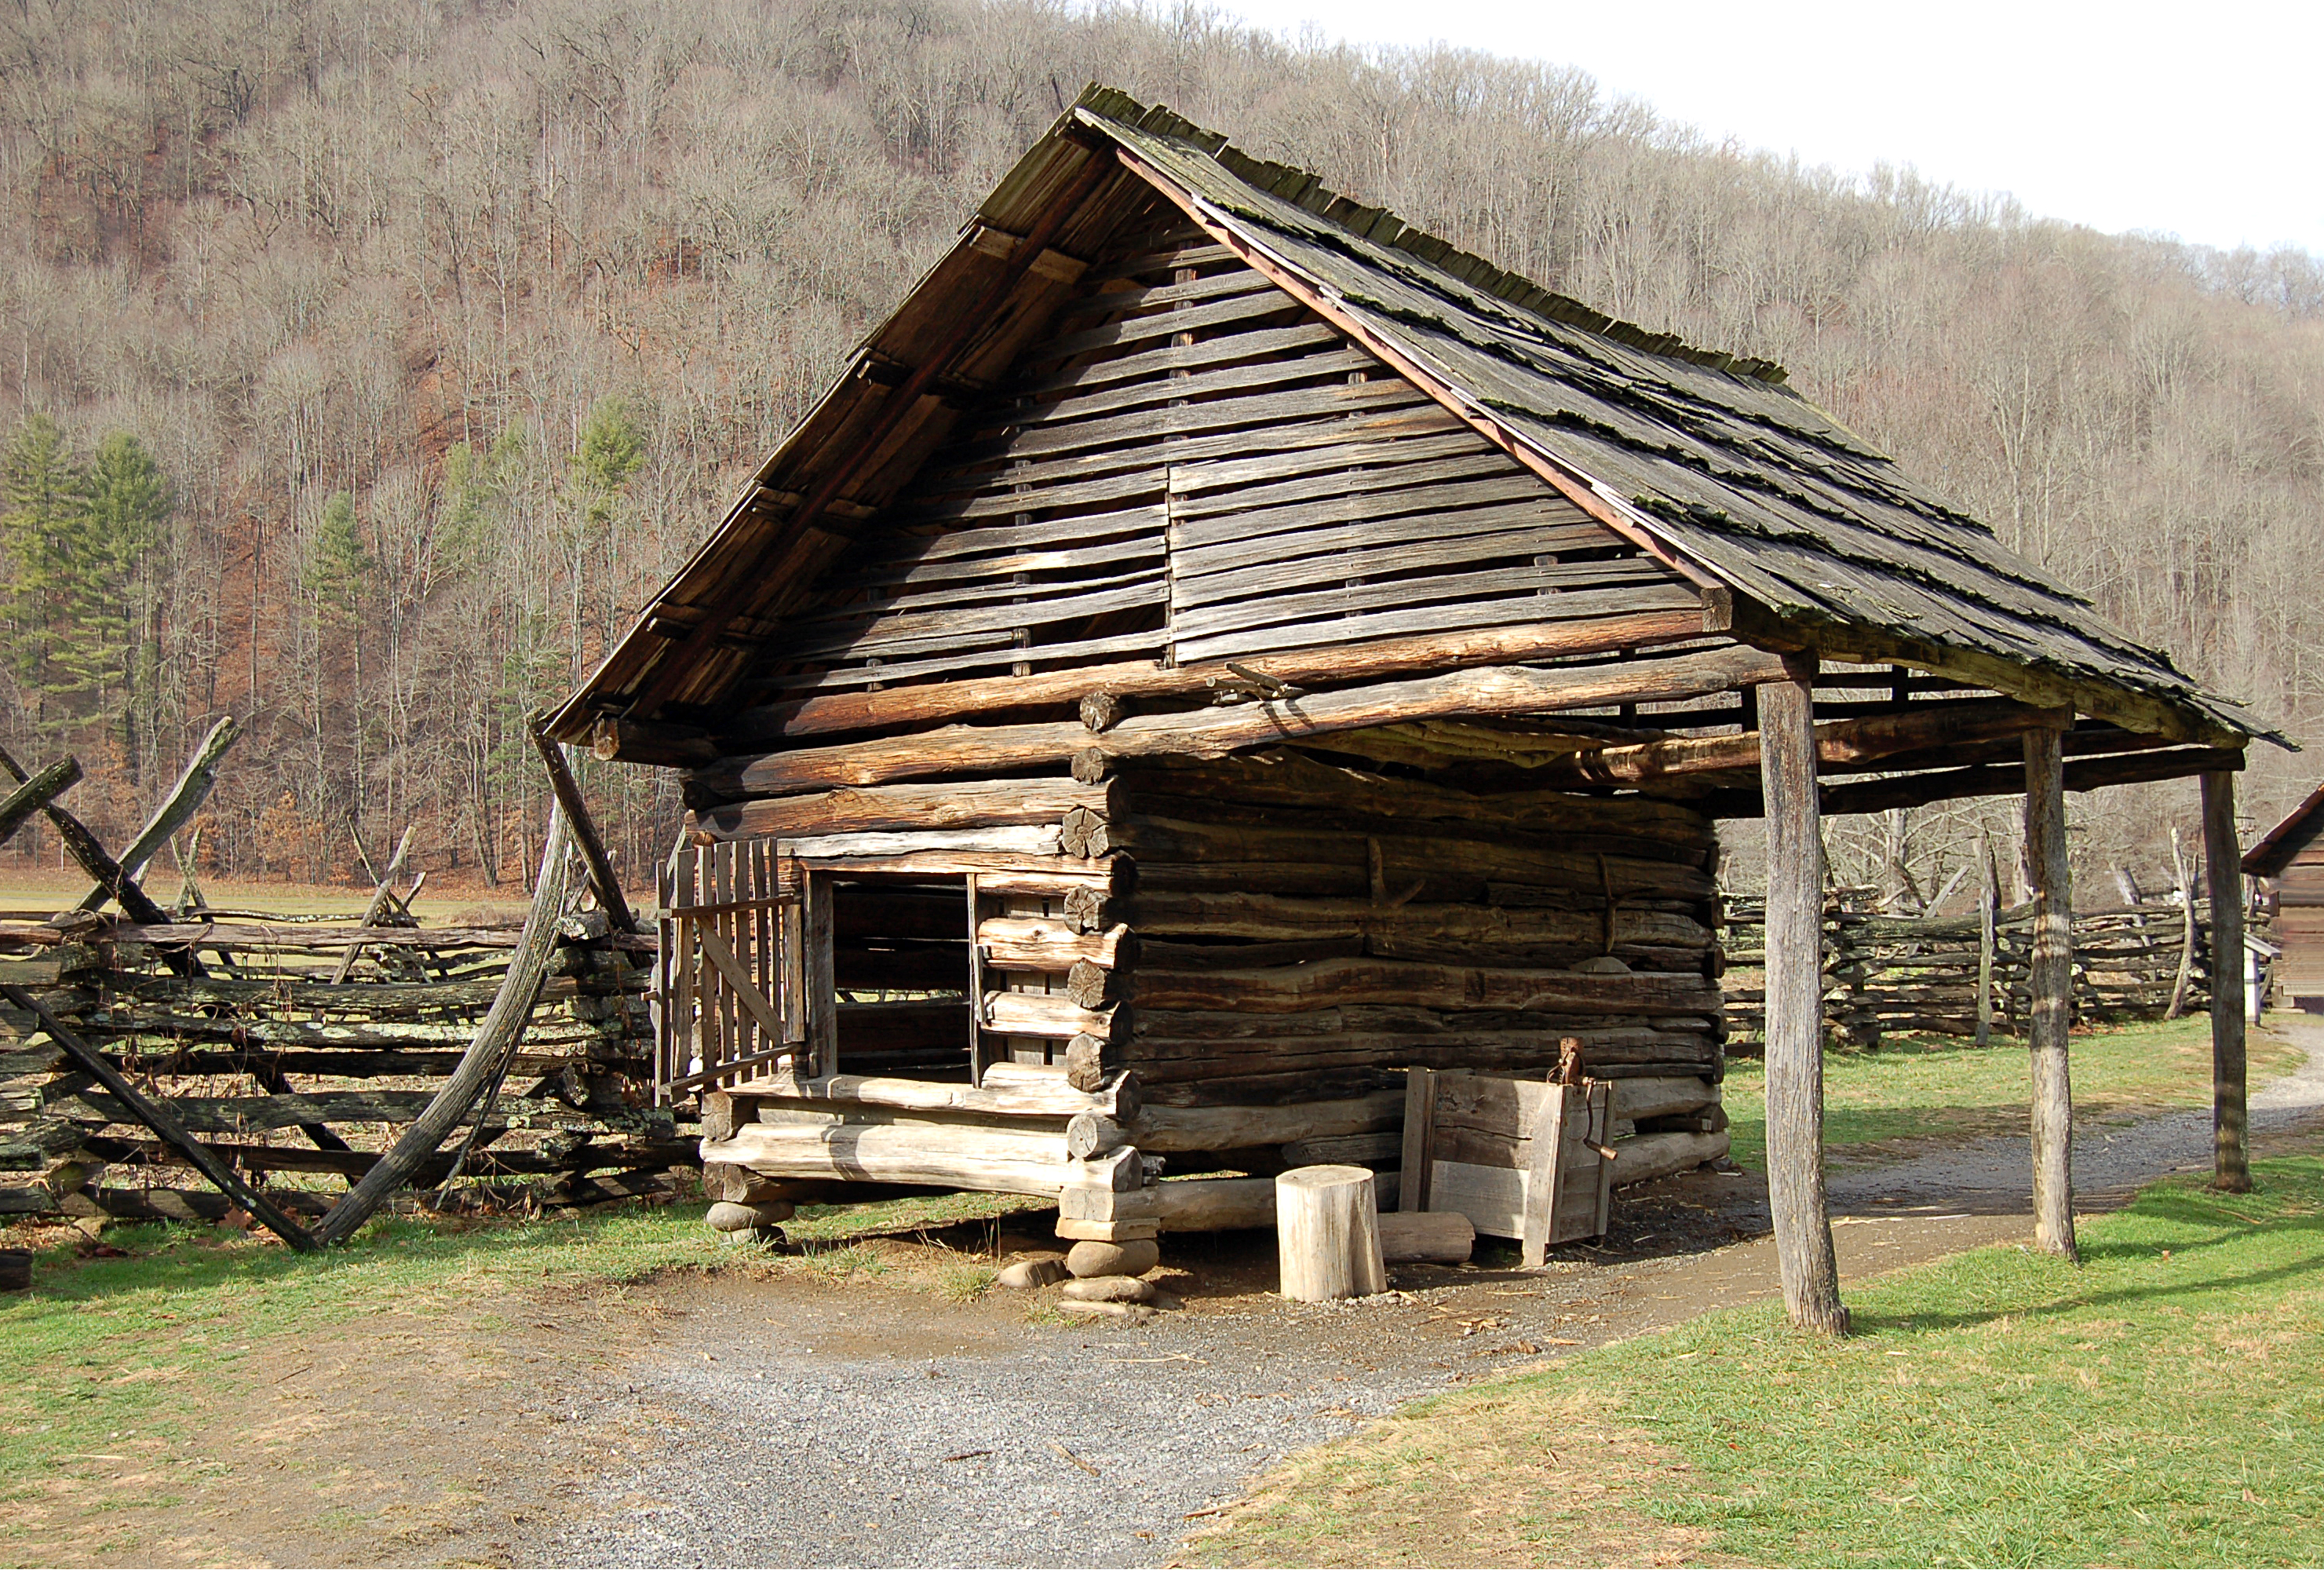
Our future corncrib may look similar to this small one at the Museum of Appalachia Source: Wikipedia
Historical Fact: Those familiar with the life of Harriet Tubman may recognize the term “corncrib” as she, her brothers, and several others briefly hid in one while she led them to freedom.
Emma Schlauder
Research Archaeologist
Belanger, Fergus & T. H. Warner 1934 Notes about Williamsburg and William and Mary College. The William and Mary Quarterly 14(3): 239-240.
Carson, Cary & Carl Lounsbury (editors) 2013 The Chesapeake House: Architectural Investigation by Colonial Williamsburg. The University of North Carolina Press, Chapel Hill, NC.
Carter, Landon 1908 Diary of Col. Landon Carter. The William and Mary Quarterly 16(3): 149-156.
Chandler, Dana 2000 The Prehistory of Randolph County, Alabama. Central States Archaeological Journal 47(1): 28-29.
Copeland, Pamela C. & Richard K MacMaster 1989 The Five George Masons. University of Virginia Press, Richmond, VA.
Harriet Tubman Underground Railroad Byway 2023 25. Choptank Landing: Site of Harriet Tubman’s Most Daring Rescues. Harriet Tubman Underground Railroad Byway < https://harriettubmanbyway.org/choptank-landing/>. Accessed 19 June 2023.
Herman, Bernard L. 1992 The Stolen House. University Press of Virginia, Charlottesville, VA.
Hollingsworth Jr., G. Dixon 1979 The Story of Barbecue. The Georgia Historical Quarterly 63(3): 391-395.
Katz-Hyman, Martha B. & Kym S. Rice (editors) 2011 World of a Slave: Encyclopedia of the Material Life of Slaves in the United States. Greenwood, Santa Barbara, CA.
Kimball, Fiske 1954 Gunston Hall. Journal of the Society of American History 13(2): 3-8.
Lanier, Gabrielle M. & Bernard L. Vlach 1997 Everyday Architecture of the Mid-Atlantic: Looking at Buildings and Landscapes. The John Hopkins University Press, Baltimore, MD.
Linebaugh, Donald W. 1994 “All the Annoyances and Inconveniences of the Country”: Environmental Factors in the Development of Outbuildings in the Colonial Chesapeake. Winterthur Portfolio 29(1): 1-18.
Lounsbury, Carl R. (editor) 1994 An Illustrated Glossary of Early Southern Architecture and Landscape. University Press of Virginia, Charlottesville, VA.
Morgan, Philip D. 1998 Slave Counterpoint: Black Culture in the Eighteenth-Century Chesapeake & Lowcountry. The University of North Carolina Press, Chapel Hill, NC.
NPS 2021 Barnyard Trail: Corn Crib. Fire Island National Seashore, NPS <https://www.nps.gov/ places/barnyard-trail-corn-crib.htm>. Accessed 24 May 2023.
Siener, William H. 1985 Charles Yates, the Grain Trade, and Economic Development in Fredericksburg, Virginia, 1750-1810. The Virginia Magazine of History and Biography 93(4): 409-425.
Sloane, Eric 1990 An Age of Barns, reprint of earlier edition. Henry Holt & Co., New York City, NY.
Speck, Frank G. 1907 Notes on the Chickasaw Ethnology and Folk-Lore. The Journal of American Folklore 20(76): 50-58.
Stilgoe, John R. 1982 Common Landscapes of America, 1580-1845. Yale University Press, New Haven, CT.
Wells, Camille 1993 The Planter’s Prospect: Houses, Outbuildings, and Rural Landscapes in Eighteenth Century Virginia. Winterthur Portfolio 28(1): 1-31.
Upton, Dell & John M. Vlach (editors) 1986 Common Places: Readings in American Vernacular Architecture. The University of Georgia Press, Athens, GA.
Vlach, John M. 1993 Back of the Big House: the Architecture of Plantation Slavery. The University of North Carolina Press, Chapel Hill, NC.
Washington, Augustine Jr. 1750 Record of Sale and Payment to Mary Ball Washington.
Washington, George 1749 Letter to Lawrence Washington dated 5 May 1749. Washington Papers, National Archives, Washington, DC.
Washington, George 1771 Survey of Ferry Farm.
Washington, Mary Ball Undated Letter to John Augustine Washington, undated no. 154. Box: 87, Folder: undated no. 154, Identifier: RM-904; MS-5404, The George Washington Presidential Library at Mount Vernon, Mount Vernon, VA.
In April 1738, an advertisement in the Virginia Gazette described the 100 acres of land later purchased by Augustine Washington as “a beautiful situation” with “a very handsome dwelling house.” Located about 2 miles below the falls of the Rappahannock and near the public ferry, this unique landscape became George Washington’s boyhood home.
“The Old Mansion of the Washington Family” (1833) by John Gadsby Chapman shows the foundation stones of the Washington house and the surrounding river landscape.
Steeped in the legends of our nation’s first Founding Father, Ferry Farm is of course a popular destination for those looking to immerse themselves in history and walk in young George’s footsteps. At the same time, visitors to Ferry Farm have the unique opportunity to explore the natural landscape and learn more about local wildlife. Whether you are meandering along the wooded river trails, traipsing through the demonstration garden, or observing the drama of the Rappahannock from the river bluff, visitors can understand why this location was once described as a “beautiful situation.”
The front door of the Washington House overlooks the river flood plain on a sunny summer day.
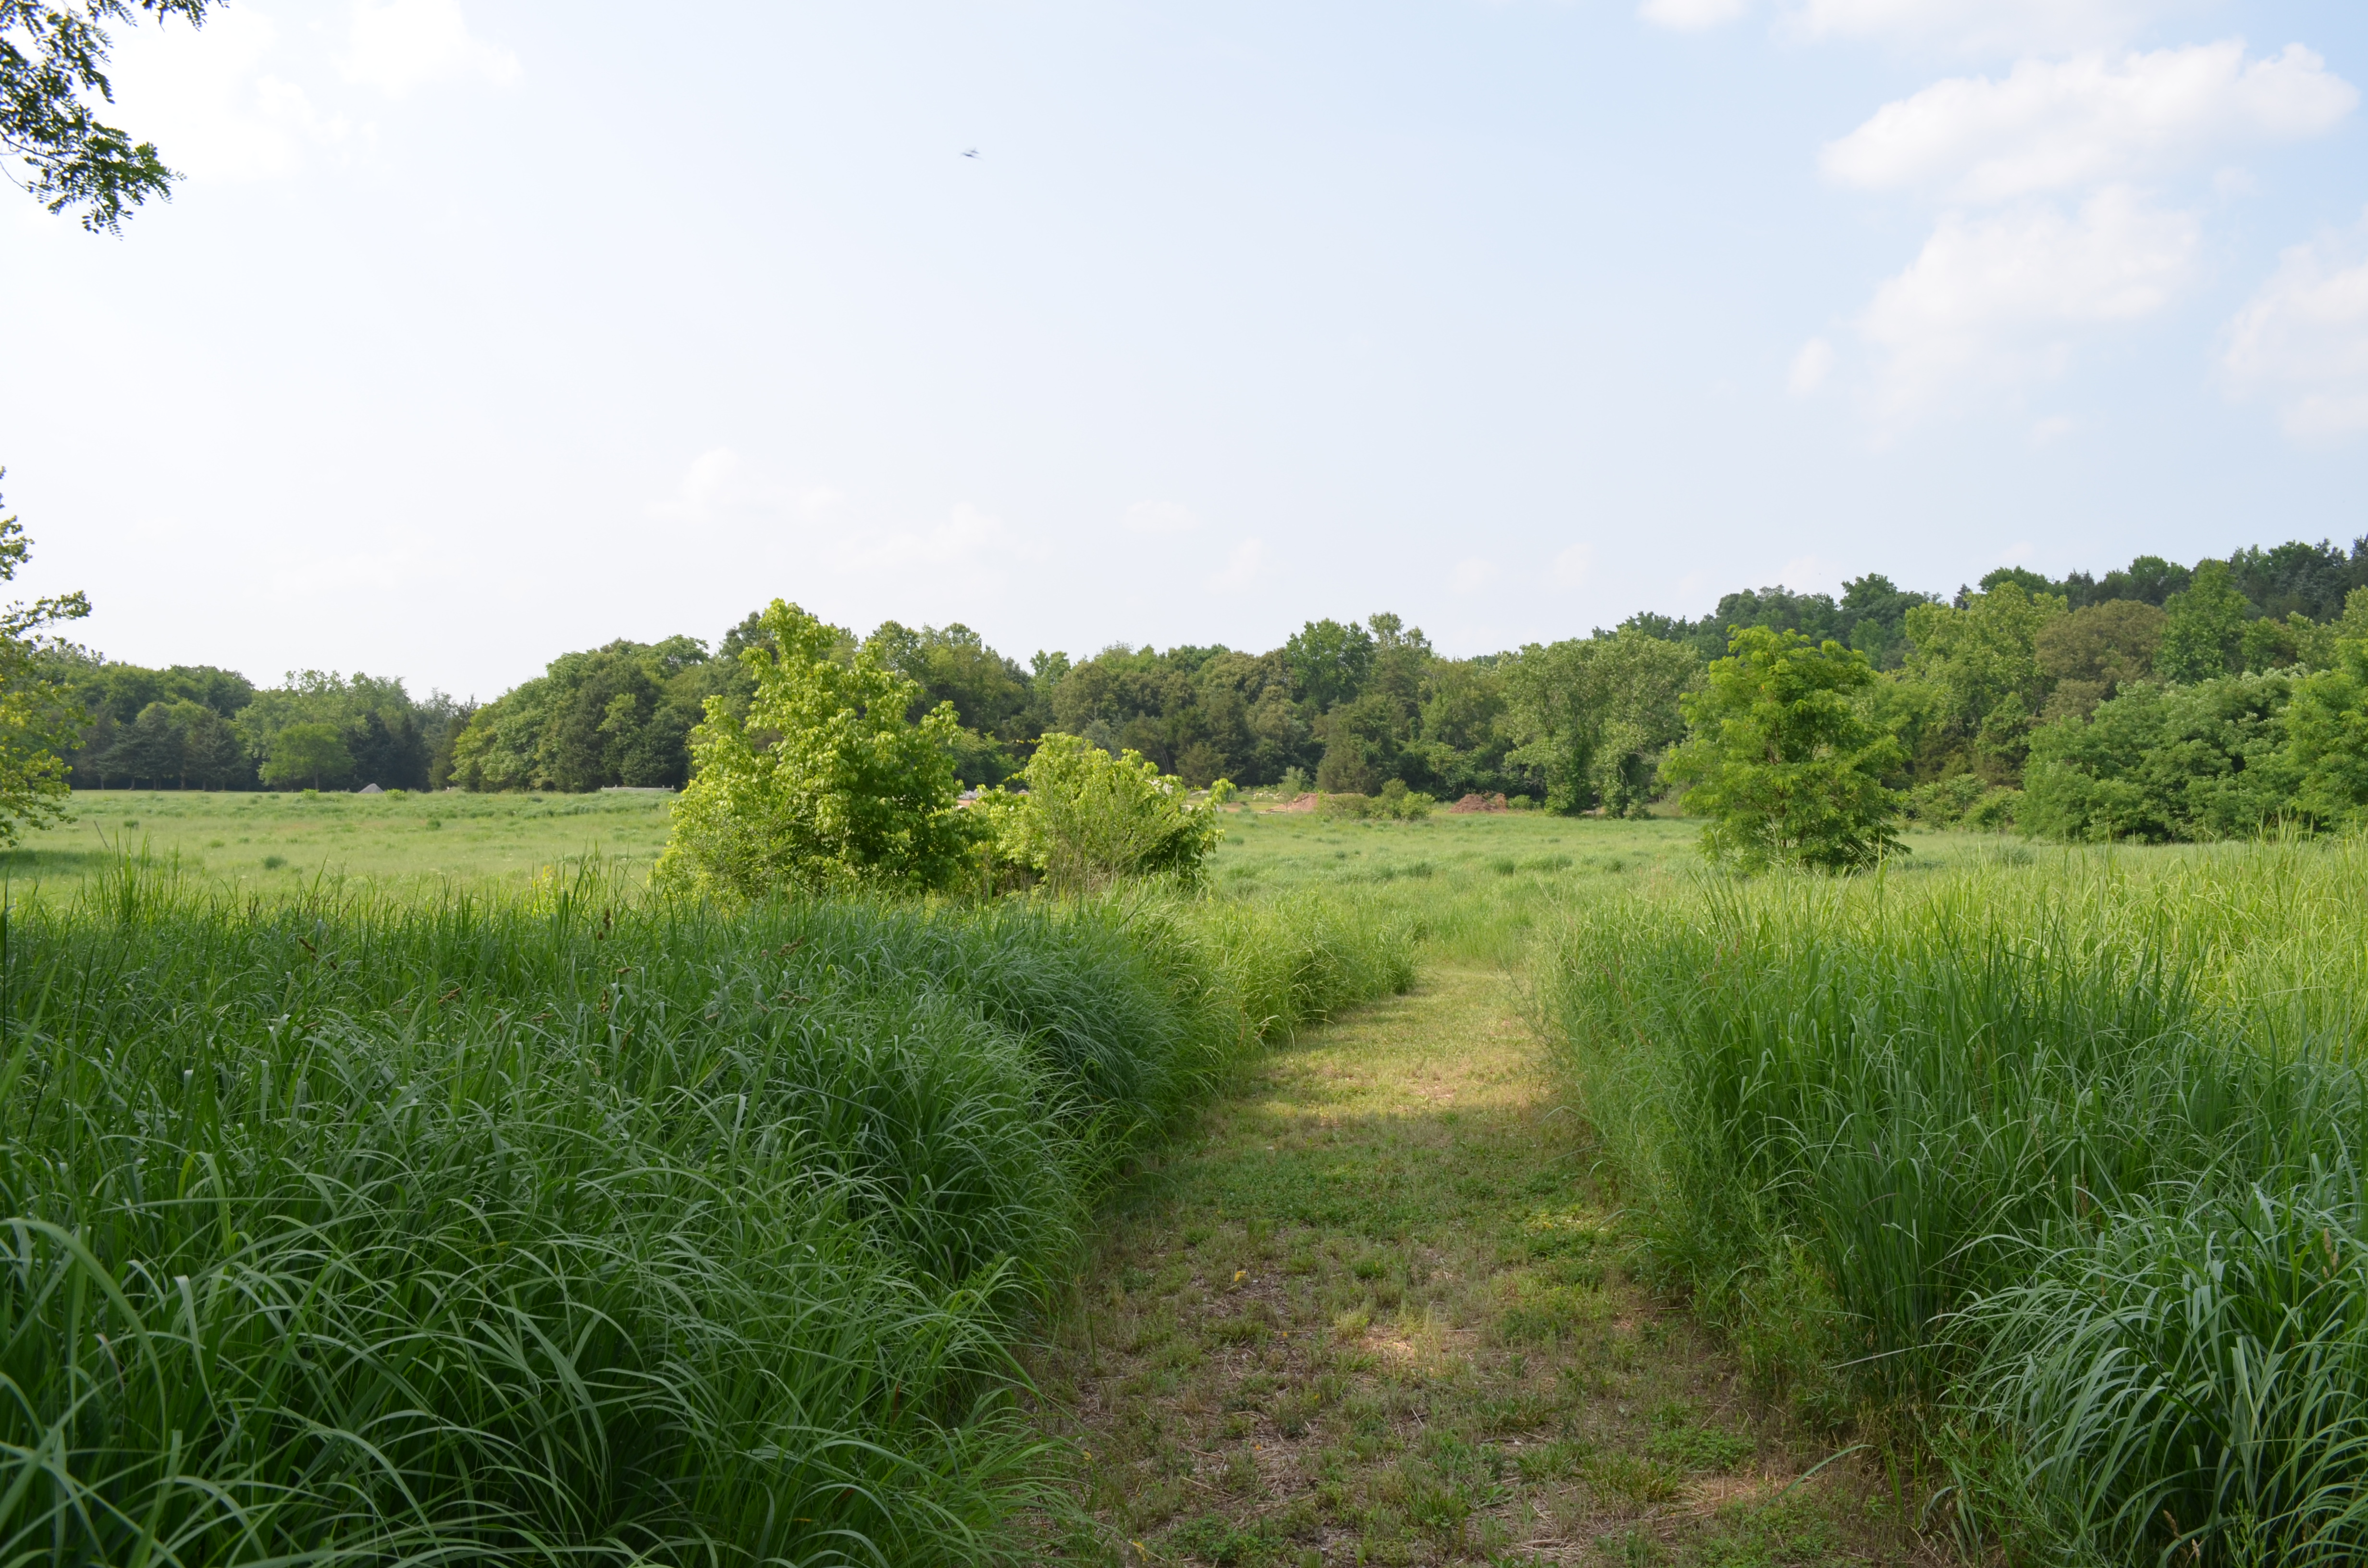
Visitors to Ferry Farm can traverse through a variety of habitats during their visit, including the open lawns surrounding the Washington House, native plant and wildflower meadows, and hardwood bottomlands (ie. river swamps). These trails and natural features are home to a menagerie of wildlife, including commonly spotted critters like deer, groundhogs, foxes, and bald eagles.
While bald eagles may be the most patriotic bird swooping over our property, Ferry Farm is a prime birding location for all kinds of species. Over the years, several local birding groups have surveyed the property. (Read more about past bird surveys at Ferry Farm here and here.) At Ferry Farm, we are lucky to also have a bluebird trail maintained by The Virginia Bluebird Society. While walking the grounds, guests can enjoy the sights and sounds of Eastern Bluebirds and other native bird species as they flit about the bluebird boxes.
The Virginia Bluebird Society (VBS) was founded in 1996 to help promote, protect, and support native cavity bird species in Virginia. What originally began as 3 trails and 47 nest boxes expanded to a network of trails that, in 2020, encompassed 431 trails and 4,752 nest boxes.VBS trains a dedicated force of volunteers who monitor the boxes and record invaluable data. From April to August, volunteers walk the Ferry Farm trails checking on our 10 boxes and monitoring nest activity. In addition to bluebirds, other native cavity nesters such as tree swallows, chickadees, and house wrens may also make their home in these boxes. Last year at Ferry Farm, 28 bluebirds and 8 tree swallows fledged. We are incredibly grateful to the Virginia Bluebird Society for all their hard work and are excited to see how many birds fledge at Ferry Farm this year!
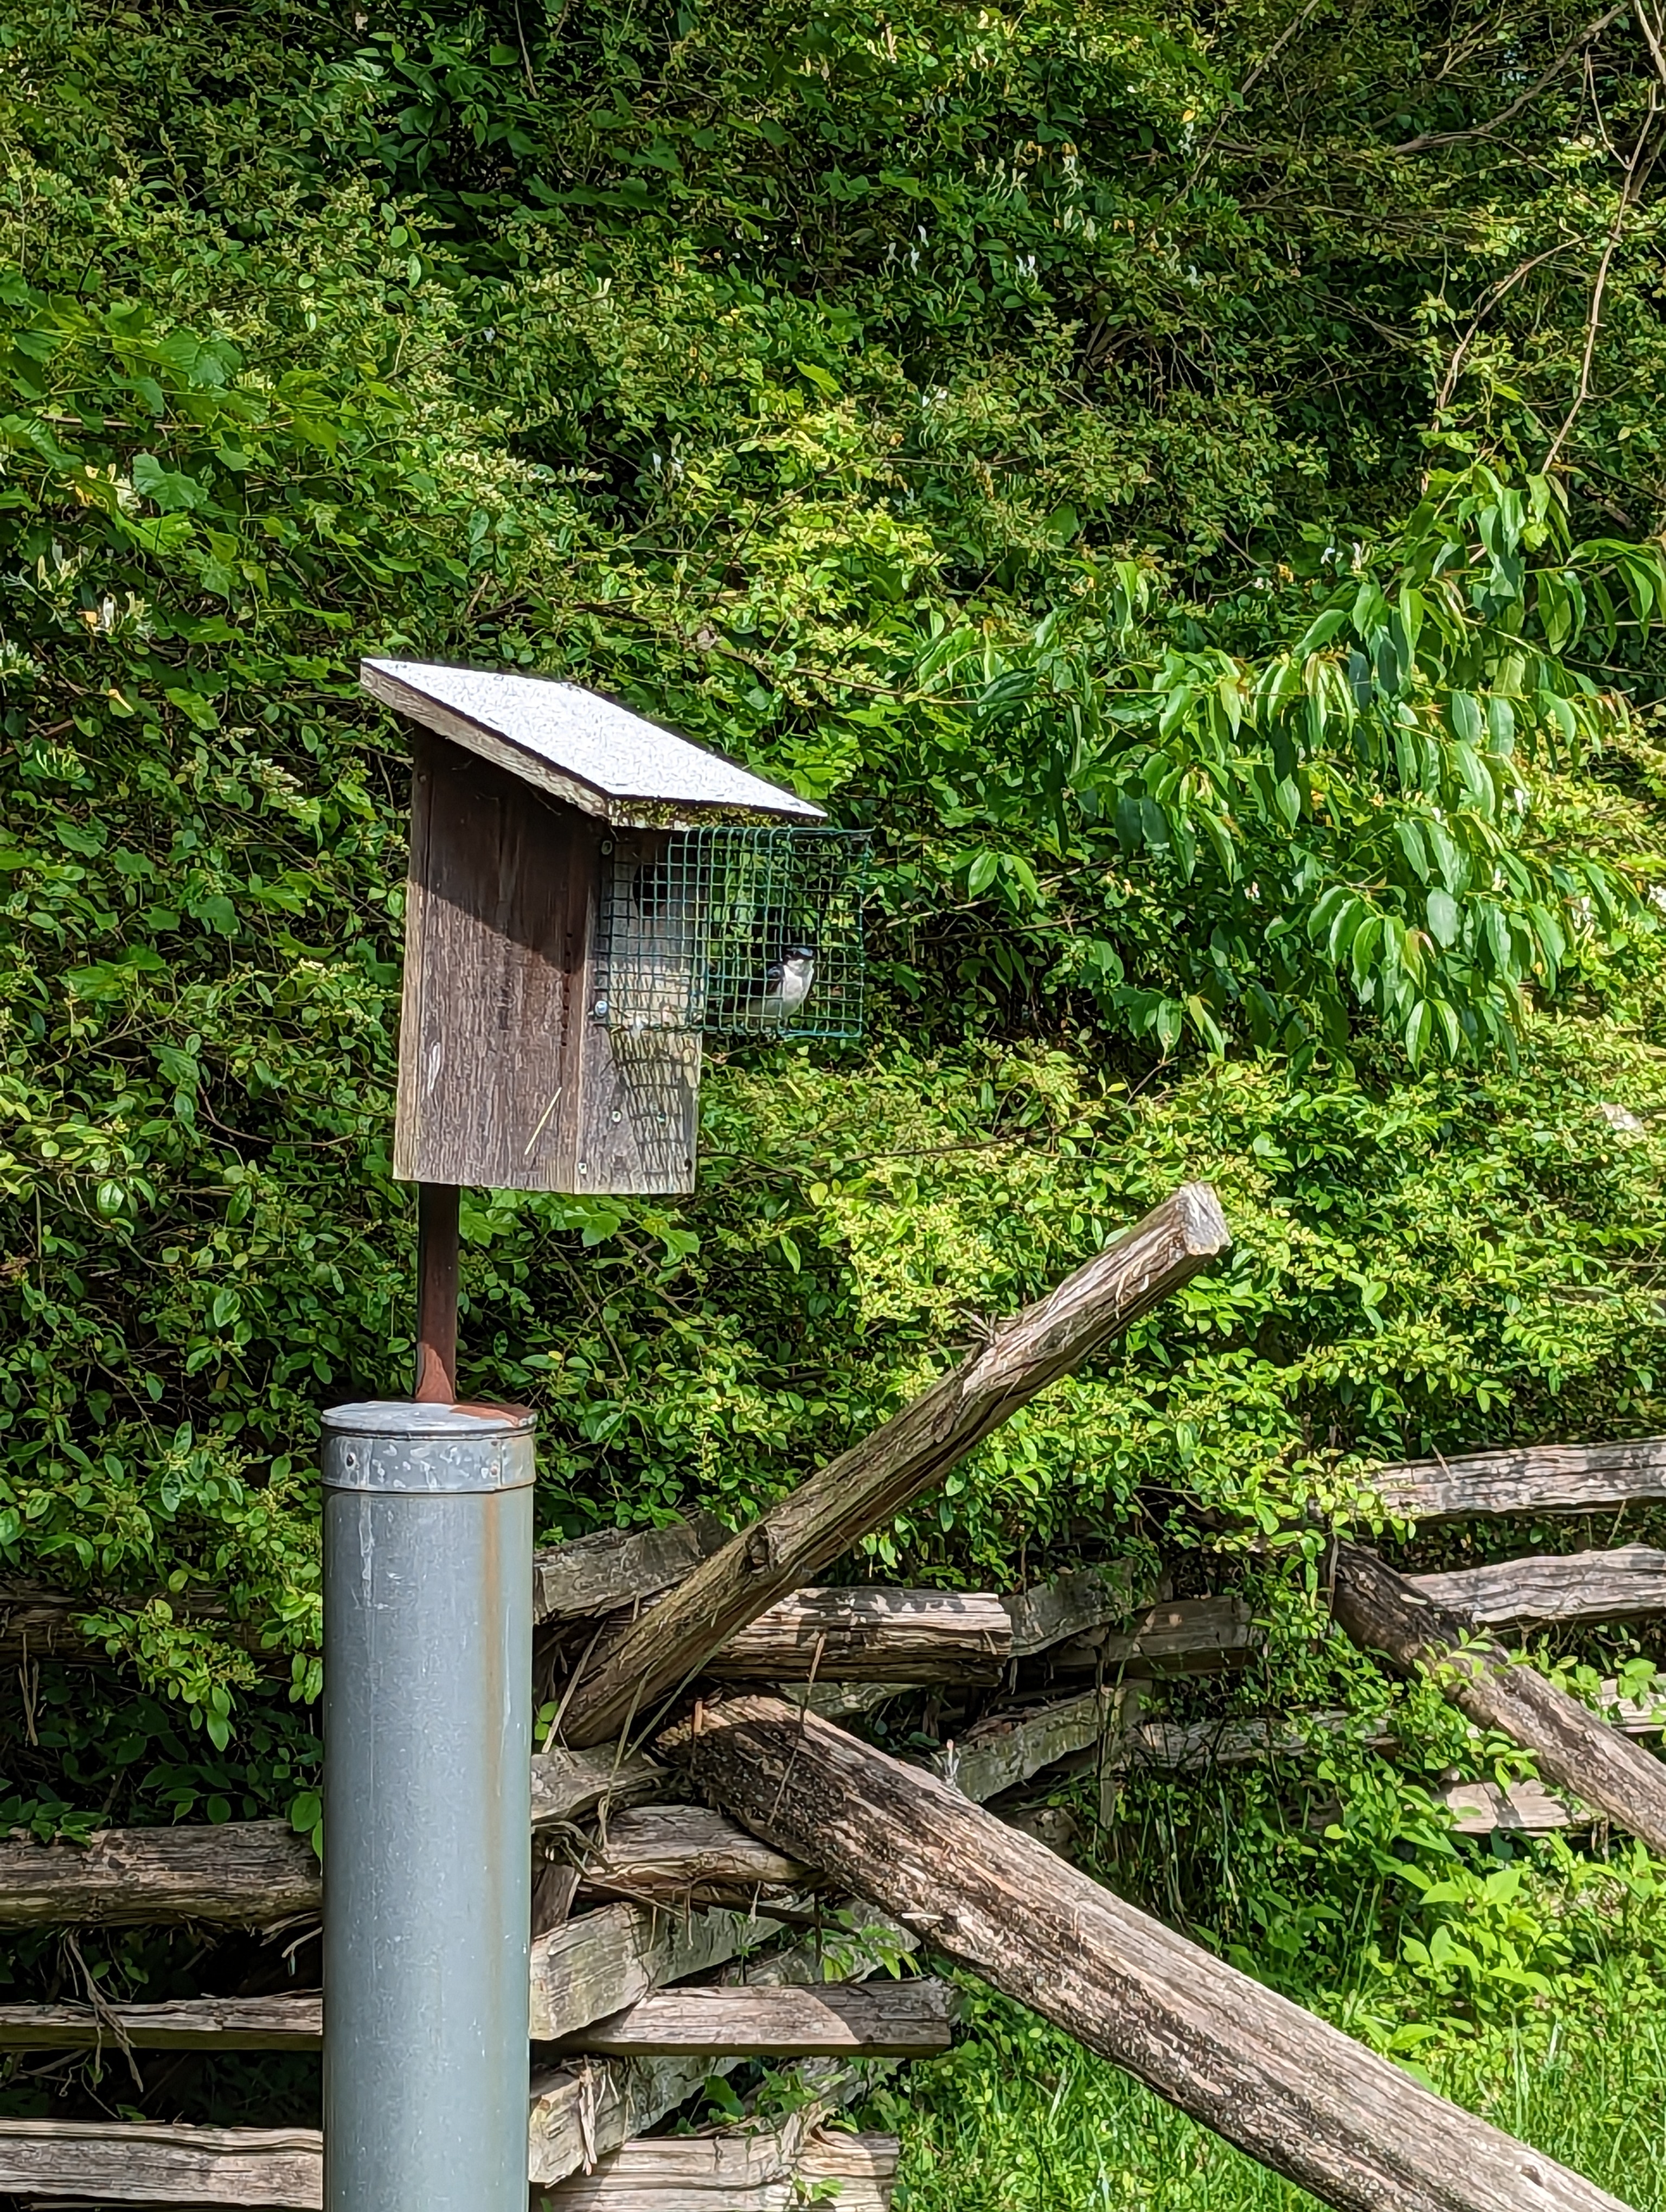
Look closely and you’ll spot a tree swallow perched outside a Ferry Farm nest box! Two predator guards, a Snake Guard and a Cat/Raccoon Guard, are installed to help prevent predators from accessing the boxes. The metal mesh on the front of the box makes it harder for curious paws to reach inside the nest, and the metal cylinder covering the mounting post prevents snakes from scaling the post.
If you visit Ferry Farm this summer, make sure to bring your bird book and binoculars and keep an eye on the sky as you explore the natural landscape!
At the beginning of our 2022 dig, we were working with the assumption that a colonial-era building was located at the edge of our excavation site at Ferry Farm, the Boyhood Home of George Washington. At the southeastern edge of the work yard, four post-holes had been found and excavated during previous projects. All were similar in size, shape, and depth, and each one was 10 feet apart from another, forming a single line.
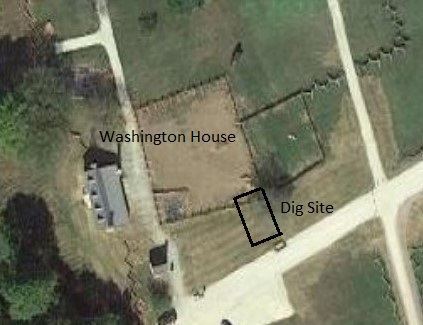
Figure 1. Location of the 2022 excavations at Ferry Farm.
We presumed these features represented one side of a building and not a fence, mainly because of their size and distance from one another. Our objective was to find the rest of this structure and figure out what kind of building it was.
Figure 2. Four post holes at the beginning of 2022 excavations, prompting us to look towards the south for the other side of the building.
Our first goal was to ascertain if our -hole line extended further towards the east or west. Re-examination of previously excavated units to the west and the excavation of new units to the east revealed no additional posts, which meant our building was confirmed at 30 feet long on one side.
The second objective was to find a parallel wall to our post-hole line, as would be expected if this line represented the remains of a structure. Because previous excavations in this area (2019, 2020, and 2021) showed no relatable line of posts to the north of our four post holes, we opened up new units and reopened previously excavated units to the south.
What we found was not another line of post holes but a large stone pier and what appears to be two robbed stone pier features to the south of our four post-holes. This line of stone pier/robbed piers was located approximately 20 feet south of the post hole line. They were also spaced approximately 10 feet apart, and each corresponded with the placement of three of the four post-holes.
Figure 3. Alignment of four post-holes and three stone pier features on the site.
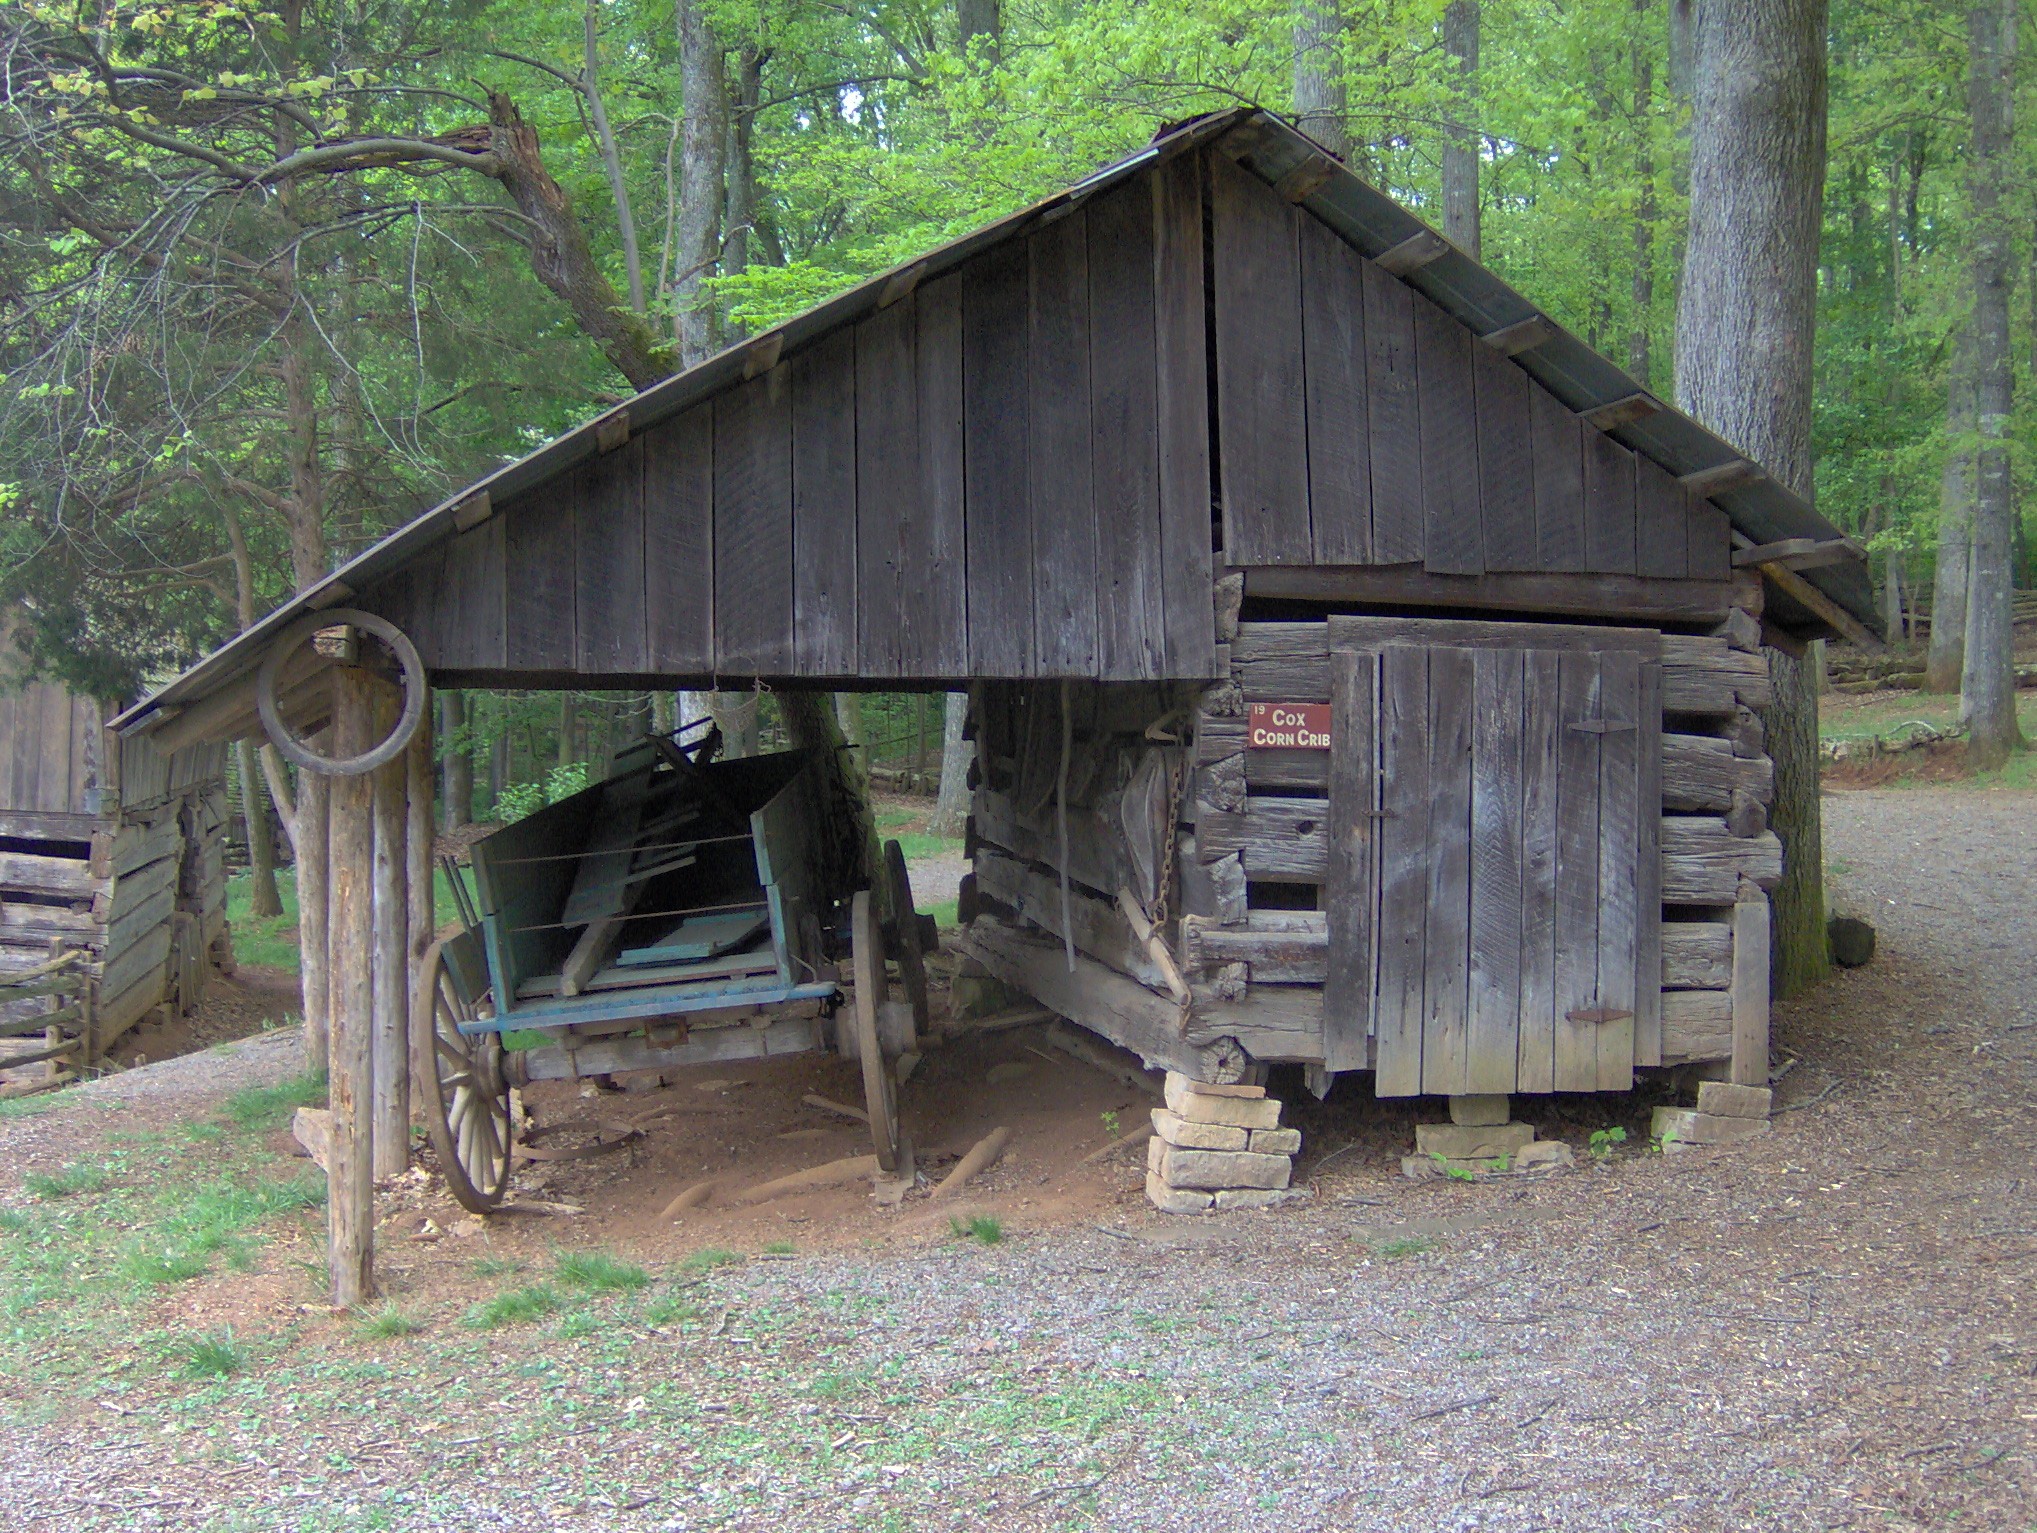
We believe we have uncovered the partial remains of an agricultural building that employed a unique combination of wooden posts in the ground and stone piers for the foundation. A corn crib – a building found on every farm or plantation in every century – is such a structure that uses a combination of post in ground beams and stone piers in their construction. Stone piers would be used for the storage portion of the structure, and post in ground supports for the overhanging shed roof that affords protection to wagons offloading corn into the building. The corn crib examples below illustrate the use of two different foundation styles.
Figure 4. An example of an old Corn Crib (North Carolina) using the same foundation system uncovered at Ferry Farm. The foundation features stone piers for the storage portion of the structure, with wooden post in ground beams that make up the protective shed roof that covered wagons being unloaded. (Wikimedia Commons)Figure 5. Corn Crib in Tennessee that uses post in ground supports for the shed portion of the building as well as stone piers for the storage portion of the structure. (Wikimedia Commons)
The excavation of the entire structure, particularly the southernmost wall of the storage shed, was hindered by the existence of the emergency access road that was installed at Ferry Farm in 2018. So while we have the entire open shed portion of the corn crib, only half of the storage portion has been uncovered – the rest remains below the current entrance road.
Figure 6. Interpreted location of the corn crib on the site.
Artifacts from this area have not yet been processed in our lab, but their preliminary analysis support the interpretation of this structure dating to the Washington period.
From historical documents, we know the Washington family was growing corn on their property, thus necessitating at least one, if not more, corn cribs on the farm. For example, in 1750, Mary Washington is paid £10 for selling corn to the Accokeek Furnace, a business originally started by her husband but then overseen by her stepson, Augustine Jr. Also, Washington’s survey of Ferry Farm in 1771 specifically mentions a cornfield on the property.
Efforts of the last two dig seasons have centered around uncovering this building and determining its function. Having gone as far as we can in the field, our outside work on this structure is done. Work continues inside, processing the artifacts in the lab and refining our interpretation of this exciting new addition to the Washington landscape.
There will be another dig season this year at Ferry Farm, starting mid-May. Our focus will switch to different areas of the site, so be sure to visit this summer and allow us to tell you about our new projects.
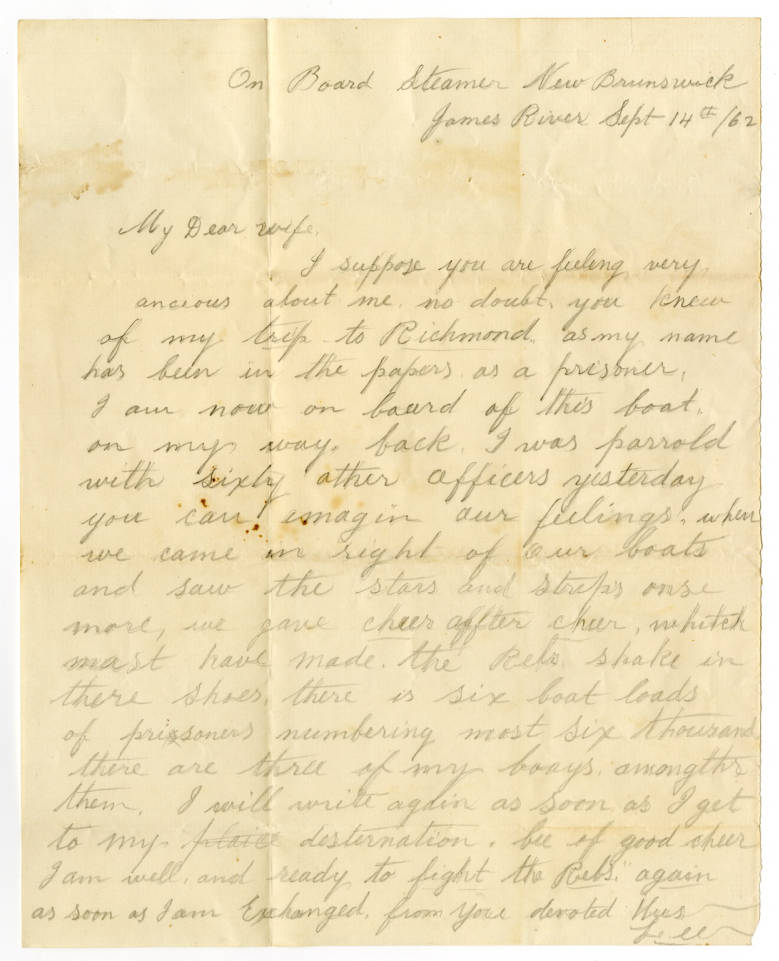
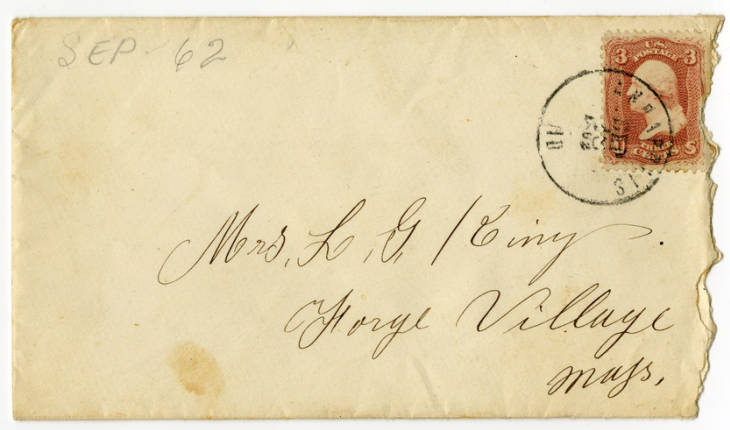
Such a tiny thing, a letter. What does it mean now? For many of us, a letter via ‘snail mail’ is a nuisance. Needless paper that litters our mailbox. Ads. Spam. Bills. Scams (most of which are electronic now and also a pain). Mail has been ruined for most of us with the sheer barrage of unimportant stuff that claims a box at the end of the driveway which once held so many wonders. Communications evolve rapidly throughout time, as well they should. But they change so fast that occasionally we forget just how important getting a letter was. Being delivered a letter was a moment of anticipation, perhaps dread or admiration, instead of the mundane. Many have written of the hopes or fear of a letter in the mail. In the iconic song ‘Mr. Postman’ by the Marvelettes, a lovelorn lady, yearns for word from her boyfriend. “So many days you passed me by, you saw the tears standin’ in my eye. Wait a minute, Mr. Postman.” Still, others have had to pen terrible letters they never wished to send, which informed families of what they feared most, the loss of a loved one.
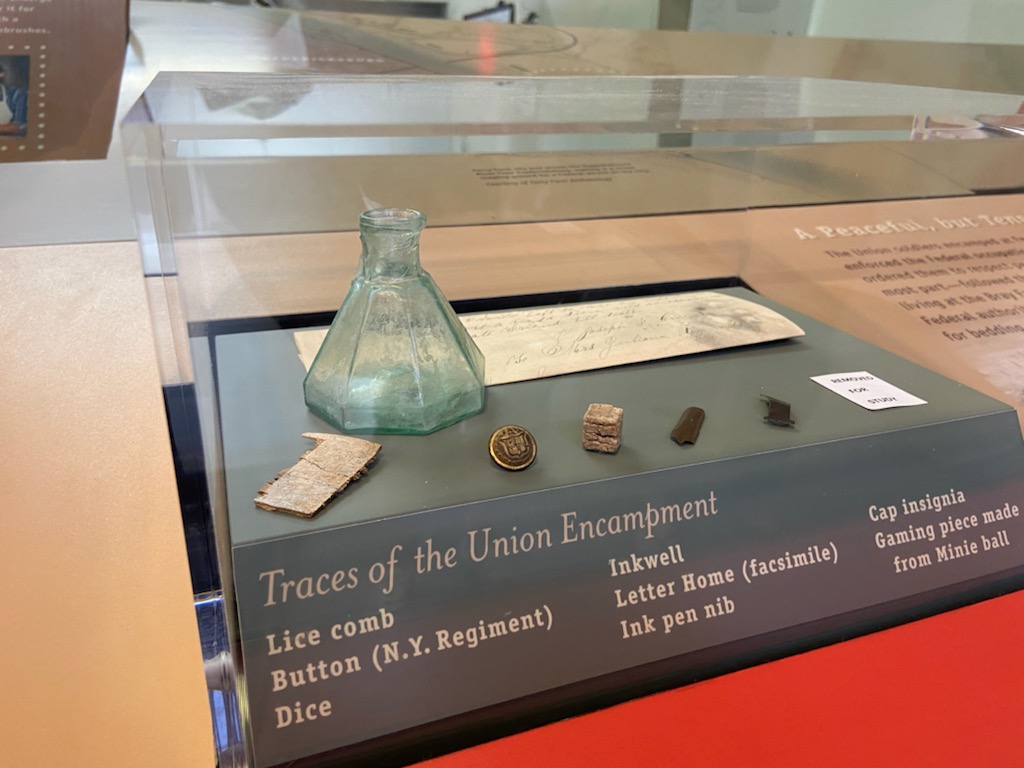
Our artifact blog posts tend to focus on unique objects. However, this time I’m going to concentrate on a very commonplace ink bottle that dates to the mid-19th century. So many of these were made that they normally escape notice. Mere curiosities. Who doesn’t love an old bottle? However, the importance of a simple vessel such as this one should not be understated. This particular example is in an ‘umbrella’ shape, one of the most ubiquitous ink bottle forms from this era. However, this particular bottle has the distinction of having been located within a portion of a Union Civil War trench which extended through the cellar of the house George Washington grew up in.
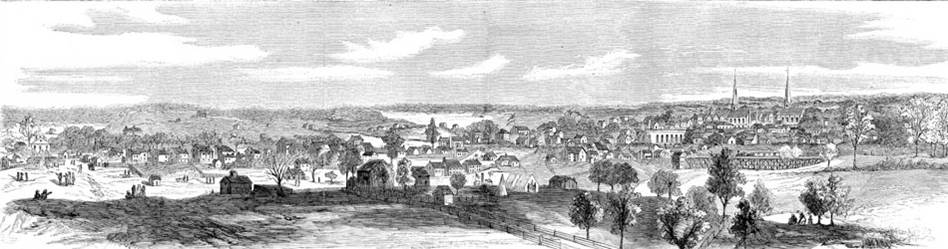
Several units were assigned to Ferry Farm during the two occupations in 1862. The spring deployment was relatively quiet and uneventful except for the chaos of the hasty August withdrawal to defend Washington DC. The second occupation cumulated in the Battle of Fredericksburg. Union soldiers deployed at Ferry Farm include regiments from New York, the 7th Wisconsin, and the 36th Massachusetts. While no large encampments were established at Ferry Farm, soldiers did occasionally camp there and used the farm for picket duty and to provision themselves. The farm experienced combat only during the initial stages of the Battle of Fredericksburg.
The Federals appear to have built no large, formal camps at Ferry Farm. No evidence of winter huts, latrine trenches, or clay borrow pits have been unearthed to date. That is not to say that soldiers were not stationed at Ferry Farm both before and after December 1862. Photographs of the farm show small groups of tents situated on the terrace overlooking the river. The terrace served as bivouacs for soldiers guarding or maintaining the pontoon bridges and later for pickets. These activities suggest that a small force was a relatively constant at the farm. Artifacts associated with soldiers at Ferry Farm included buttons, knapsack hooks, grommets, cap letters, minie balls, percussion caps, exploded artillery shells, cutlery, and of course, one simple ink bottle. The ink held within probably penned many a letter with critical information that could have changed the tide of war and/or altered the lives of so many families expecting word from the front.
Military Encampment, Spring 1862. Credit: Unknown
Really this bottle would be totally insignificant were it not for the location it was found in. We do know that the bottle was typically meant for single use and would have been made in one of the numerous American glasshouses present during the 19th century. It was then filled with ink, affixed with a label, and marketed for single use, which does not mean it wasn’t refilled from a ‘master ink’ bottle when the original contents were depleted. We’ll never know the exact history of this object, and there lies the mystery of it. As archaeologists, we can’t be privy to who owned it, what letters were written with the ink, or if those correspondences even made it out of the trench to the outside world. We’ll never know the travels of the bottle before it was deposited in the trench or the circumstances that led to it being abandoned. We only know that it was used during the Civil War by the Union and was found in a location many soldiers never wanted to be stuck in. Chances are, the soldier or soldiers who made use of the bottle never made it back home alive. The fact that it was discarded when the bottle still potentially retained at least some value and during a time when possessions were at a premium indicates a hasty departure, or perhaps the owner expected to return but didn’t. Regardless, letters were likely written using the ink from this humble bottle. Some may have had great importance in our country’s history, while some may have carried tidings of possible homecomings or hardships endured. Every ink bottle held the potential for countless correspondences, but this one has quite a history, the exact nature of which we’ll never know.
It can be daunting to look at a blank space and realize you are in charge of filling it. And not just filling it, you need to create something that will leave a lasting impression on the public. The process of creating an exhibit is much more complicated than it seems. From the initial idea to the final product, there are many steps that require careful attention.
With countless artifacts in the Archaeology Lab, finding inspiration for a topic was easy. Once I settled on 18th Century tea practices, everything seemed to fall into place. There were many subjects I could have focused on from this topic. In order to connect the idea to Ferry Farm and the Washington legacy, I chose to focus on Betty Washington and what she would have learned from her mother growing up at Ferry Farm.
This inspiration came from an archaeologically excavated pewter teaspoon handle with the initials ‘BW’ stamped into it. It is clear that Miss Betty Washington was the owner of this spoon. The spoon was likely part of a children’s tea set that Betty was given in order to teach her the intricacies of the American Tea Ceremony. This education was Mary’s legacy for Betty; it taught her how to be a proper gentry lady and interact with the upper-class circles in Virginia.
Teaspoon handle with “BW” initials.
Once I picked my topic, it was time to begin researching. Research is the backbone of any exhibit, though it might not be the most exciting part. I was able to obtain an understanding of the Tea Ceremony from my research that I applied to my specific topic. The biggest question on my mind throughout my research was: Why was this important for Betty?
While working on research, I was simultaneously creating a reproduction 18th Century creamware teapot. With the help of the Archaeology Lab Forgeries Department, I quickly transformed a Goodwill find into delicate creamware with a rose motif. The pot is the centerpiece of the exhibit on 18th Century tea practices. Many scholars wrote that the teapot is the literal and figurative center of the ceremony, bringing people together and initiating the ceremony. This concept inspired my placement of the teapot for the exhibit.
Hand painting of reproduction teapot.
After concluding my research, writing the signs for the exhibit, and finishing the replica pot, I had to choose the artifacts to include in the exhibit. Throughout this process, I kept my thoughts on Betty. The BW teaspoon handle was set aside for the exhibit as well as the replica teapot. Including teaware from Ferry Farm and Kenmore displayed the continuity of Betty’s gentry practices throughout her life. A slop bowl excavated from Kenmore, as well as a teacup and a saucer excavated from Ferry Farm were both chosen for the exhibit in order to support that point.
Once this was all completed, the excitement truly began. I saw my work come to fruition when I set up the display in the conservation window of the Archaeology Lab. Being able to share what I had learned with the public was an excited prospect. The exhibit is currently on display and can be seen in the Ferry Farm Visitor Center.
Intern Gillian Both standing behind her exhibit.
This process has taught me a lot about exhibit design and the research process. I couldn’t have completed the exhibit without the Archaeology Lab staff helping me along every step of the way. I encourage you to go and visit the lab to see the exhibit and learn more about archaeology at Ferry Farm.
The moment anyone mentions trees and George Washington, you probably think of the famous Cherry Tree Story. However, this tale of young George taking a hatchet to his father’s cherry tree and, when confronted about the act, asserting “I cannot tell a lie” is probably just that — a story meant to demonstrate the integrity of the Father of Our Country. In reality, the trees of Ferry Farm have a much more fascinating history. Their story reflects, on a small local scale, vast environmental changes in eastern North America and shifting American attitudes toward the environment throughout the 18th, 19th, and 20th centuries.
Today, we see wilderness as a good thing that needs protected and preserved. But in the 1700s, Europeans settlers saw wilderness as a bad thing. Preeminent environmental historian William Cronon notes, Europeans described wilderness as “’deserted,’ ‘savage,’ ‘desolate,’ ‘barren’—in short, a ‘waste,’.” People did not look at forests, deserts, or mountains as places to protect and visit. Instead, they were places to be feared and tamed.
The opposite of wilderness was the managed landscape of Europe. In cities, towns, and farms, Europeans tried to control nature and make it follow humanity’s rules. These efforts to tame the wilderness were transplanted to colonial plantations in the Americas.
The first step in building a plantation and taming the wilderness was clearing the land for farming. Huge numbers of trees were cut down to do this. On top of that, trees were cut down to make almost everything people of the 1700s and 1800s used and owned. Furthermore, they were also cut down to do many everyday tasks.
Throughout the 18th and 19th centuries, the wood from trees was…
used as the main architectural building material in houses, most other structures, farm buildings, fences, and more
used to build ships, boats, ferries, bridges, carriages and wagons that moved people and things from place to place
used to make everyone’s furniture (beds, chairs, tables, desks, cabinets, and trunks) as well as many household items and farming tools
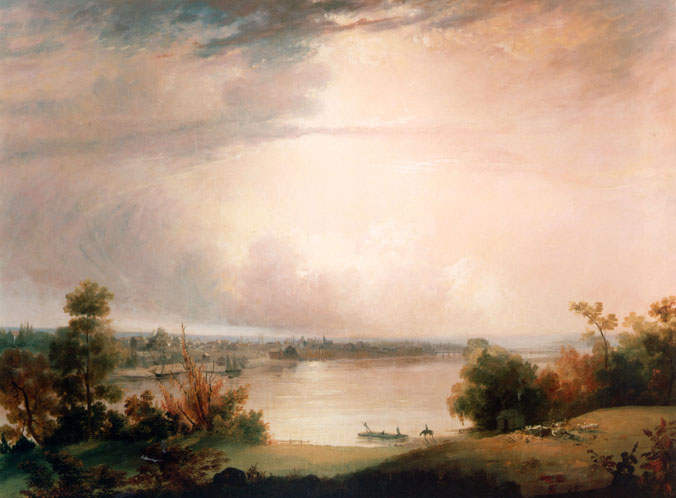
These large scale trends can be seen on a small scale at Ferry Farm. The European settlers who lived here, including the Washingtons, cut down a significant number of trees but not so many that there weren’t still quite a few standing when John Gadsby Chapman painted Ferry Farm’s landscape in 1833.
“The Old Mansion of the Washington Family” (1833) by John Gadsby Chapman shows the foundation stones of the house where George grew up at Ferry Farm and trees along the riverbank.
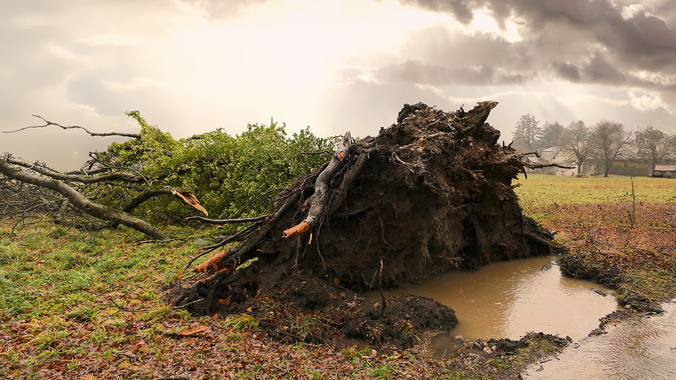
We also have archaeological evidence showing the locations of trees during the Washington era. This past summer in the yard north of the Washington house replica archaeologists uncovered “soil stains” left after trees fell in the past. Soil stains are where the soil is a slightly different color than surrounding areas and indicate where people filled in holes created by uprooted trees. In other words, such soil stains indicate that a tree once stood there.
In some cases, our archaeologists found that the holes were filled in multiple episodes, indicating that the soil settled and new dirt was later added or the person filling the hole borrowed different dirt of different colors from multiple locations. By excavating the soil from these soil stains and analyzing the artifacts, we can tell around when the holes were filled.
Soil stain marking the site of an 18th and 19th century tree on the landscape at George Washington’s Ferry Farm.
One very large tree left the sizable soil stain – almost 5ft x 5ft – pictured above. Based on artifacts found in its soil, the hole was filled during the mid-19th century. We can tell by the size of the stain that the tree was quite mature. Together, these facts are evidence of a tree that grew just 40 feet north of the original Washington house during the time George and his family lived at Ferry Farm. This discovery gives us another detail about the landscape so it can eventually be accurately recreated just as we did the main house.
Finally, Ferry Farm archaeologists learned from these tree features and from the lack of other features in this yard that the area was well-kept. In the 18th century, this portion of the landscape was probably well-maintained because it was visible from Fredericksburg across the river.
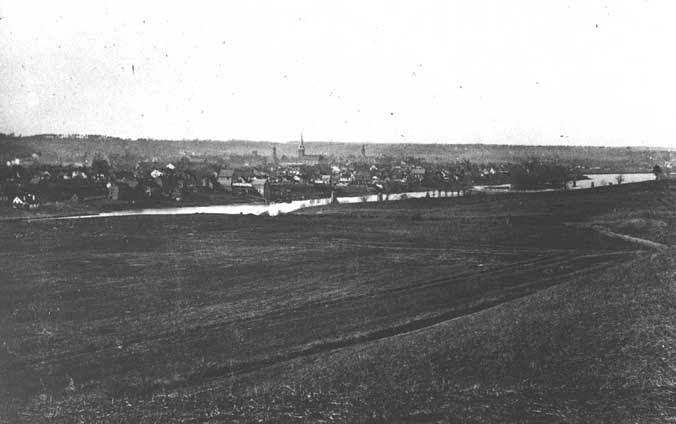
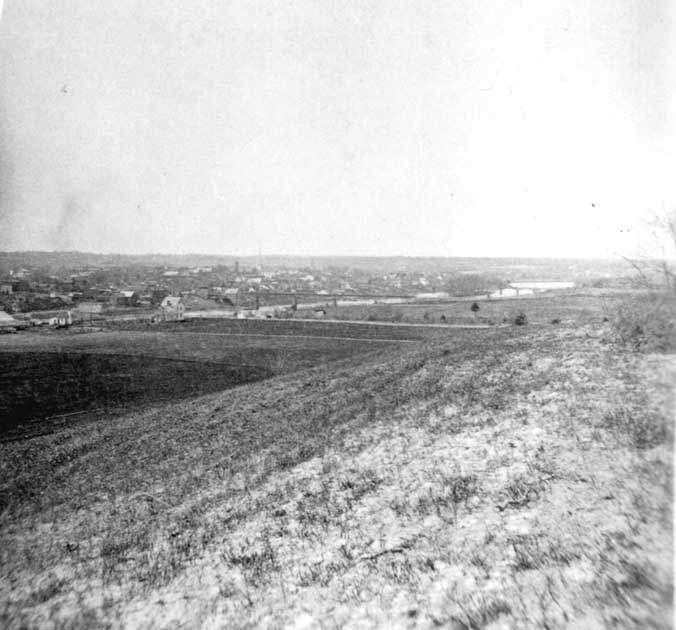
In the 1860s, the Civil War exacerbated deforestation at Ferry Farm and throughout Stafford County. Hundreds of thousands of Union Army soldiers radically altered the local environment to get the wood they needed for cooking and heating, to help build their fortifications and pontoon bridges, and even to build shelters. During winter lulls in fighting, 18th and 19th century armies did not camp in tents. The soldiers built small log cabins. By war’s end, Ferry Farm and Stafford County were nearly treeless as seen in the two photos of Ferry Farm below taken in the decades after the war ended.
As the 19th century turned into the 20th, wilderness, nature, and the environment were increasingly seen as special and deserving of protection and preservation, sparking the creation of national and state parks, government agencies like the Forest Service, private conservation groups such as the Sierra Club, and, in 1872, the very first Arbor Day.
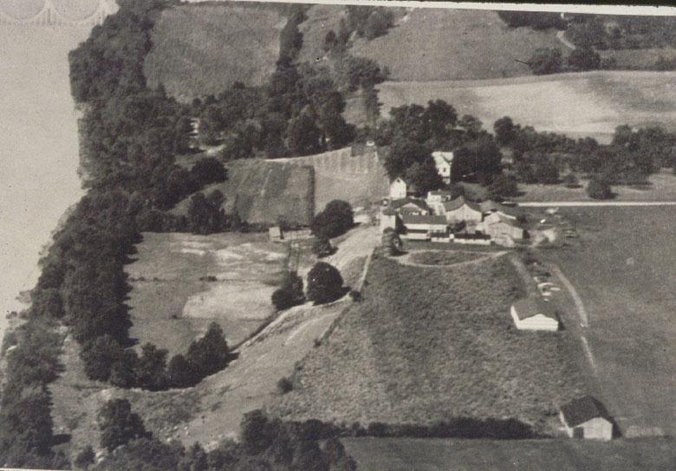
We can see the impact of new attitudes toward the environment at Ferry Farm in photos below. The top one from the 1930s, a period of intense conservation efforts nationwide, shows trees starting to appear once again while the other from 2017 shows trees on a portion of Ferry Farm stretching out as far as the eye can see to the north.
The early 20th century saw the nadir of American deforestation in 1910. But since that year, forest acres in the U.S. have largely held steady [PDF]. The new conservation ethic symbolized in the practice of planting trees to replace those cut down, the reduced use of wood as a building material and fuel source, the need for less farm land, and the movement of people from rural to urban areas (all of which present their own challenges to the environment) have provided a reprieve for America’s forests.
While George’s mythical chopping of the Cherry Tree is the most well-known tale about trees at Ferry Farm, the more important and fascinating story is how the 300 hundred year history of trees at Ferry Farm reflects broader post-settlement environmental changes in North America and how the Americans who made those changes grew to see the world differently.
We have a unique situation here at the Ferry Farm Archaeology Lab. One of our volunteers, who has spent hundreds of hours washing, sorting and labeling excavated artifacts, is oddly enough, also partially responsible for creating some of those artifacts in the first place!
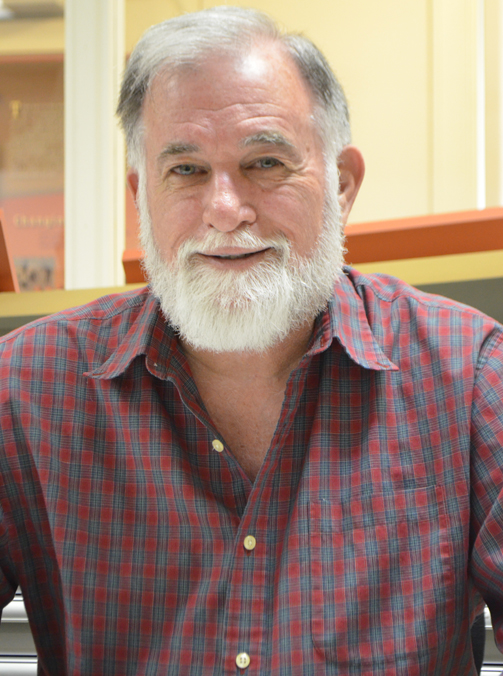
Robert Bailey

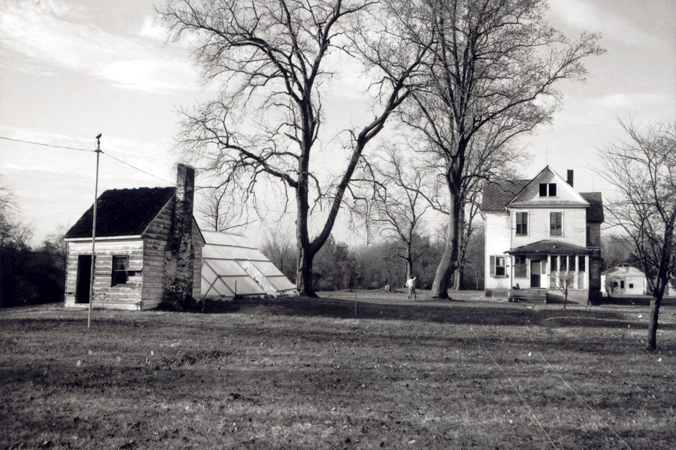
Robert Bailey, his father Ray, mother Peggy and older brother Ray Jr., lived here at Ferry Farm from the late spring of 1957 until August of 1959. His parents rented what was referred to as the “Colbert house,” a large three-story home built in 1914 by James Colbert, a farmer and businessman.
Colbert House
Robert was only five years old when he moved to Ferry Farm. He vividly remembers playing in the many barns, running through the fields and woods that surrounded the farmhouse, and swimming in the stream that runs alongside the historic Ferry Road on hot summer days. He and his brother also showed visitors stopping to see George Washington’s boyhood home around the property and invited them to sign the guest book located inside the small late 19th century building called the Surveyor’s Shed.
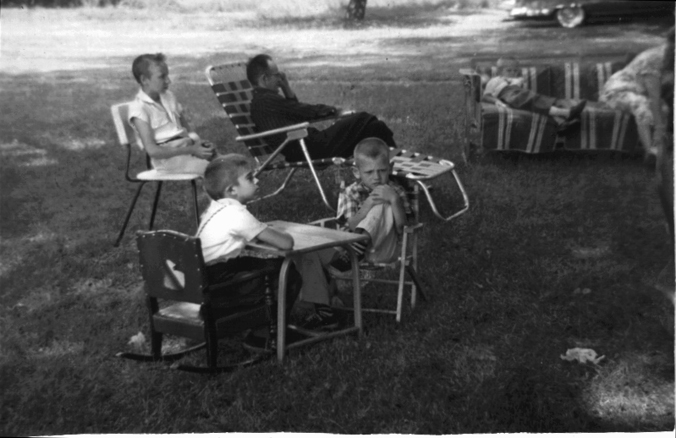
Robert as a child (foreground left in the rocker) in the Colbert House back yard.
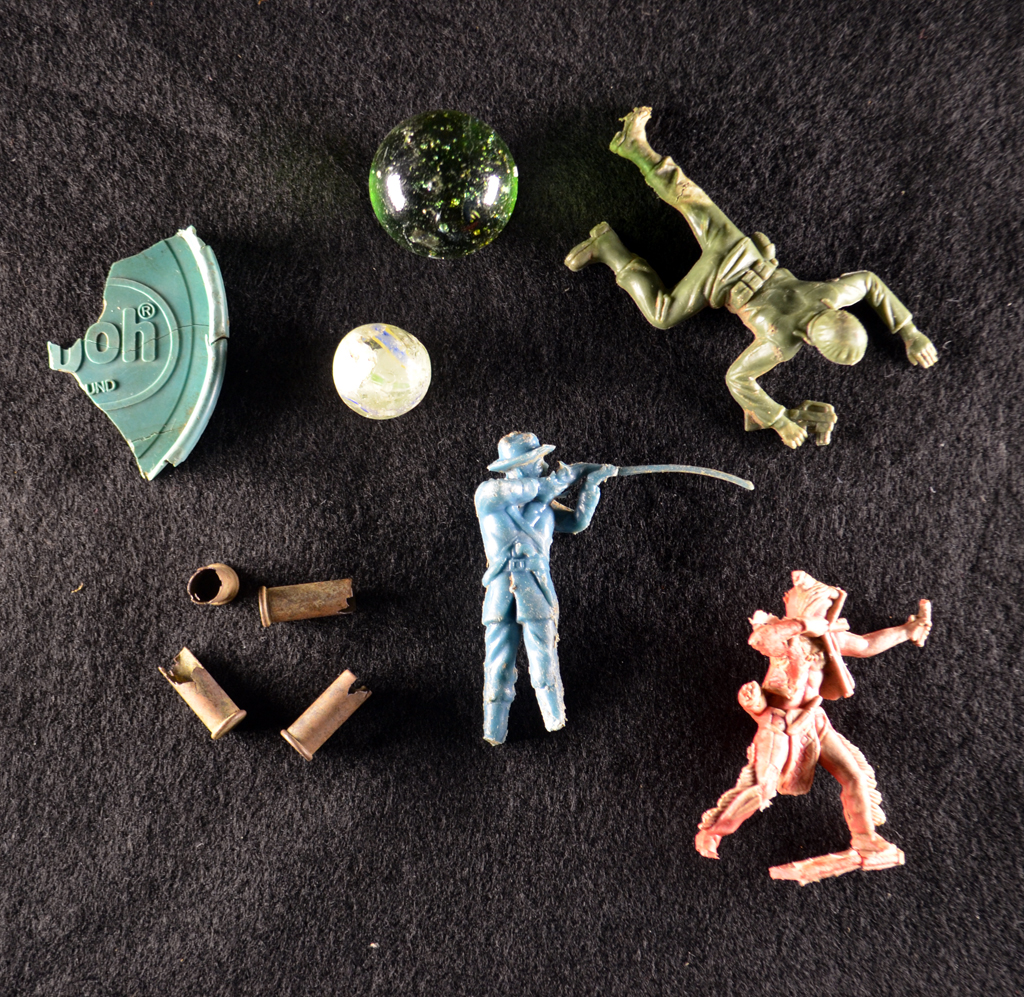
He also remembers playing with lots of toys typical of the time, most notably glass marbles, plastic army men, toy cars and trucks, and especially a new toy called Play Doh, a wallpaper cleaner compound that had just been reinvented as a moldable clay product for children.
Collection of 20th century items excavated at Ferry Farm. Clockwise from left: portion of a Playdoh canister lid, marbles including a large green shooter, green plastic army man, red plastic Indian, blue plastic Civil War soldier, four .22 caliber shelling casings.
Over 800 toy-related artifacts have been excavated and catalogued in our artifact database. As a collection, these toys span all time periods, from colonial clay marbles, to Civil War-era dice, to a Cold War-era Sputnik ring, and most recently, Dora the Explorer sunglasses! We have also catalogued fragments of bicycle parts, dominoes, board game pieces, dolls, plastic figurines, toy guns and planes, toy cars and trucks, and dishes and tea sets.
Of course, Robert and his brother were not the only children who lived on or visited this site. Other children lived in the Colbert house before and after the Baileys resided there, and hundreds have visited the site on field trips and for special events, such as our annual Fourth of July celebration.
Robert cannot say with any certainty that any of the marbles he has washed in the lab once belonged to him, but the conversations that those marbles start are an important part of the oral and archaeological history of the site. Robert Bailey has participated in the Foundation’s oral history program with a detailed accounting of his memories of the house and grounds. Because he experienced living at Ferry Farm, he can tell us about not only the events and activities his family took part in, but also of the perceptions that visitors to the farm had about the importance of this site as Washington’s boyhood home.
Another vivid childhood memory that often comes to Robert’s mind is of his mother shooting at the black snakes that appeared in and around the house and yard. According to Robert, one day a snake came out of a hole in an old gnarled tree located near the Surveyor’s Shed. His mother dutifully brought out her rifle and proceeded to, as Robert says, “blast away” at the snake. Despite the countless number of bullets expended, she missed and the snake eventually slithered back into its hole.
Surveyor’s Shed in the foreground left with Colbert House in the background right.
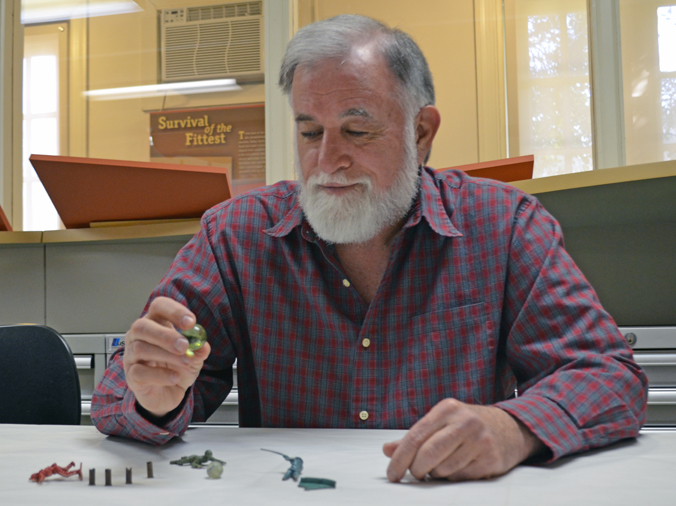
While washing artifacts in the wet lab, Robert has come across a lot of .22 shell casings. Just this past week he washed seven. Each time one appears in an artifact bag, Robert chuckles and says “this shell casing might be one that my mom shot at the snake in the tree – and missed!”
Robert looks over some of the 20th century items excavated at Ferry Farm that, who knows, might have belonged to him in his youth.
Sixty years have passed since the Bailey family first came to live at Ferry Farm, but the past certainly comes full circle and is alive again when Robert empties another artifact bag onto the tray and begins to sort its contents. His connection with our archaeological site provides staff with many opportunities to record and analyze more about Ferry Farm in the 20th century. Robert’s deep commitment to helping preserve George Washington’s boyhood history, combined with his own unique insights, creates a new understanding about Ferry Farm for Robert too.
Robert’s history lies mostly in the topmost soil layers of the site as not enough time has passed to deeply bury his things. Although Robert’s lost marbles and plastic army men are mixed in with excavated toys dropped by other boys and girls, it’s fun to hear him say “I wonder if this was mine?”

















 The moment anyone mentions trees and George Washington, you probably think of the famous Cherry Tree Story. However, this tale of young George taking a hatchet to his father’s cherry tree and, when confronted about the act, asserting “I cannot tell a lie” is probably just that — a story meant to demonstrate the integrity of the Father of Our Country. In reality, the trees of Ferry Farm have a much more fascinating history. Their story reflects, on a small local scale, vast environmental changes in eastern North America and shifting American attitudes toward the environment throughout the 18th, 19th, and 20th centuries.