Lives and Legacies

Tag: Historic Preservation

  • Lovely Linoleum and Other Historic Floor Coverings – Two Hot Takes

    Linum (“Flax”) and oleum (“oil”) – Fashionable and Affordable

    As a Historic Preservation student at the University of Mary Washington, I’ve grown to appreciate almost all aspects of materiality. Over the past four years, my education has taught me to look closely at the built environment around me.

    Two years ago, I stumbled across a book about mid-century kitchens, which discussed modern flooring’s ugly duckling: linoleum. From this, I developed an appreciation for linoleum and vinyl flooring and an equal obsession with spotting them.

    Most people wouldn’t put Linoleum at the top of their list of favored materials. After all, historically, it’s been labeled as cheap, tacky, and ugly. However, linoleum has been an important part of modern living since the late 19th century. While the patterns most people initially thought of weren’t very attractive (that one red brick style), their initial creation changed the game for durable materials in a household and single-handedly became a hospital favorite.

    Linoleum was first invented by Frederick Walton in Chiswick, England, when he discovered that oxidized linseed oil could replace rubber when mixing the oil with cork and other fibers. This process was sped up by heating the oil with lead and zinc, which formed a sticky paste that would be mixed with sawdust or cork to keep the cloth from becoming tacky. Shortly after receiving a patent in 1864, Walton opened the American Linoleum Manufacturing Company on Staten Island, New York, in 1872, with the nearby town named Linoliumville in its honor.

    Fred Walton, creator of Linoleum

    The genius of linoleum was/is its durability and ability to be mass-produced cheaply. Additionally, the material could be customized using pigments to create virtually any pattern, which aided in its early popularity in homes. Early linoleum was commonly produced in printed, marbled, inlaid, or plain patterns, with these distinct designs often serving as time machines to gauge when the flooring was installed. Putting aside the aesthetics, linoleum is most likely to be seen in high-traffic areas, such as hallways, kitchens, and mudrooms, due to its long-term durability.

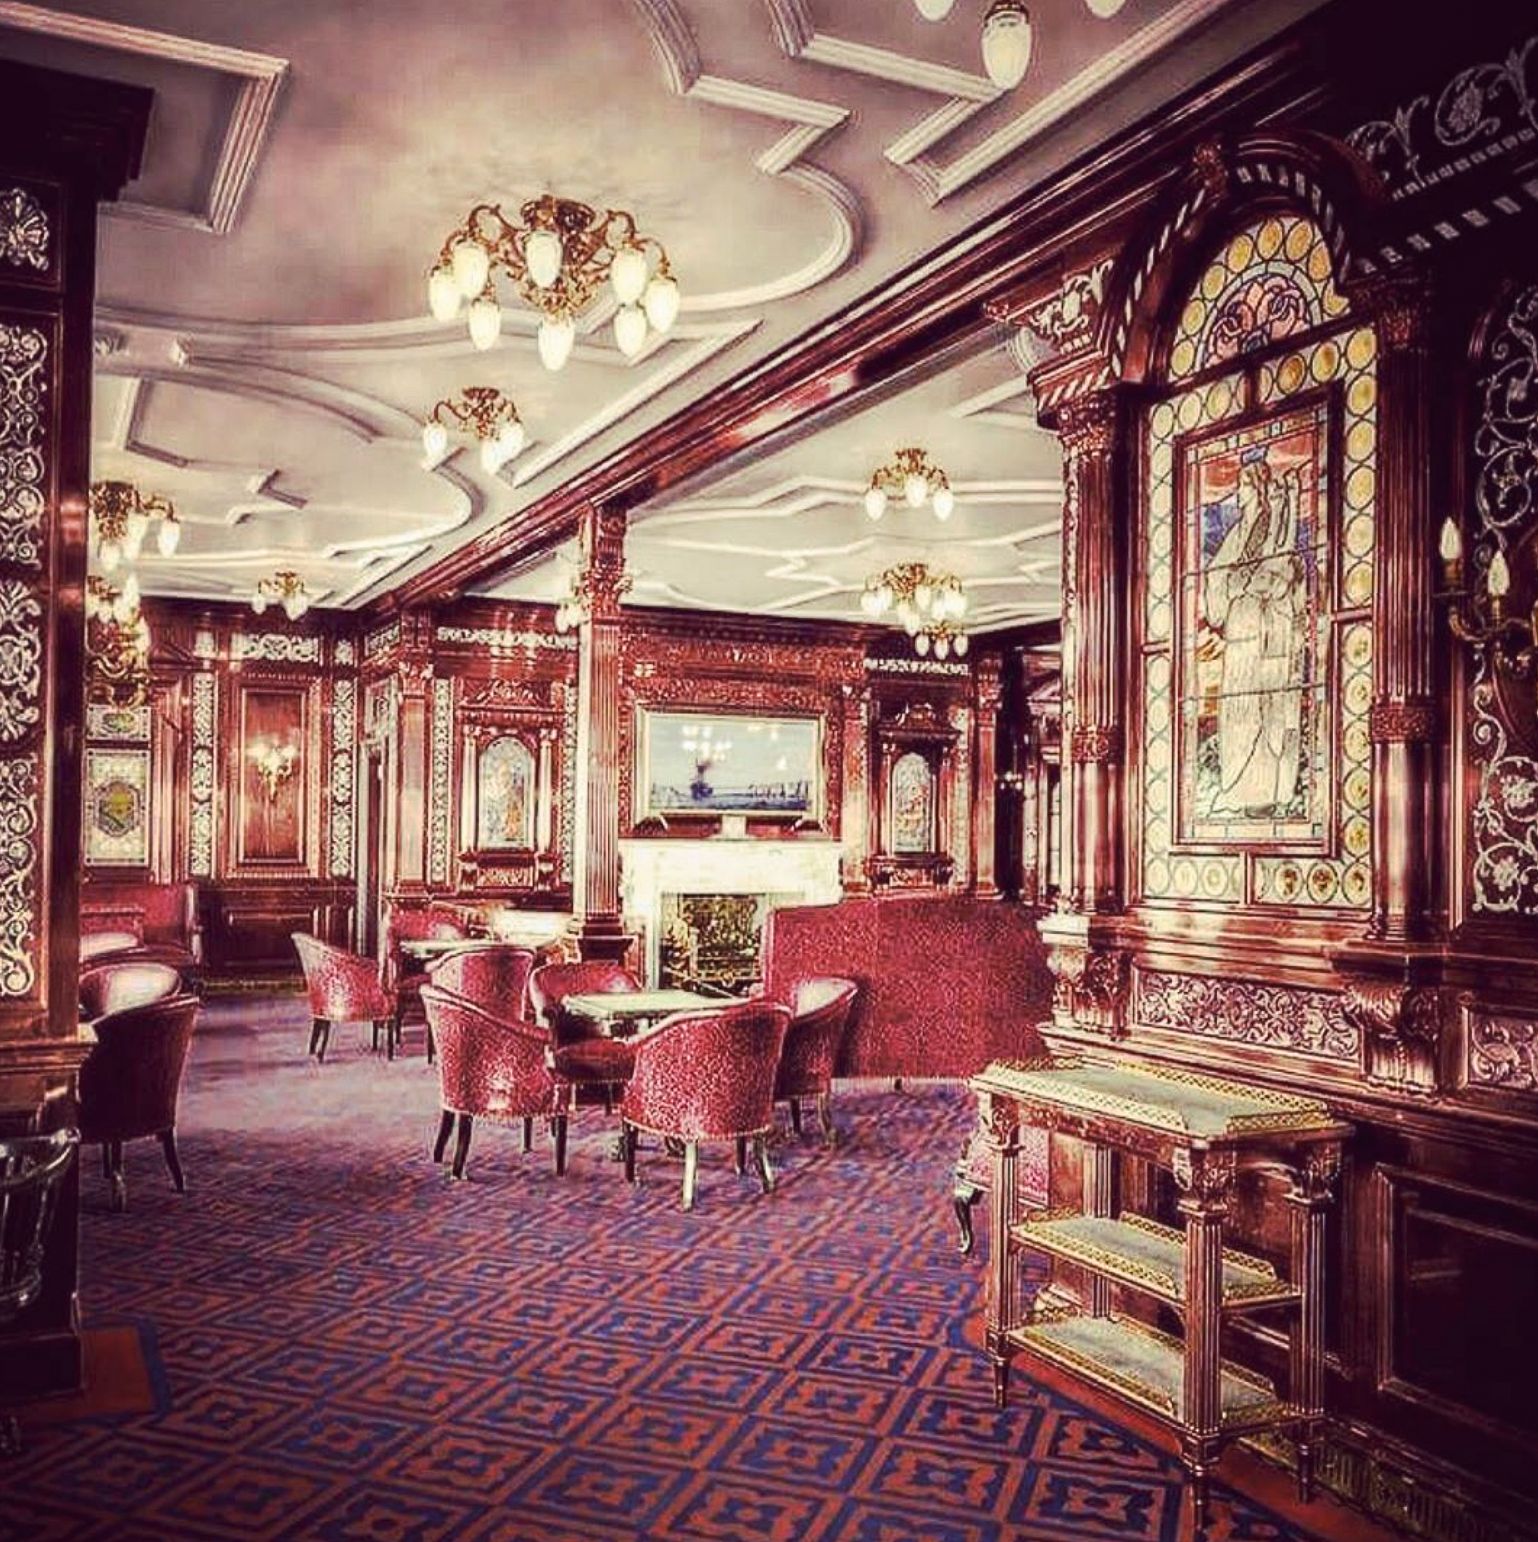
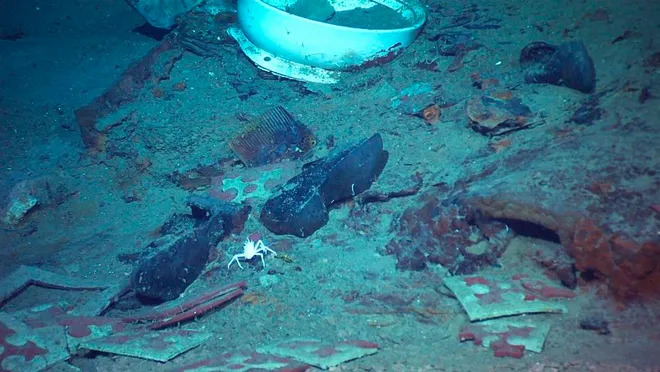
    A well-installed linoleum is waterproof and surprisingly antibacterial, which is why, since its invention, linoleum has been commonly used in hospitals. The flooring was also popular among naval vessels in the early twentieth century, with battleships and luxury cruisers taking advantage of the material. In fact, the RMS Titanic used inlaid linoleum flooring for a significant portion of its decks, which can be seen in past photos and even on the sea floor today.
    The manufacturing boom of the mid-twentieth century brought modern materials and technologies to the average household, including the popularization of linoleum in common spaces. Kitchens and high-traffic areas would continue to have the flooring material. However, living rooms, eating spaces, and even walls would start to display colorful and flashy patterns. This popularity would be short-lived, as the 1950s brought vinyl flooring, an extremely similar product, but was pushed as a newer and more “fashionable” alternative to linoleum.
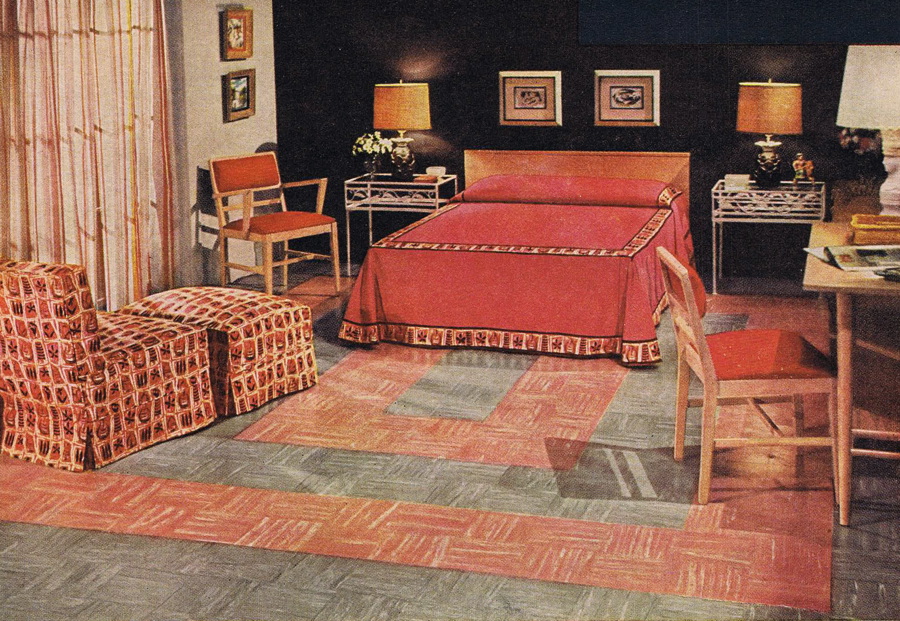
    An image of a bedroom from a 1952 advertisement for linoleum flooring

    Despite the initial falloff, linoleum has made a surprising comeback in homes within the last few years. It’s understandable, as per square foot, the material is very affordable and easy to clean, not to mention that rising interest in the conservation of historic homes has led to the preservation and replication of historic linoleum. Most often, the damage to the material features is rips and cracks, which are easily repaired with patching and a fresh coat of sealant.

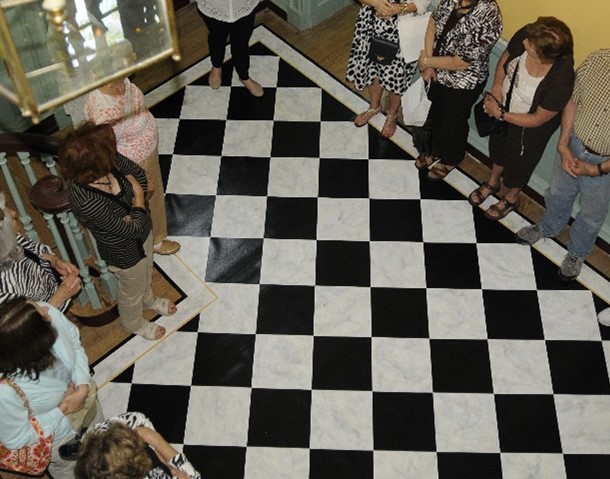
    I don’t write any of this intending that you agree with me. However, I believe that linoleum reflects the best of modern materiality. It’s low-cost, eco-friendly, durable, and easy to customize, allowing lower-income homes to decorate their spaces economically and colorfully. While spotting linoleum in older buildings may be rare due to being covered with changing fashion trends (we are all familiar with carpet over beautiful hardwood floors), preserving it is just as important as any other part of the built environment.


    Helena Samson

    Fleming Smith Scholar, UMW Class of 2025


    Linoleum’s Forebearer “Fancy Pattern-Cloth” – Eighteenth Century Floorcloths

    The future of home restoration and preservation will involve saving certain building materials, such as wood, stone, brick, and decorative elements, like linoleum. While humble and even ridiculed (you know the pattern), linoleum will eventually be treasured as a lasting historical remnant, helping future preservationists add context and depth to restorations.

    Classic linoleum, everyone seemed to have despite not wanting to admit it.

    Unfortunately, in eighteenth-century historical preservation, we are rarely lucky enough to find samples of the predecessor of linoleum, the floorcloth. The floorcloth was a relatively common floor covering in eighteenth-century Virginia homes. It was made from woven cloth, usually heavy and sturdy, like linen or cotton canvas. This canvas was then stretched, several layers of oil paint applied, and covered in varnish. This floorcloth could be painted in any fashionable design, as seen in John Carwitham’s book published in 1739, with the replica marble being one of the favorites. 

    Like linoleum, floorcloth was prized because it was customizable, durable, easily cleaned, and repairable. It could also be cut down and used in other areas like kitchens or closets after it lost its fashionability or was replaced with carpet. It was so versatile that it basically reused itself out of existence.

    While no known complete examples of eighteenth-century floorcloths exist, bits and pieces have been found, offering insight into their construction and functionality in the home. Coincidentally, here at Kenmore, we found remnants of a floorcloth under the floorboards in the attic during a period of restoration in 1989. Small samples from the remnants were taken for analysis:
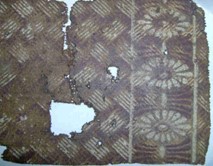
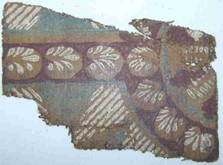
    Base layer – yellow preparatory layers of lead white and yellow ochre ground in linseed oil. The uneven distribution of the large, clumped pigments suggests it was hand-ground paint.

    Black paint is found in the third layer above the ground coatings with remnants of plant resin varnish, followed by a green design layer. This could mean the black paint was the original design, and it was repainted after varnish and the green design were put on top.

    Green-painted areas – made up of white lead, Prussian blue, yellow ochre, and calcium carbonate.

    White paint – composed primarily of white lead and calcium carbonate

    We can draw a few conclusions from this paint analysis. One, the floorcloth was well used but eventually worked its way down the list of favored household furnishings, whether from wear and tear or fashionability. Either way, it was ultimately rolled up and stored out of sight, and lucky for us, forgotten.

    Second, the white paint sample did not contain zinc white, which was used after 1840, and the green paint sample did not contain chrome green, which means it was likely produced before 1816, when chrome yellow pigments were commercially available. So, while we can’t verify that it was a Lewis family floorcloth, it is a very early example of the floor covering. It inspired the floorcloth reproduced for Fielding’s office in Kenmore, which you can read about in our previous post, “What Was Old Is New Again”.
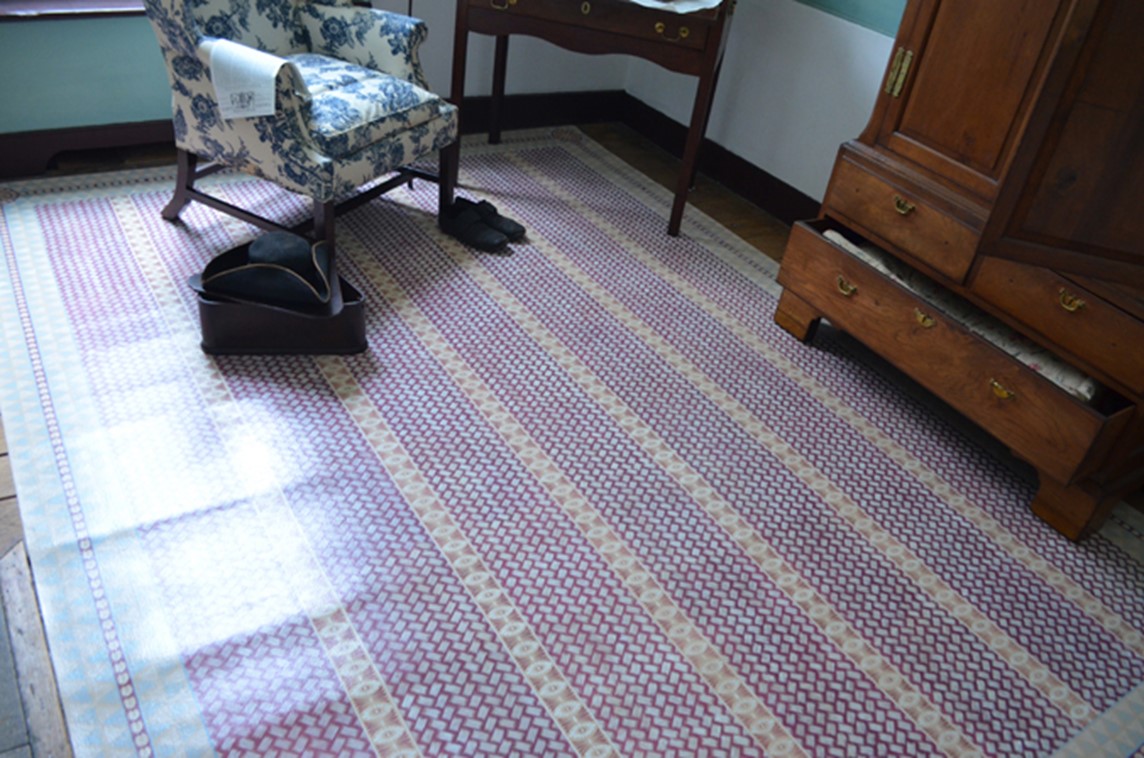
    Beautiful reproduction floorcloth hand-painted by Black Dog Gallery, Yorktown.

    Today, thanks to linoleum, we can choose affordable, durable, and even fashionable flooring materials. Linoleum is the evolution of floorcloths with similar goals and functionality. However, while floorcloths didn’t usually survive, linoleum will follow us through history and deserves to be preserved even if it leads to awkward questions about style and décor.

    Oh, there will be questions.

     Heather Baldus

    Collections Manager


    Bibliography

    Kaldewei, G. (2000). Linoleum: History, design, Architecture, 1882-2000. Hatje Cantz ; Distribution in the US, DAP, Distributed Art Publishers.

    Garcia, K. (2023, December 6). Caring for 100-year old linoleum. Tenement Museum. https://www.tenement.org/blog/fun-with-linoleum-no-really/

    Houseman, C. (2020, September 11). Titanic’s linoleum. Encyclopedia Titanica Message Board. https://www.encyclopedia-titanica.org/community/threads/titanics-linoleum.52676/

    NPS. (n.d.). https://www.nps.gov/orgs/1739/upload/treatment-guidelines-2017-part2-reconstruction-restoration.pdf

    Landreau, A.N. (1976). America underfoot: A history of floor coverings from colonial times to the present. Published for the Smithsonian Institution Traveling Exhibition Service by the Smithsonian Institution Press.

    Weissman, J.R., & Lavitt, W. (1994). Labors of love: America’s textiles and Needlework, 1650-1930. Wings Book: Distributed by Outlet Book Co.

    Buck, Susan L. Floorcloth Fragments Cross-Section Microscopy Report, Kenmore, Fredericksburg, Virginia. (2006)
  • Slides That Saved Kenmore

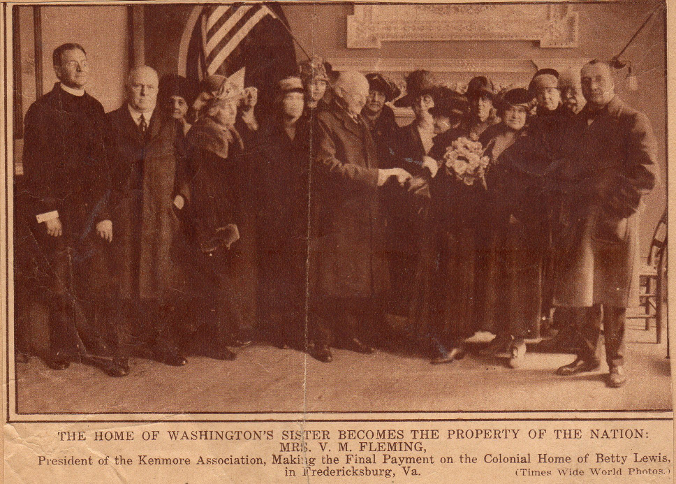
    On January 1, 1925, a group of well-dressed women in hats and long fur coats assembled at Kenmore to hand over the final $1,000 payment and gain full possession of the house and land.  This meeting was the culmination of thirty-two months of persistent work and determination by the ladies of The Kenmore Association to save the historic property from destruction.

    The incredible work in saving Kenmore was beginning for the ladies. Undoubtedly, a house as large and old as Kenmore would require a substantial amount of money for restoration and upkeep.   Until the sale to the Kenmore Association, the house had been a residence for several different families, each leaving a unique imprint on the building.  Unfortunately, these alterations needed to be reversed to restore Kenmore to its original state when Fielding and Betty Lewis first inhabited the house around 1775.

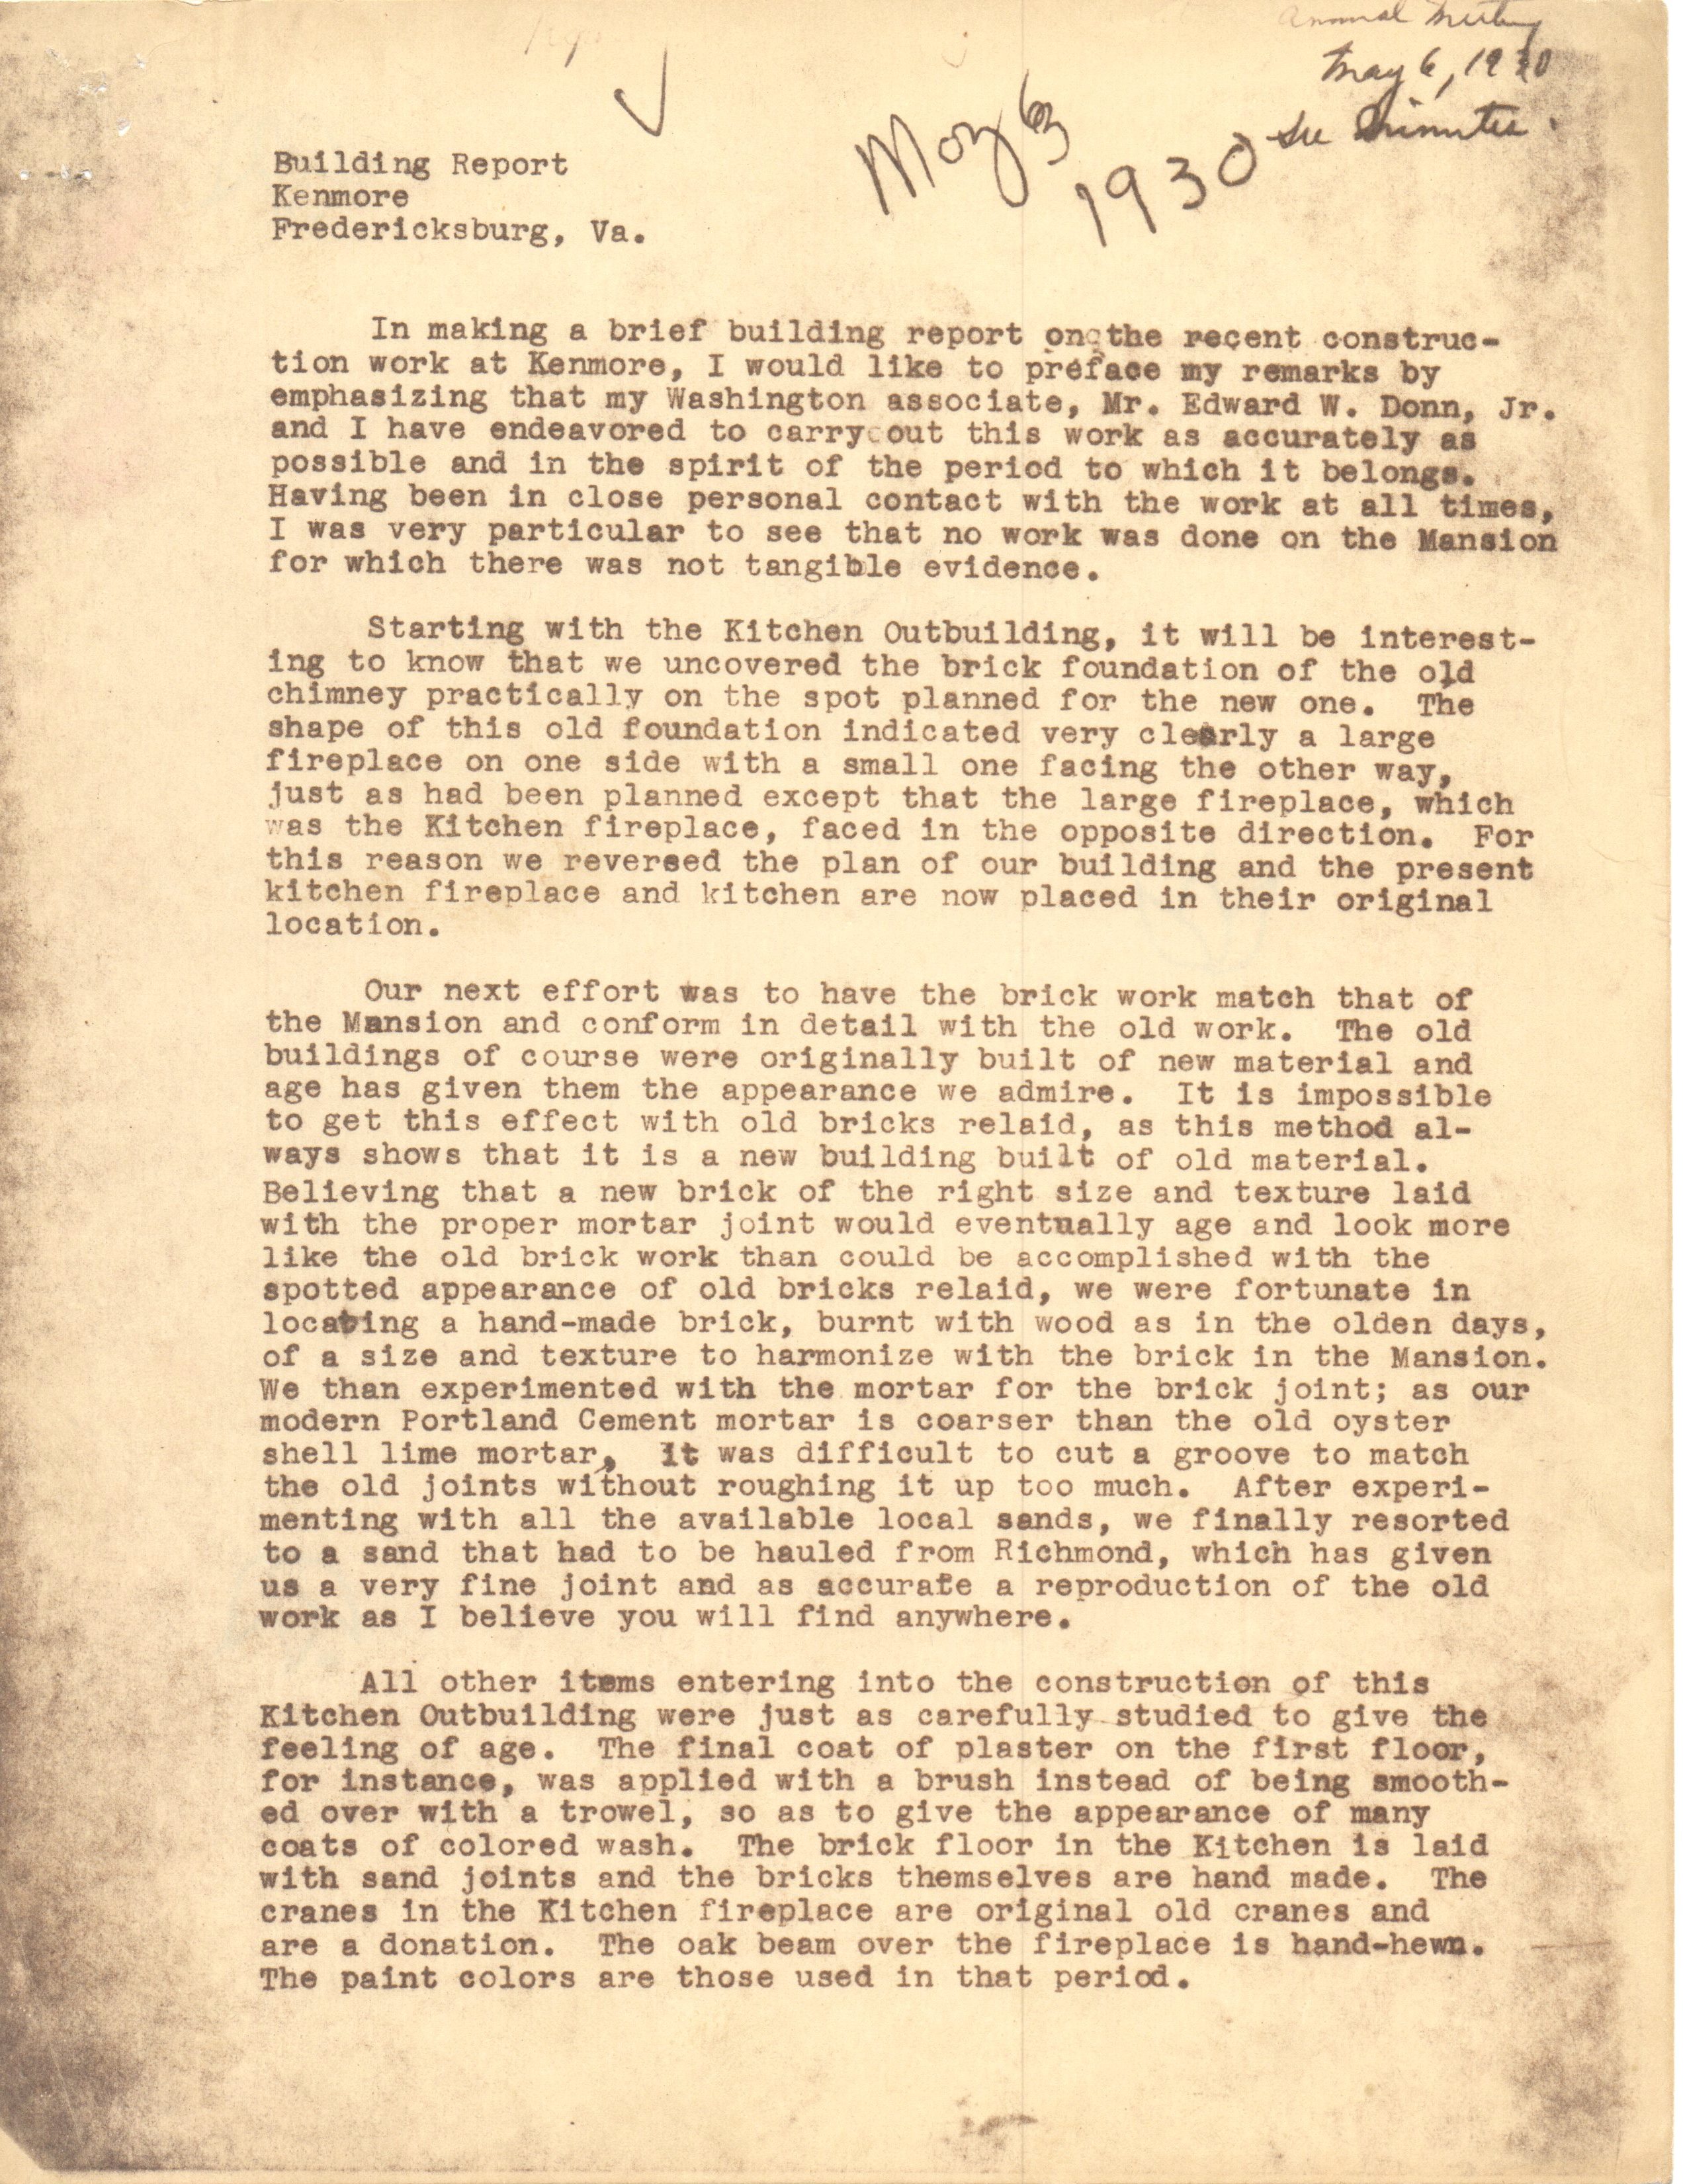
    By 1930, the Kenmore Association had made significant progress in restoring Kenmore. Major projects included removing the modern attached kitchen, updating wiring and plumbing, and restoring windows, brickwork, and ornamental plasterwork, all completed for $19,372.57. (Mesick, 1992) This figure did not include the ongoing refurnishing of the house, highlighting the scale of the task.

    How was the Kenmore Association able to finance this costly restoration and refurnishing? These ladies knew how to raise money. In 1927, they established a restoration fund and began soliciting contributions.  

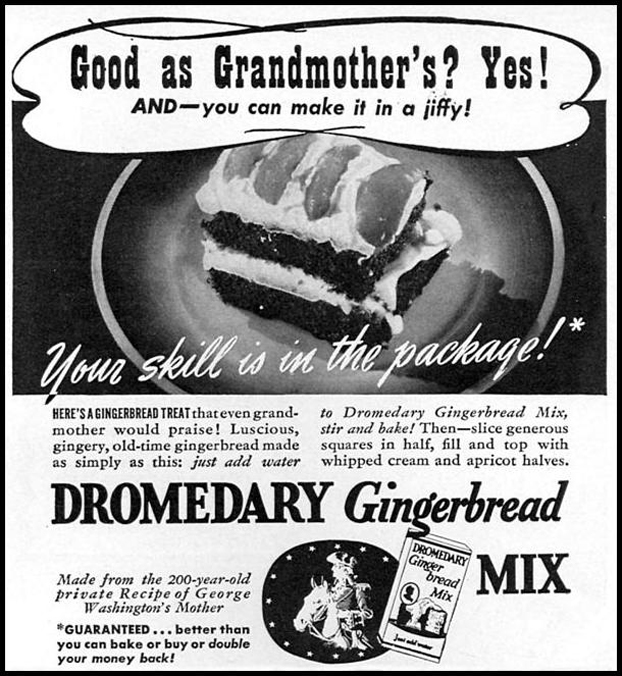
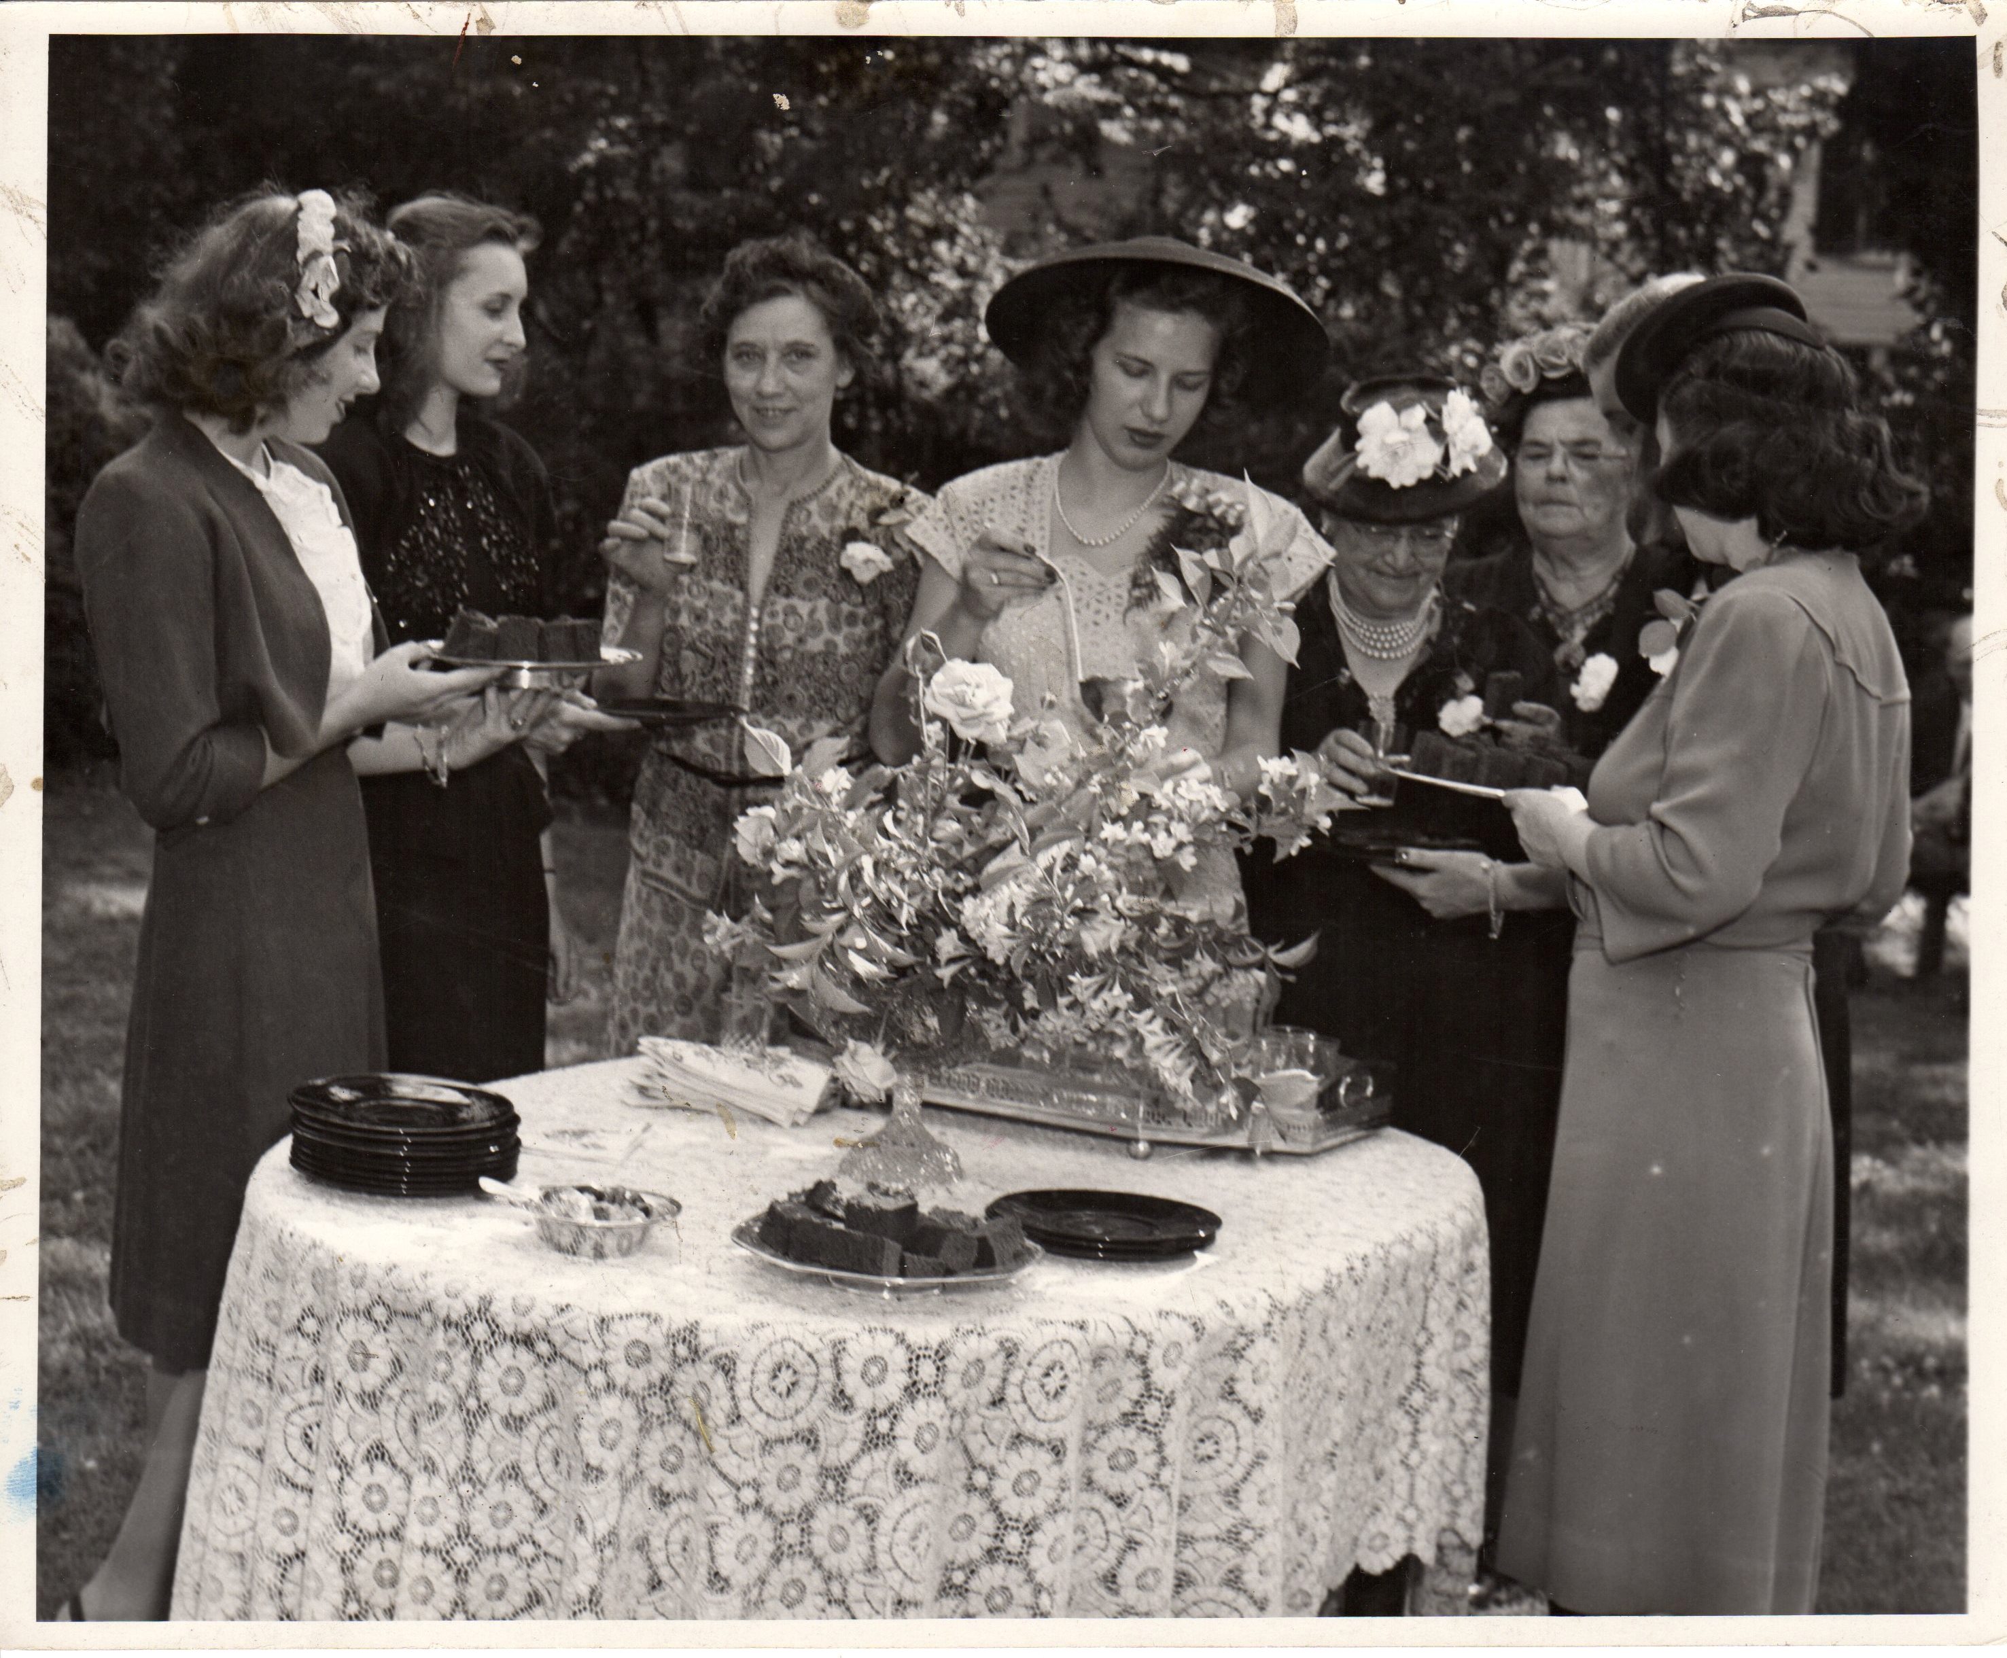
    We previously discussed the amazing partnership between Mrs. Smith secured with the Dromedary Cake Mix Company and their boxed gingerbread.   The arrangement allowed Dromedary to produce gingerbread mixes based on Mary Washington’s recipe.  In exchange, the Kenmore Association got all the gingerbread they could serve to visitors.  The company also donated mixes to be sold by the Association and various chapters of the Daughters of the American Revolution (DAR) for 25 cents a box.  The Association got half the money realized from these sales minus the shipping costs. 

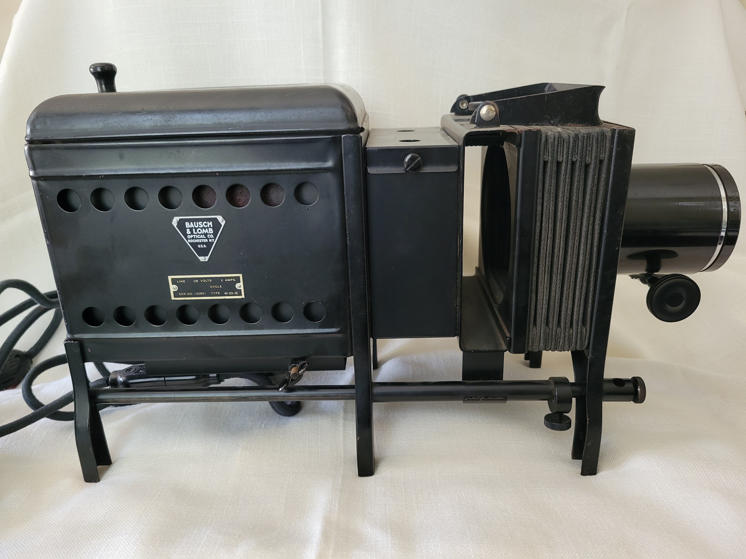
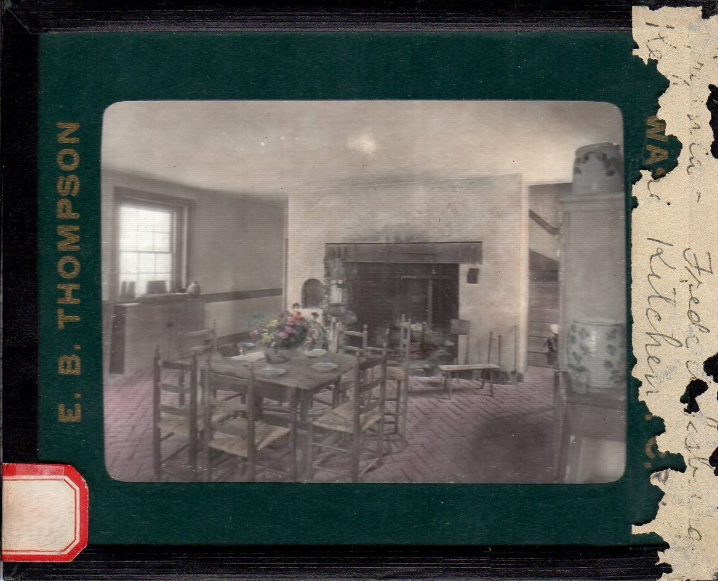
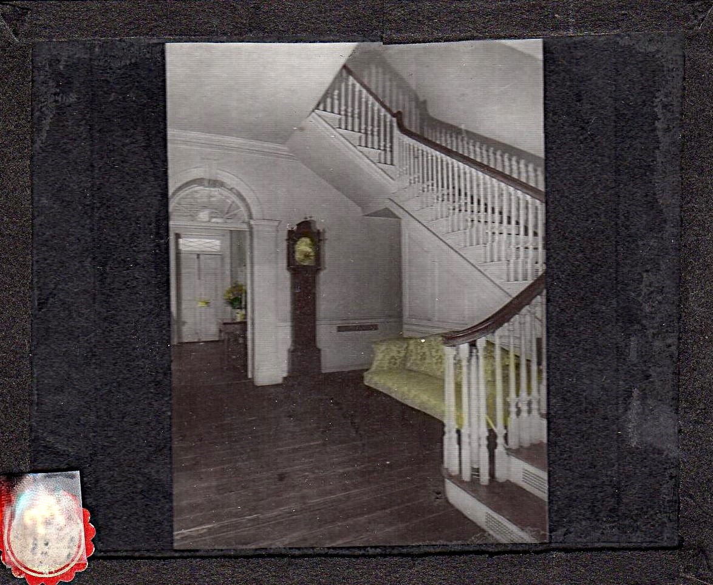
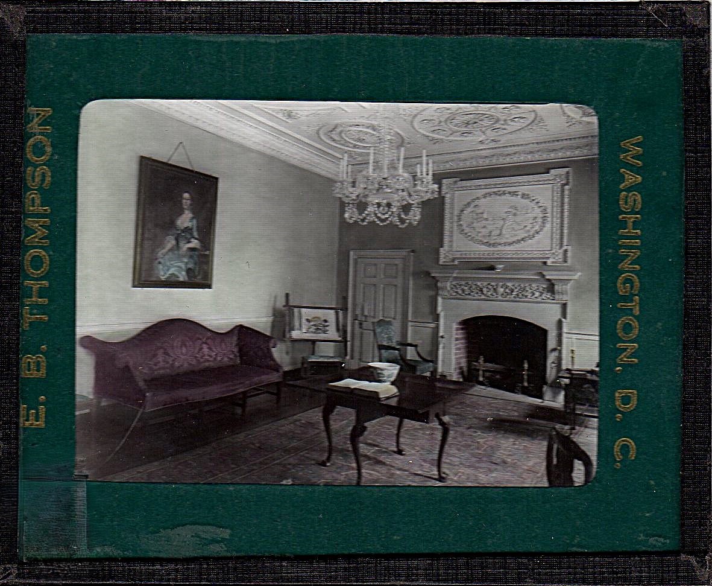
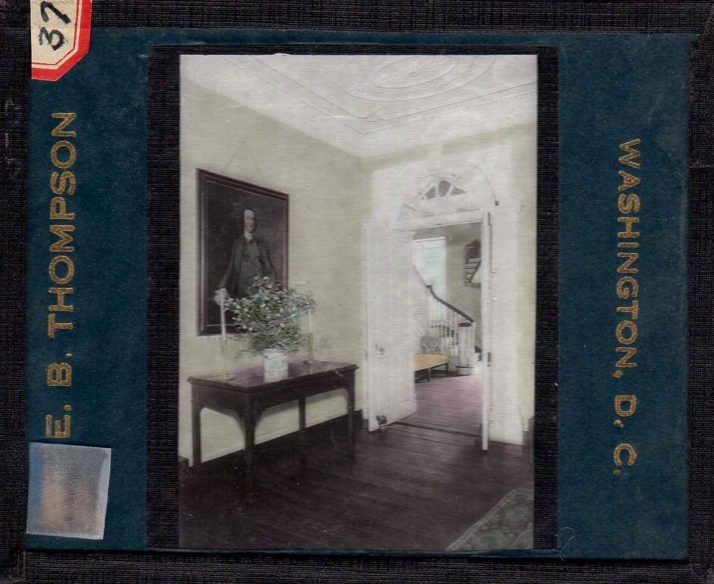
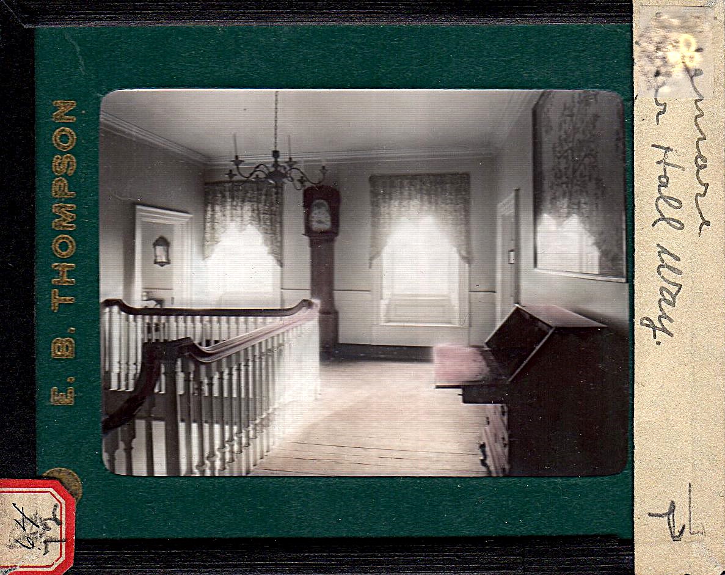
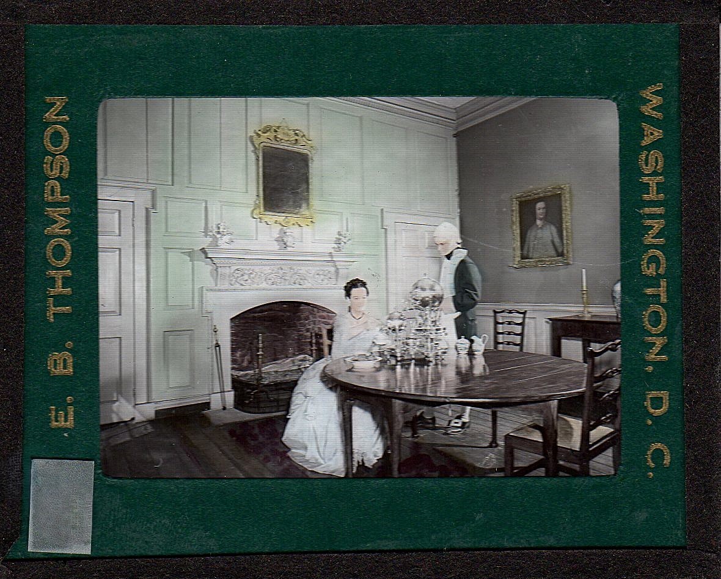
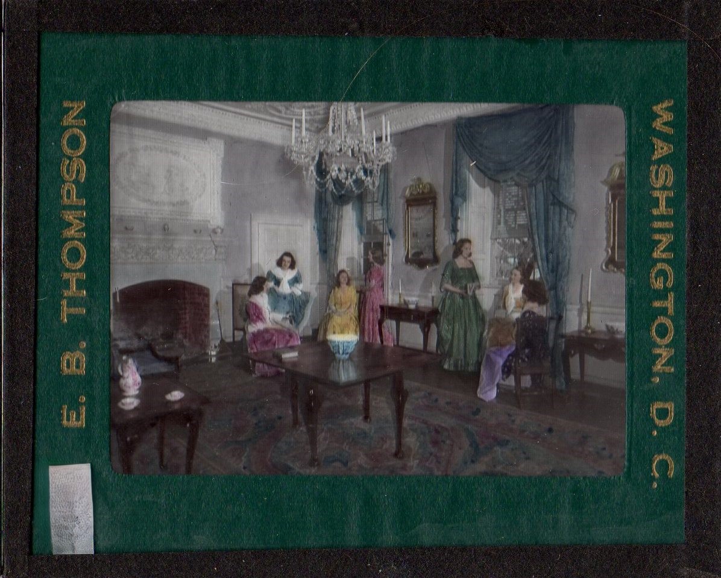
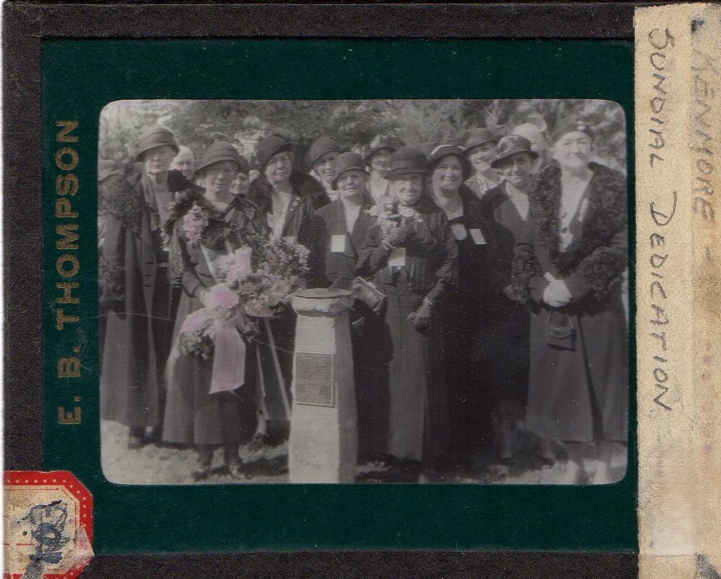
    To help the various DAR chapters across the U.S. sell gingerbread, the Kenmore Association developed a visual program using the Bauch & Lomb Balopticon and trays of glass slides. Mrs. Smith worked with Mrs. Louise du Pont Crowninshield to select various photographers to assist in the project, including the well-known E.B. Thompson of Washington, D.C.  This was no inexpensive program to develop with balopticons running around $77 a piece and slides costing $1 to $3 per slide of which we have over three hundred. 

    This program featured black-and-white and colored glass slides documenting the restoration and refurnishing of Kenmore and its gardens. Its goal was twofold. First, it showed the groups the product of their previous fundraising efforts, and second, it gave them an understanding of the house, property, and its goals for the future. Groups from all over the country wrote to Mrs. Smith requesting that she send out the program, which consisted of the balopticon and a set of glass slides for their meetings.  Sometimes, Mrs. Smith would even join the program herself, presenting and answering questions about upcoming projects. 

    These glass slide presentations were eventually updated into paper guidebooks, films, and postcards featuring up-to-date Kenmore images. The slides were packed away in the closet for the last eighty-plus years, and now offer us a great source of documentation for the early years of The Kenmore Association and the restoration of Kenmore.

    Heather Baldus

    Collections Manager


    Sources

    Mesick, C.W. (1992). Kenmore Historic Structure Report. Albany

  • Family Ties: An American Princess

    The George Washington Foundation believes the Washington and Lewis families’ story is worth protecting for future generations. We are in contact with many descendants of the Washingtons and Lewises who have assisted the foundation in presenting the families’ legacies by adding to our collections and archives. We decided to explore the ancestors and descendants interesting tales and life accounts, using the artifacts and documents in our collections as a starting point.   

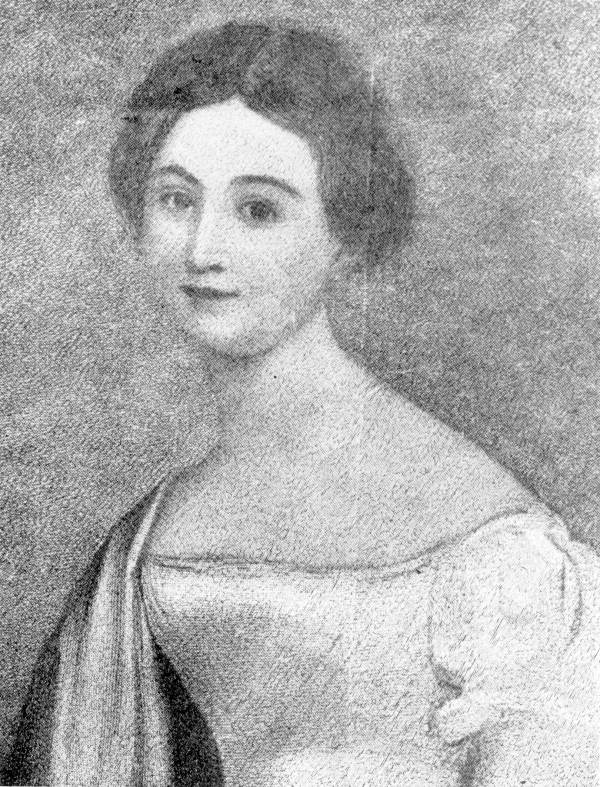
    The first person in our spotlight is Catherine Dangerfield Willis, who was born in Virginia, lived on the Florida frontier, became a historic preservationist, and became a Princess of the Second Empire because of her Washington relation.

    Virginia Native and Washington Descendant

    Catherine Daingerfield Willis was born in Fredericksburg in 1803. She was the daughter of Colonel Byrd Charles Willis and his wife Mary (née Lewis) Willis. From her maternal family side, Catherine was the great-granddaughter of Fielding and Betty Lewis and the great-grandniece of George Washington. (Glenn, 2014)

    Catherine married Atcheson Gray at an early age, around 13 to 17 years old; accounts vary. The newlywed couple resided at their father-in-law’s house, Wakefield (yes, George’s birthplace). (Unknown, 2004)  Sadly, their marriage was cut short when Atcheson died of malaria less than a year after their union, along with their first child. (Bellet, 1976)

    Catherine Daingerfield Willis Gray Murat, watercolor generously donated to GWF by Mrs. Lucy Robb Winston Works and family.

    The Florida Frontier

    After being widowed, Catherine and her family moved south to Tallahassee, the recently christened capital of the Florida Territory (Florida didn’t become a state until 1845) (Gannon, 2003). It had previously been an important Apalachee settlement which had been abandoned after it was burned to the ground by Andrew Jackson in 1818 during the first part of the Seminole Wars. (Smith, 2023) When Catherine and her family took up residence in Tallahassee in the 1820s, it was a rough place and had a reputation as an outlaw frontier town. Men carried guns and knives to protect themselves from the many duels, brawls, and knife fights that were common in the city. The eminent Ralph Waldo Emerson (a noted friend of Prince Murat) traveled to Tallahassee in 1827 and called it “a grotesque place…rapidly settled by public officers, land speculators, and desperadoes.” (Downes, 1956)
    The less-than-stellar reviews of the city didn’t stop the Legislative Council from building three crude log huts for their official meetings. (Gannon, 2003)  There was even the establishment of a city police force in 1826 to combat lawlessness. The police force consisted of only one guy, a City Marshal, but it still counts. (Tallahassee Police Department, 2023)

    In this primitive but developing city, a love story blossomed between Catherine and an exiled French prince.   

    A quick look at the tumultuous life of Charles Louis Napoleon Achille Murat

    Achille Murat was born in the Hôtel de Brienne in Paris to Caroline Bonaparte, Grand Duchess of Berg, Queen of Naples, and sister to Napoleon Bonaparte, Emperor of the French  By 1815, after his uncle’s second exile and the execution of his father Joachim Murat, the family fled to Austria. (Burnett, 1996)

    When Achille turned twenty-one, he emigrated to the United States, landing in New York and immediately applying for naturalization. (Niles, 1823)  Additionally, he renounced all European titles and citizenship. (Brandon, 1944)  Before long, he made his way down to Florida to get in on some of the land deals in the newly acquired territory. His first stop was St. Augustine, where he purchased land and established a plantation called “Parthenope,” which utilized slave labor to grow oranges, sugar cane, cotton, and tobacco. (Roberts, 2004) (Bellet, 1976)

    Prince Murat immediately on arrival in America applied for naturalization and renouncing his European titles.

    While in St. Augustine, he developed a reputation for being a little eccentric. He liked to sit naked in the local Moses Creek during the sweltering Florida summers. (Hanna, 1948)  He was obsessed with eating all different kinds of animals, like turkey buzzards, owls, alligators, and rattlesnakes. (Roberts, 2004)  Finally, he disliked bathing and changing his clothes while living in a humid subtropical climate, and he “washed his feet only after he wore out his shoes.” (Hanna, 1948)

    Home of Prince Murat, which was built around 1790 – Saint Augustine, Florida

    Shortly before he met and married Catherine, he purchased another plantation named “Lipona,” which would be his primary residence in the US until his death. 

    A Marriage Between the Bonaparte’s and Washington’s and Entertaining Europe

    In 1826, Catherine Daingerfield Willis Gray married the ex-prince of Naples and nephew of Napoleon Bonaparte, Achille Murat. Catherine’s father was initially against the match because of the Bonaparte and Murat families’ opposition to the union. Luckily, the Bonaparte’s and Murat’s were made aware that Caroline was the great-grandniece of George Washington, and the family warmly welcomed her. (Bellet, 1976)

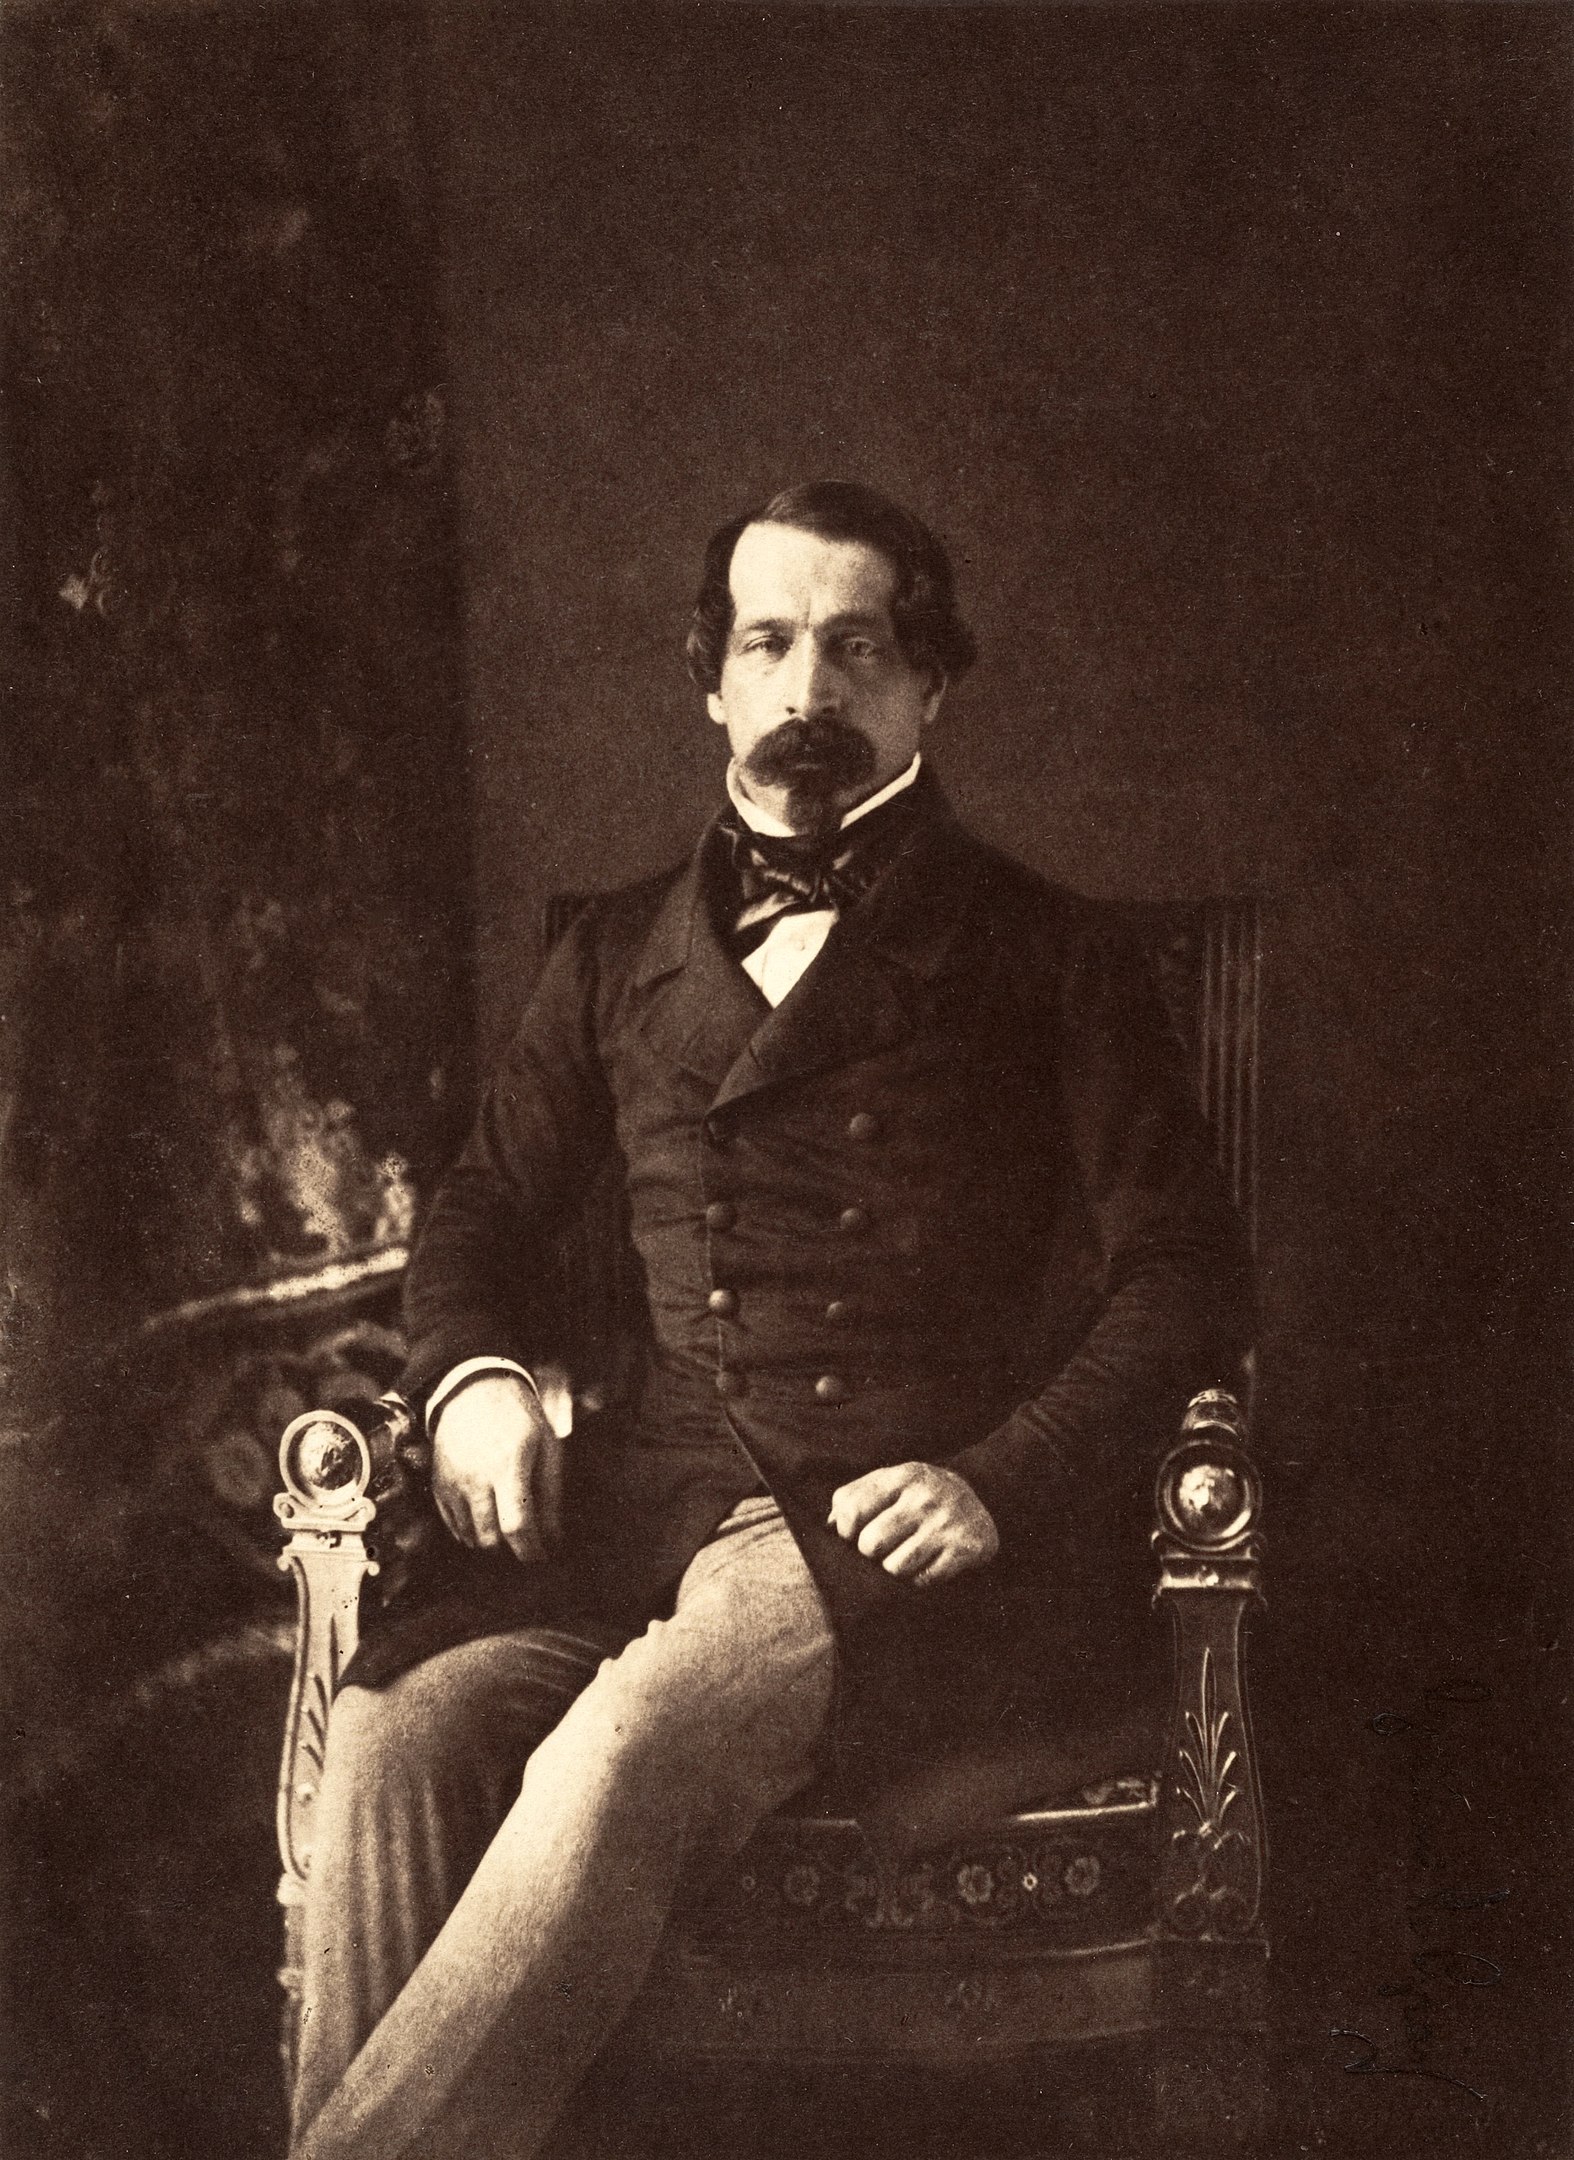
    The couple lived at Lipona outside of Tallahassee until the July Revolution of 1830 in Paris when Charles X abdicated, and Louis Philippe was selected as King. The Murats traveled to Europe as Achille tried to press claims to restore the families’ money and lands, but he failed. (Bellet, 1976)  The couple moved to London, where they spent a few years in high society. Catherine became a favorite of Louis Napoleon (who would become the first President and then Emperor of France, Napoleon III). While in London, Catherine even attended and was given a seat in Westminster Abbey for the coronation of William IV of the United Kingdom. (Bellet, 1976)

    Coronation of William IV, 8 September 1831

    Return to America

    Around 1835, the pair returned to America and set up residence just outside New Orleans, where Achille attempted to run a sugarcane plantation and practice law, both of which failed. (Hare, 2002) . They returned to Florida to their plantation Lipona, which he had mortgaged to the bank and subsequently lost due to nonpayment, requiring the couple to move to a smaller property. (Hanna, 1948) 

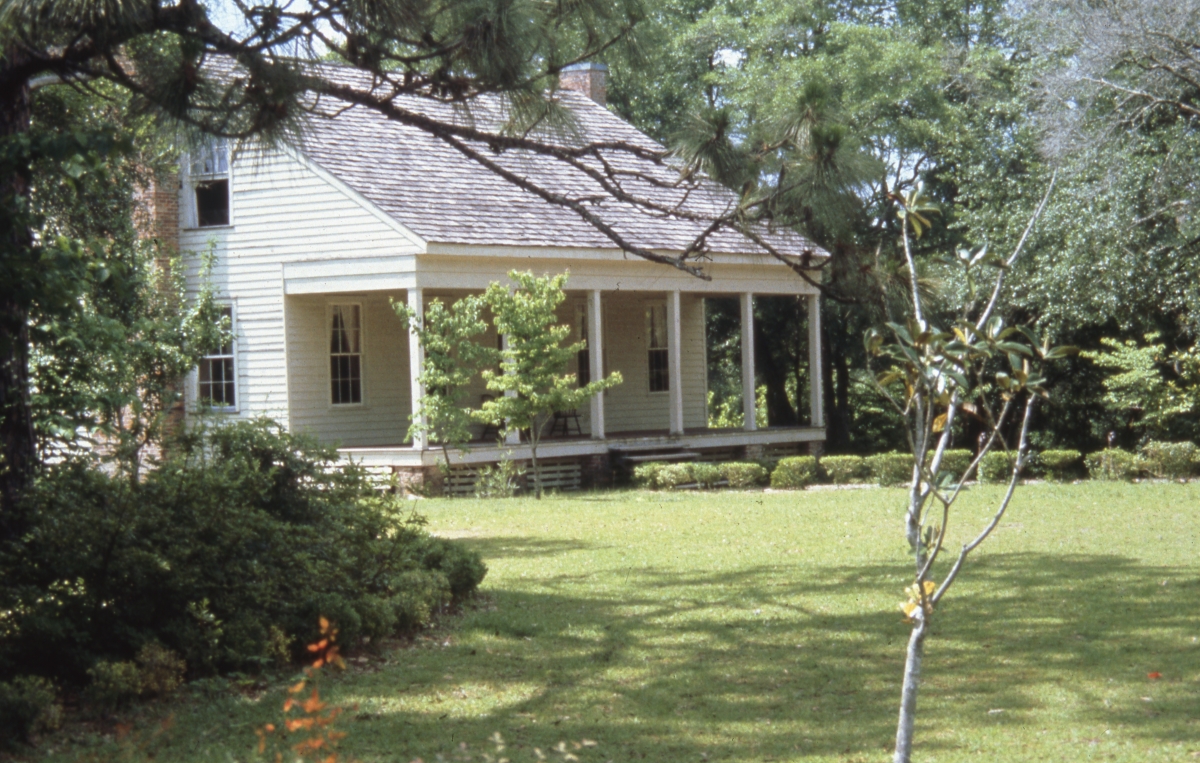
    Achille died in 1847, leaving his widow in a precarious financial situation, having acquired massive debt during his life. After the death of her husband, Catherine purchased a cotton plantation named Bellevue (now part of the Tallahassee Museum). She successfully managed the property and, after ten years, had paid all of Achille’s debts. (Sandler, 1999)

    Bellevue Plantation

    When Napoleon III became Emperor in 1852, Catherine was pronounced French royalty and Princess of the Second Empire, which granted her an annuity from the French government and allowed her to use the livery of France. (Bellet, 1976)

    Catherine Daingerfield Willis Gray Murat, Princess of the Second Empire

    Preservation and the Mount Vernon Ladies Association

    In 1853, Ann Pamela Cunningham founded the Mount Vernon Ladies Association (MVLA) to preserve and restore George Washington’s Mount Vernon. There had been other failed attempts by owner John Augustine Washington to sell the property to the US government and the state of Virginia, and even vile rumors of it being looked at by “speculators” to turn it into a resort hotel. Seeing the state of the property belonging to one of the most beloved founding fathers, Cunningham was able to make a deal with Washington after much discussion to sell the property (house, outbuildings, and 202 acres) to the Association for $200,000 (around 7 to 8 million dollars today).  (West, 1999)

    To raise money, Cunningham created a nationwide network of women by appointing one lady from each state as a vice regent to assist in fundraising. (Grabitske, 2004)  In Florida, the daughter of the territorial governor, Ellen Call Long, was asked to become the state regent. She declined but suggested Catherine because of her family ties and influence. Catherine enthusiastically took on the role of vice-regent. She raised $3791.25, which was no small feat, with the entire population of Florida in 1860 being 144,424 people. (United States Census Bureau, 2021)  The MVLA raised the funds and paid off the purchase price within two years despite The Panic of 1857 and the economic recession just before the beginning of the Civil War. (Casper, 2008) (Huston, 1987) Mount Vernon was saved and continues to be owned and maintained by the Association, as it is overseen by a board of regents of ladies from 27 states. (George Washington’s Mount Vernon, 2024)

    Meeting of the Mount Vernon Ladies Association, 1870s (Mount Vernon Ladies Association)

    The Final Resting Place of an American Princess

    Princess Catherine Murat died in August 1867 at her plantation, Bellevue. She is buried beside her husband, Prince Achille Murat, in the Tallahassee Episcopal Cemetery. They had no children.

    Heather Baldus

    Collections Manager


    References

    Bellet, L. P. (1976). Some Prominent Virginia Families, Volumes 1-2. Clearfield.

    Brandon, E. E. (1944). A Pilgrimage of Liberty. Lawhead Press.

    Burnett, G. (1996). Florida’s Past: People and Events That Shaped the State. Pineapple Press.

    Casper, S. E. (2008). Sarah Johnson’s Mount Vernon : the forgotten history of an American shrine. New York: Hill and Wang.

    Downes, A. J. (1956). The Legendary Visit of Emerson to Tallahassee. The Florida Historical Quarterly, 334-338.

    Gannon, M. (2003). Florida A Short History. University Press of Florida.

    George Washington’s Mount Vernon. (2024). About Mount Vernon. Retrieved from George Washington’s Mount Vernon: https://www.mountvernon.org/about/

    Glenn, J. (2014). The Washingtons. Volume 1: Seven Generations of the Presidential Branch. Savas Publishing.

    Grabitske, D. M. (2004). First Lady of Preservation: Sarah Sibley and the Mount Vernon Ladies Association. Minnesota History, 407-416.

    Hanna, A. J. (1948). A Prince in Their Midst: The Adventurous Life of Achille Murat on the American Frontier. University of Oklahoma Press.

    Hare, J. (2002). Tallahassee: A Capital City History. ‎ Arcadia Publishing.

    Huston, J. L. (1987). The panic of 1857 and the coming of the Civil War. Baton Rouge: Louisiana State University Press.

    Niles, H. (1823). Niles’ Weekly Register, p. 272.

    Roberts, D. (2004). Dream state : eight generations of swamp lawyers, conquistadors, Confederate daughters, banana Republicans, and other Florida wildlife. New York City: New York: Free Press.

    Sandler, R. (1999, October 23). The Princess Who Saved Mount Vernon. The Free-Lance Star, pp. 3-4.

    Smith, S. (2023, Apirl 1). Exploring Tallahassee’s April History Day By Day. Retrieved from WFSU Public Media: https://wfsu.org/local-routes/2023-04-01/exploring-tallahassees-april-history-day-by-day/

    Tallahassee Police Department. (2023, December 27). Retrieved from Wikipedia: https://en.wikipedia.org/wiki/Tallahassee_Police_Department

    United States Census Bureau. (2021, April 26). Historical Population Change Data (1910-2020). Retrieved from United States Census Bureau: https://web.archive.org/web/20210429012609/https://www.census.gov/data/tables/time-series/dec/popchange-data-text.html

    Unknown. (2004, November 27). Grand mansion is lost to time. Fredericksburg, Virginia, United States of America: The Free-Lance Star.

    West, P. (1999). Domesticating History: The Political Origins of America’s House Museums . Smithsonian Books.

  • 1925 Dedication Day: A (Block) Party from the Past

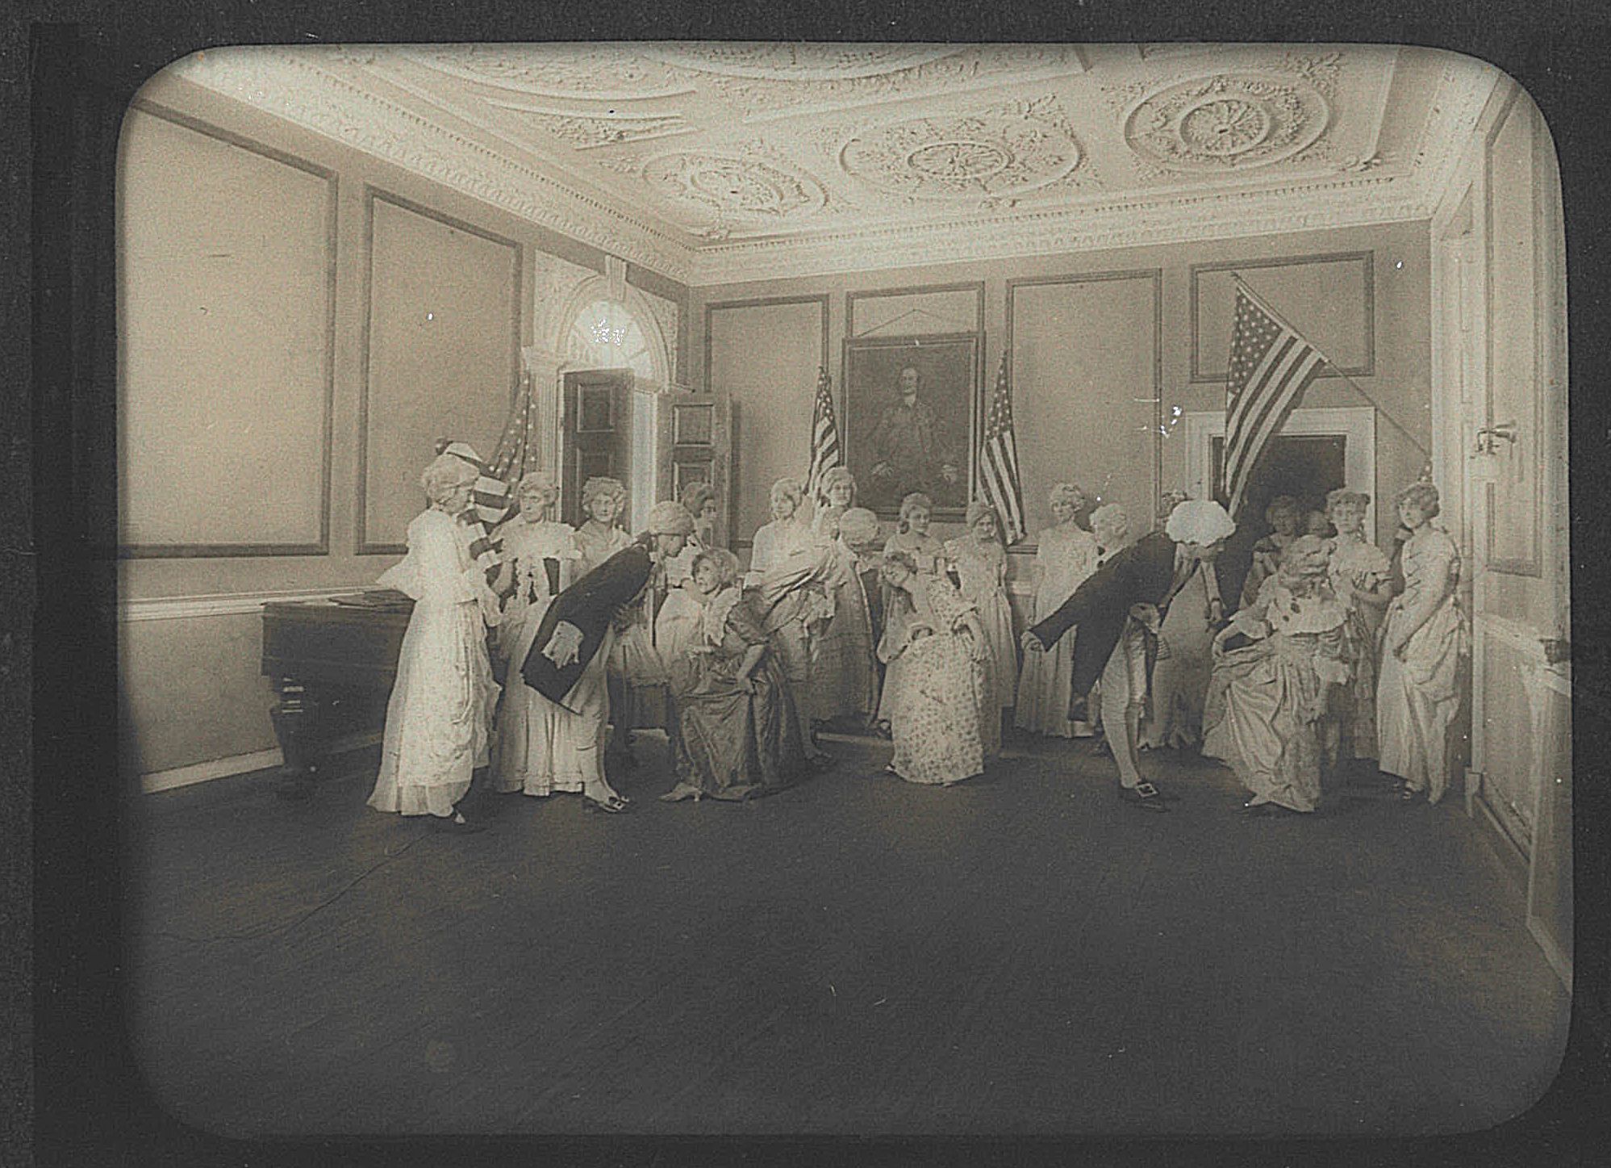
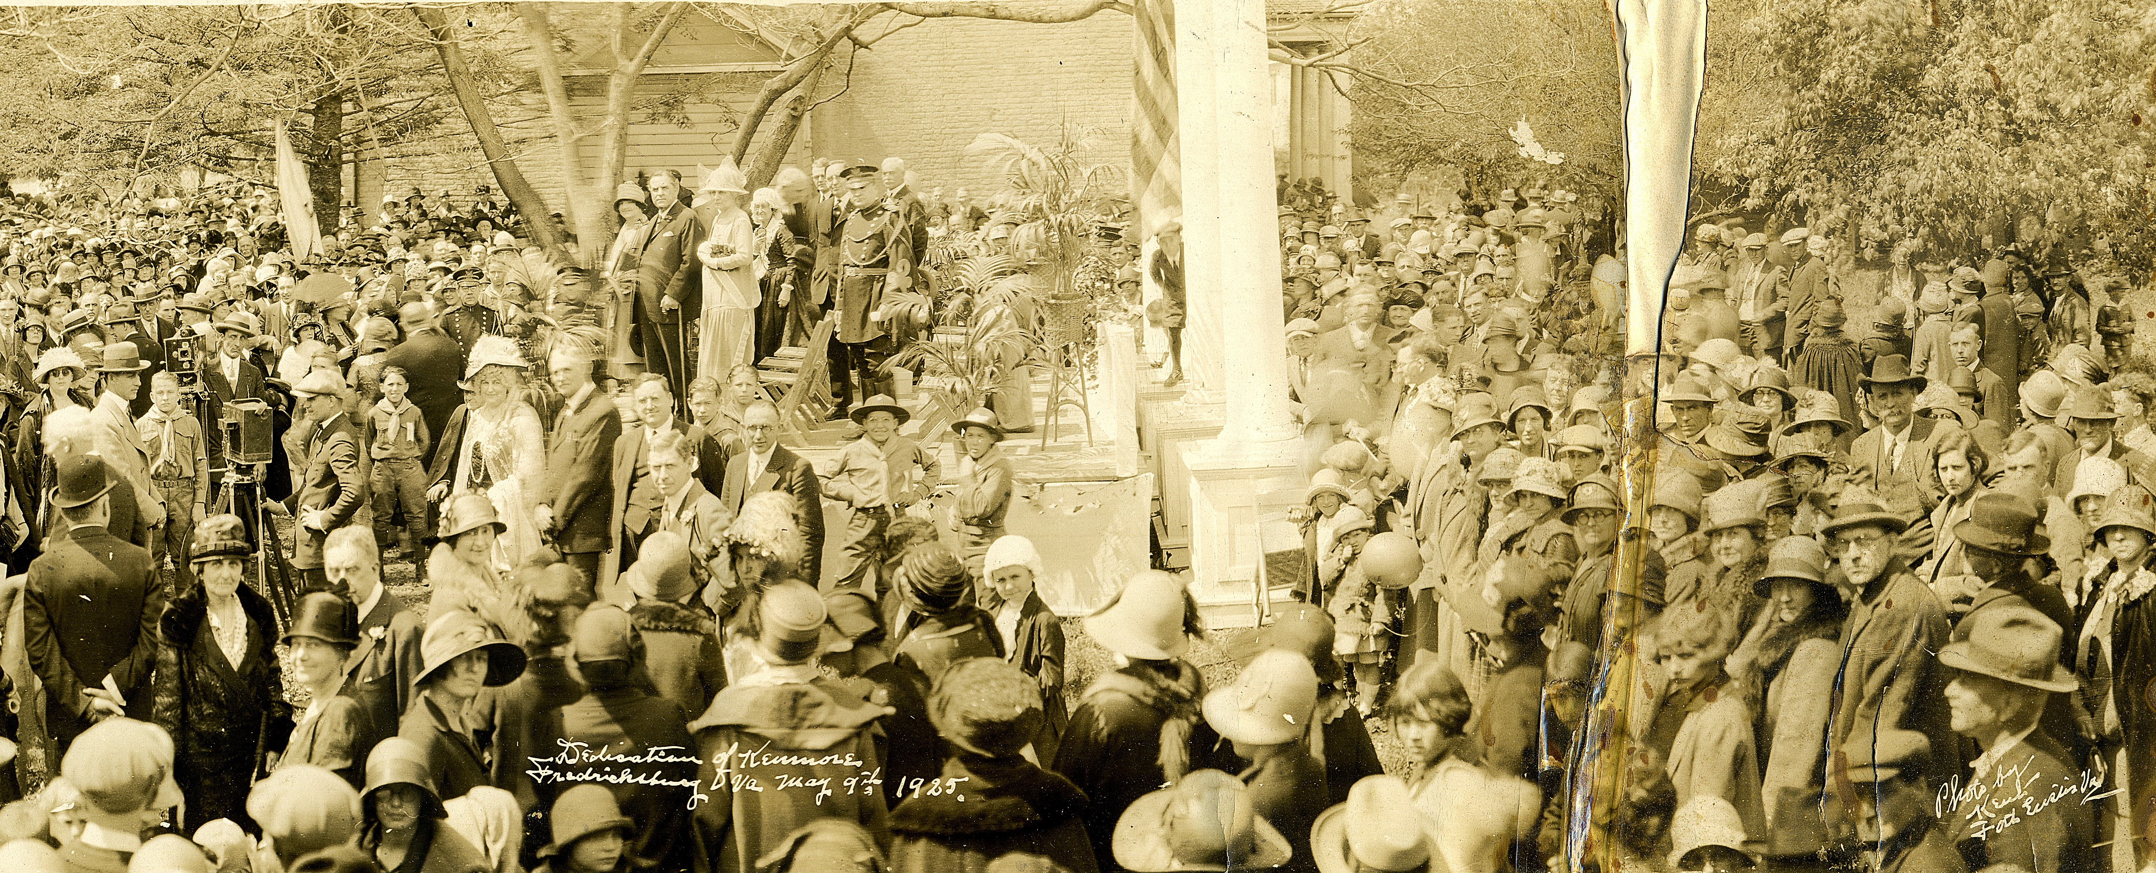
    Spring is a busy time of year for historic house museums, as we see an influx of school groups, vacationers, and families taking advantage of the beautiful weather. This spring is an especially exciting year at Historic Kenmore since we are preparing to celebrate our centennial anniversary! As discussed in our previous blog post, it is thanks to the efforts of Emily White Fleming, her daughter Annie Fleming Smith, and the Washington Lewis DAR chapter, that Kenmore was saved from development in 1922. In honor of the centennial, we have installed a new exhibit in the Crowninshield Building Visitor Center that explores Kenmore’s preservation history. One image currently on display is a photograph from May 9, 1925, Kenmore’s dedication day.

    Dedication Day 1925

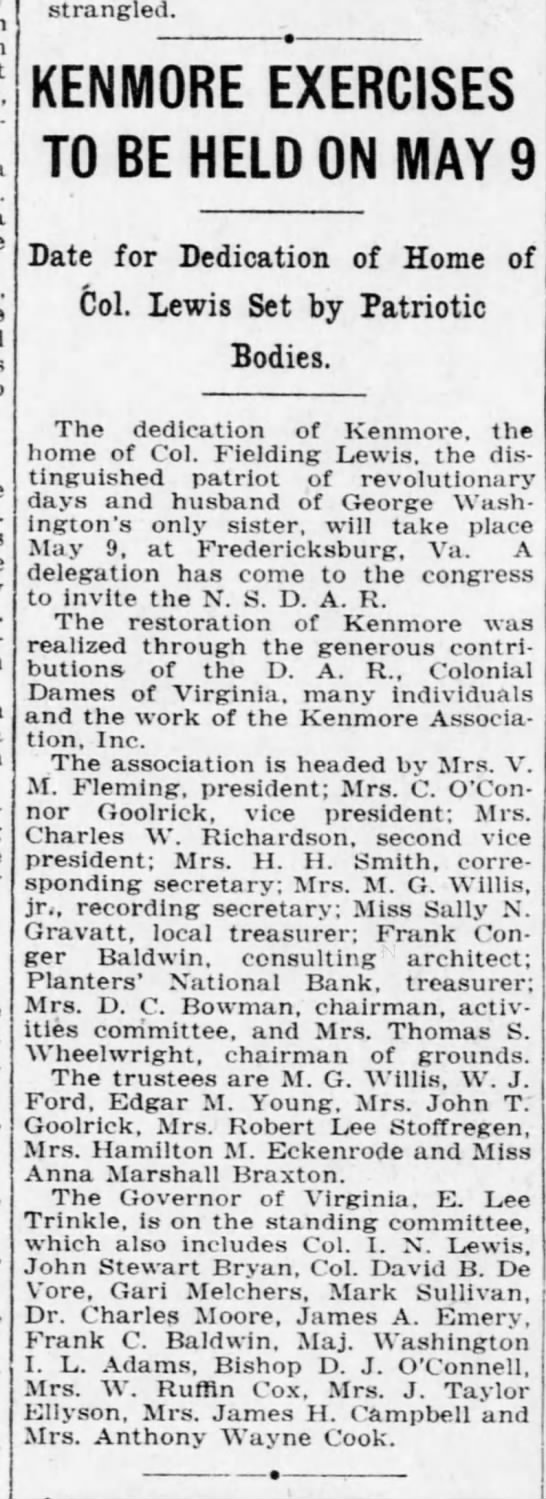
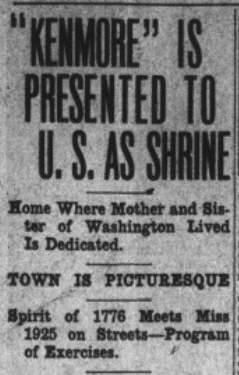
    On May 9, 1925, a dedication was held to celebrate Kenmore opening to the public. People flocked to Washington Avenue for the day’s festivities. According to the Richmond News Leader, “automobiles from all parts of the state and from other states” brought people to Fredericksburg, and “every train was crowded.”[i] Articles advertising the event can be found in local papers ranging from The Evening Star (Washington, D.C.) to the Gloucester Gazette and Northern Neck News, as well as in larger publications like The New York Times. In large block print, the Times declares: “BETTY WASHINGTON’S HOME HAS BEEN SAVED; Women of Fredericksburg, Va., Will Dedicate Kenmore on May 9.”[ii] Dedication day activities included a large parade, costume contest, and brass tunes played by the United States Marine Band. Fredericksburg school children danced the minuet; students from the Virginia State Teachers College hosted a maypole dance, and the mayor and governor gave remarks. The widespread publicity that Kenmore’s reopening received was a reflection of Americans’ growing interest in the historic preservation movement of the day. Notably, many of these early twentieth-century preservation efforts were led almost entirely by women.

    As part of our centennial celebrations (and reminiscent of Kenmore’s original dedication day), we will host a Centennial Block Party at Kenmore on Saturday, April 9th, from 10:00 am to 2:00 pm. This community event will feature tours of the house, games, crafts, stories in the garden, and more! Many of the activity tables will highlight different elements of the house that, thanks to twentieth-century preservation efforts, we are still able to appreciate today.

    Stucco Ceilings:

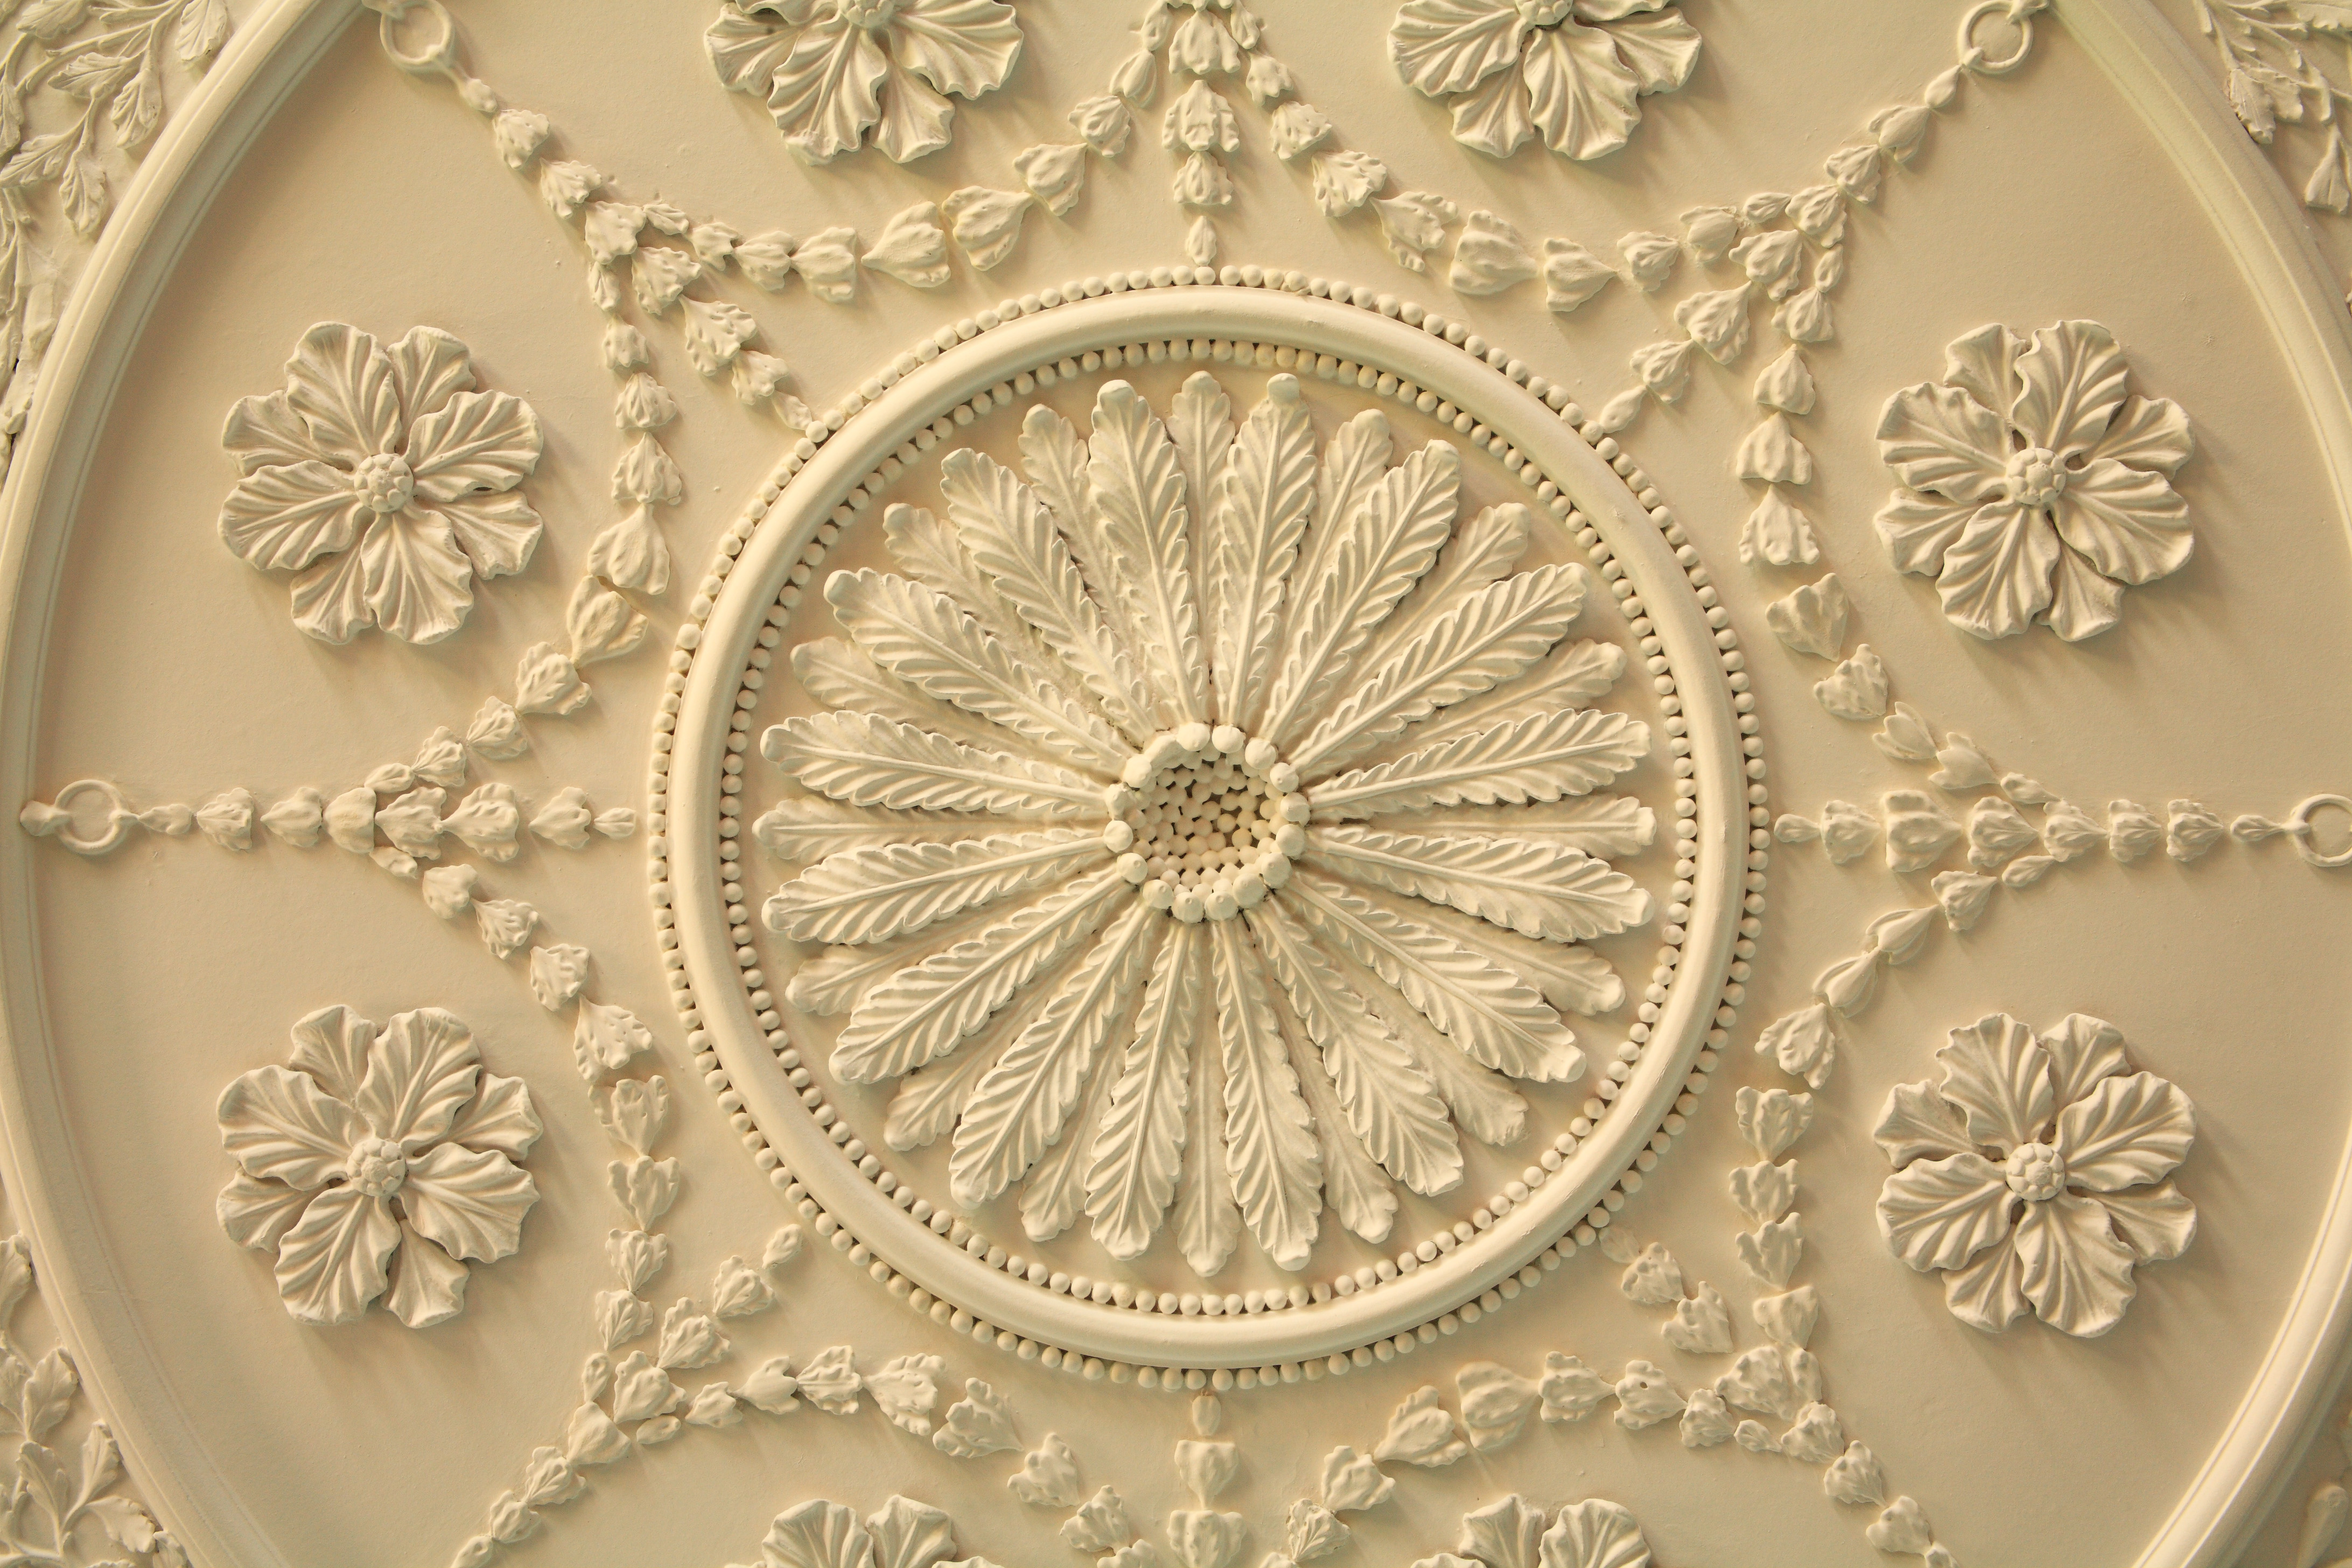
    Stucco Ceiling at Kenmore

    Referred to in Lewis family letters simply as “The Stucco Man,” not much is known about the craftsperson who created Kenmore’s beautiful stucco ceilings. “The Stucco Man” is responsible for the three elaborate plasterwork ceilings and two over-mantel inlays at Kenmore. In 1882, Kenmore resident William Key Howard, Jr. lay on his back atop scaffolding to clean and repair extensive damage to the original plasterwork ceilings. At our plaster activity table, visitors can try their hand at making their own “plaster” impressions or, like Howard, tracing the intricate ceiling patterns. (Scaffolding not included!)

    Flocked Wallpaper

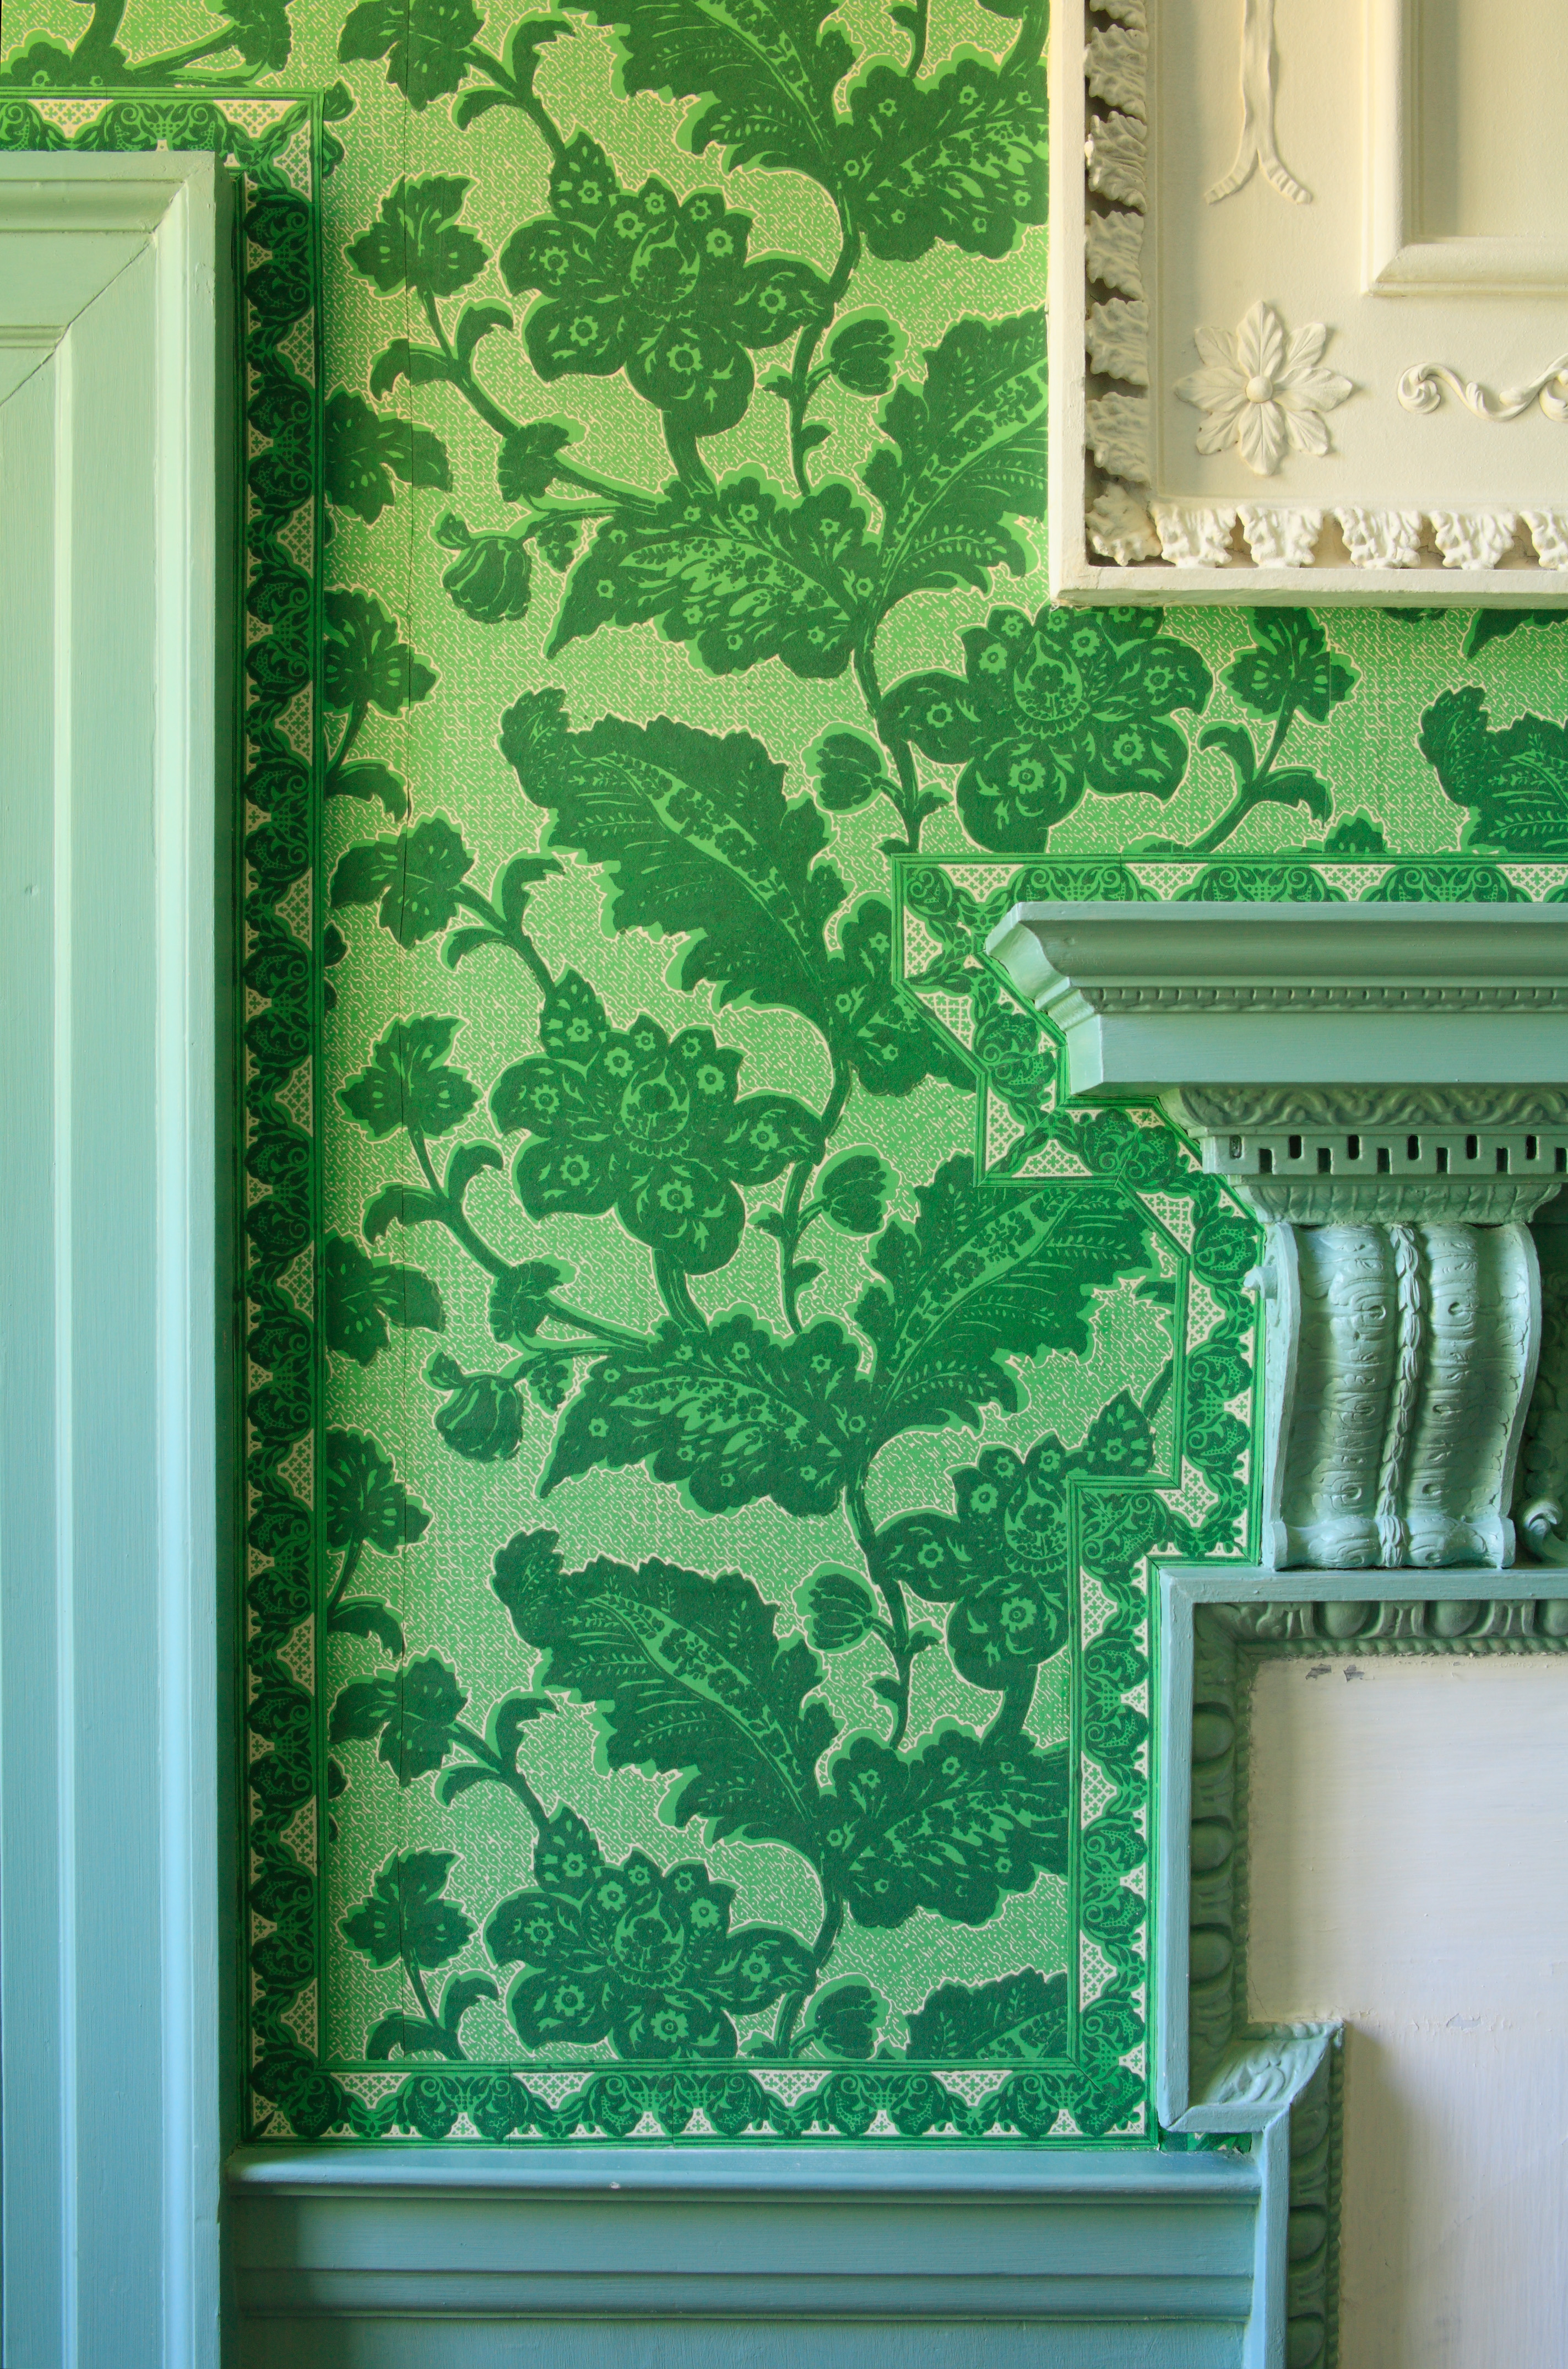
    Flocked wallpaper in Drawing Room at Kenmore

    Vibrant green flocked wallpaper covers the walls of Kenmore’s drawing room. “Flocked” wallpaper was supposed to imitate the look of expensive damask or velvet hangings. The raised velvet-like texture was created by adhering small powdered textile particles called “flock” to the wallpaper.[iii]  At our wallpaper activity table, visitors can design their own wallpaper swatch using stamps and stencils to mimic eighteenth-century block printing techniques.

    In addition to these and other activities, throughout the event, visitors can engage with historic interpreters, curators, and archaeologists to learn more about preservation history, the Lewis and Washington families, and the enslaved men and women who lived and worked at Kenmore.

    Kenmore has a long history with many different stories to tell, and it is thanks to the twentieth-century preservation movement that we still have the physical spaces in which to bring these stories to life. Peopling these spaces is important, and our goal is to continue to preserve, uncover, and interpret the histories of all those who have passed through Kenmore. While the historic preservation field has grown and evolved since Kenmore’s dedication day in 1925, we hope that our community block party will spark a similar interest in preservation efforts and will encourage visitors to reflect on why historic preservation still matters today. What places in your own community have special meaning to you? What stories would you choose to preserve and protect for future generations?

    Ann Waters

    Manager of Interpretation and Visitor Services


    [i] ”Kenmore” is presented to U.S. as shrine. (1925, May 9). The Richmond News Leader, Number 8690 Page 1.

    [ii] Betty Washington’s home has been saved: Women of Fredericksburg, Va., Will Dedicate Kenmore on May 9. (1925, May 3). The New York Times, Section XX, Page 6. https://www.nytimes.com/1925/05/03/archives/betty-washingtons-home-has-been-saved-women-of-fredericksburg-va.html

    [iii] Victoria and Albert Museum. (n.d.). Flock Wallpaper. https://www.vam.ac.uk/articles/flock-wallpaper

  • Kenmore’s Centennial: How the Ladies of the Kenmore Association Saved the Lewis Family Home

    The year 2022 is significant for The George Washington Foundation as it is the centennial of the saving of Kenmore.  We have begun the new year with a new exhibit exploring the saving of Kenmore by The Kenmore Association and the beginning of the restoration of the house and turning it into a treasured historic site.

    On January 1, 1925 — ninety-seven years ago — a group of well-dressed women in hats and long fur coats assembled at Kenmore to hand over the final $1,000 payment and gain full possession of the house and land.  This meeting was the culmination of thirty-two months of persistent work and determination by the ladies of The Kenmore Association to save the historic property from destruction.

    Emily White Fleming (identified in the newspaper caption by her husband Vivian Minor Fleming’s initials) makes the final payment to purchase Historic Kenmore on January 1, 1925.

    This crusade began four years earlier with a brief notice in the Fredericksburg Daily Star from Mr. E. G. Heflin, the owner of the Kenmore property.  The announcement stated: “I have decided to build at once…6 or more modern, up-to-date residence [sic] on Kenmore.”  Built on a section of the plantation property, these houses prompted concern among many local citizens at the thought of further loss to the historic site.

    By 1922, the destruction of the old Lewis home seemed imminent.  Mr. Heflin placed an advertisement for the sale of the house itself and cut up much of the original estate into smaller building lots to be sold to developers.  If the house was sold, it might be remodeled into apartments or just razed to the ground.  This escalation increased the alarm even more, and some tried to raise funds to purchase Kenmore.  This attempt proved unsuccessful, and the house did look to be lost.  However, salvation appeared in the form of Kate Waller Barrett and the National Society of the Daughters of the American Revolution (DAR).

    In March of that year, Mrs. Barrett, Virginia Regent of the DAR, came to Fredericksburg with the purpose of organizing a new chapter in the town.  Emily White Fleming and a group of intrepid ladies proposed this turn of events as a potential way of saving Kenmore.  Mrs. Fleming was 68 years old and, though seemingly small and fragile, she, in reality, had a tenacious and determined spirit.  She accepted the position and, with the help of her daughter Annie Fleming Smith, known as “Miss Annie,” began their campaign to save the old Lewis house from destruction.

    The ladies approached Mr. Heflin and negotiated an agreement to the purchase the property.  The group had to make a first payment of $10,000 within four months, or the deal would be off.  Furthermore, if Mr. Heflin got a satisfactory offer within those four months, he could go ahead and sell the property outright. It was a tough deal, but the ladies rose to the challenge spectacularly.

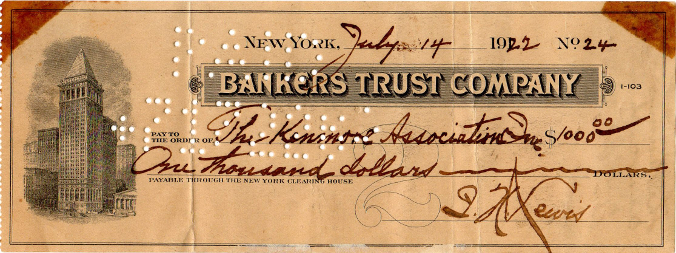
    Mrs. Fleming and Miss Annie began fundraising immediately.  They wrote hundreds of letters by hand, stating facts about Kenmore in a simple, forceful style and then making appeals for help. Mrs. Fleming recalled, “I could write thirty-nine letters a day and Annie forty-nine. We never had a typewriter until the campaign was over.” In response to one of Mrs. Fleming’s letters, Colonel Isaac Newton Lewis, maker of the Lewis machine gun and a descendant of Fielding Lewis, contributed the first $1,000. Not to be outdone, The Colonial Dames of America in the State of Virginia gave a substantial donation of a $1,000 as well.

    Donation from Colonel Isaac Newton Lewis donated the first $1,000 to the Kenmore Association.

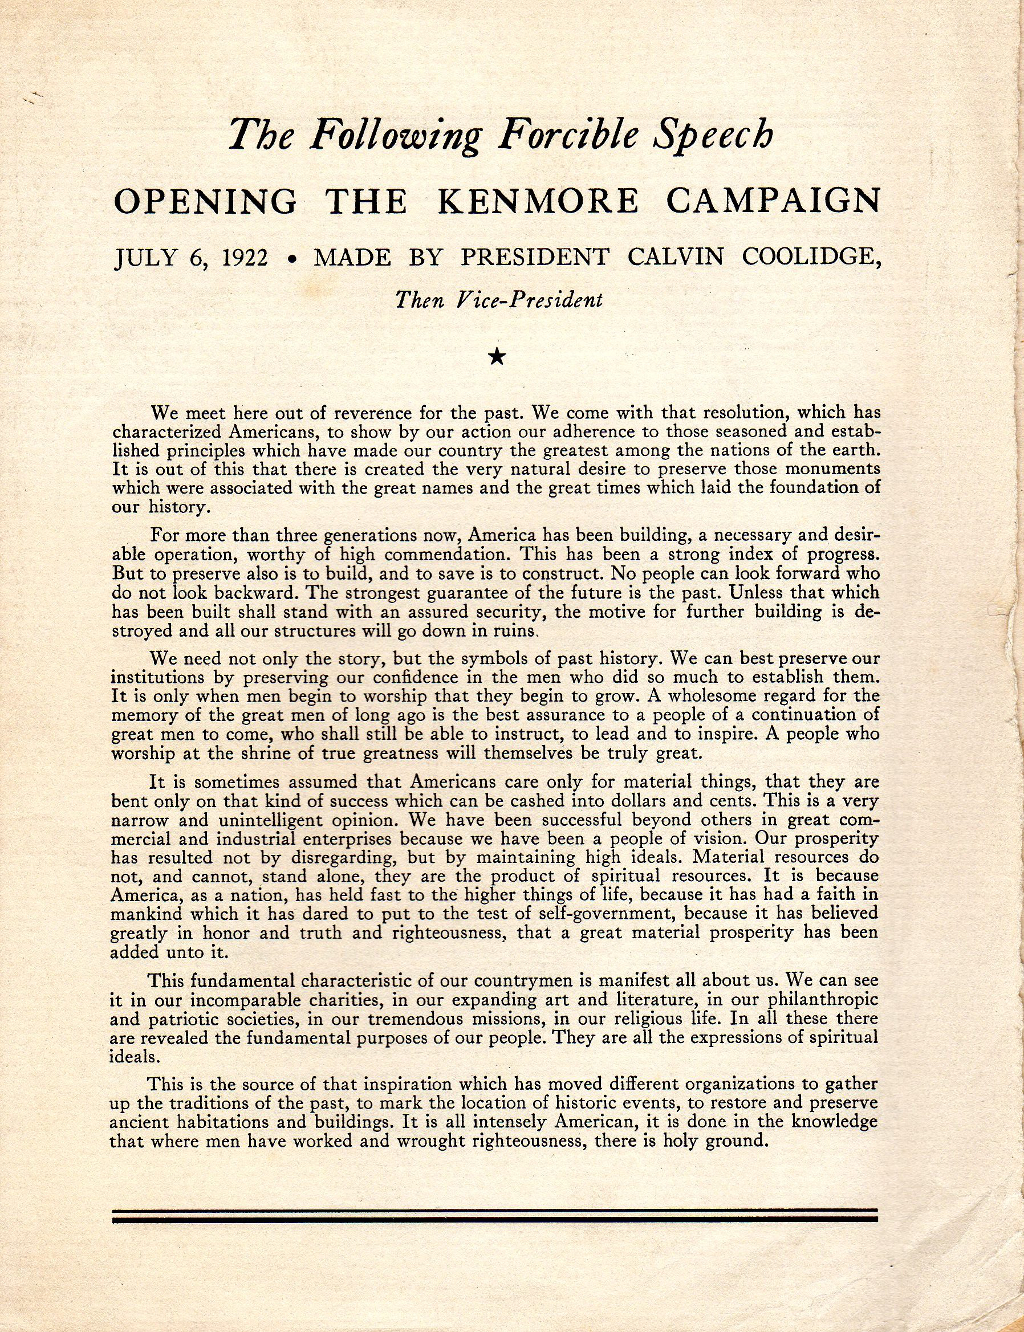
    In July 1922, the Kenmore Association launched a public fundraising drive with a host of distinguished men and women coming to Fredericksburg for the start of the campaign. Even Calvin Coolidge, then the vice president under Warren G. Harding, made a speech (see below) pleading for patriotic Americans to save this home that was so critical in the history of the country.  “It ought to be preserved for its own sake,” Coolidge demanded, “It must be preserved for the sake of patriotic America.”

    Speech made by Vice President Calvin Coolidge in support of the Kenmore Association’s effort to save the historic home.

    Through the efforts of this determined group of women, by the first of September 1922, they were able to pay an initial installment of $12,000 on the account.  Impressed with the Kenmore Association’s work, Mr. Heflin made his own gift of $2,000.   By New Year’s Day 1925, the hard work paid off, and the ladies made the final payment and took possession of the property.  Historic Kenmore was saved!

    Although the saving of Kenmore one hundred years ago certainly marked a new beginning, transforming the house into a historic site for the public to enjoy required many more years of work.  Indeed, in many ways, the work begun by Mrs. Fleming, Miss Annie, and the Kenmore Association continues even as 2022 begins.  In the New Year at Kenmore, we will focus celebrating the establishment of the Kenmore Association and the ladies’ work to save this national treasure.  You can follow the year’s celebration here of the “Lives and Legacies” blog and The George Washington Foundation website.  Like in 1922, the year 2022 should prove an exciting time.

    Heather Baldus
    Collections Manager

  • National Parks, National Historic Landmarks, and the National Register of Historic Places, Oh My!

    Throughout my time as a museum professional, I have worked at several different museums each with different classifications, rules, and operating procedures. Before entering the museum world, I used to think that most museums operated in a similar way. However, that could not be further from the truth. One of the most common questions I have gotten since leaving the National Park Service for the private sector has been some variation of: “Why can’t I use my National Park Pass here?” It is an understandable question that I am here to answer.

    Museums can be categorized by many different subjects. For example, there are art museums, history museums, science museums, zoos, gardens and more! There are also different categories on how museums operate, fundraise, and are preserved. For example, George Washington’s Ferry Farm and Historic Kenmore are both historic house museums. They are owned by The George Washington Foundation, a private, non-profit organization that is charged with caring for the properties. Ferry Farm and Kenmore are funded by your donations, admission fees, and fundraising events. However, the Washington Monument in Washington, D.C. is a National Park Service (NPS) property, operated by the government and funded, in part, with tax-payer dollars.

    Aerial view of the Washington Monument

    In addition to the NPS sites, the United States government also created the National Register of Historic Places. The National Register of Historic Places is a list of places that are worthy of preservation but are not necessarily and, in fact, are not usually operated by the U.S. government. Sites on this list are able to apply for certain grants and funding through the NPS. They also receive certain tax breaks and can work towards becoming a National Park Site. Fun fact, there are almost 100,000 properties listed on the National Register of Historic Places!

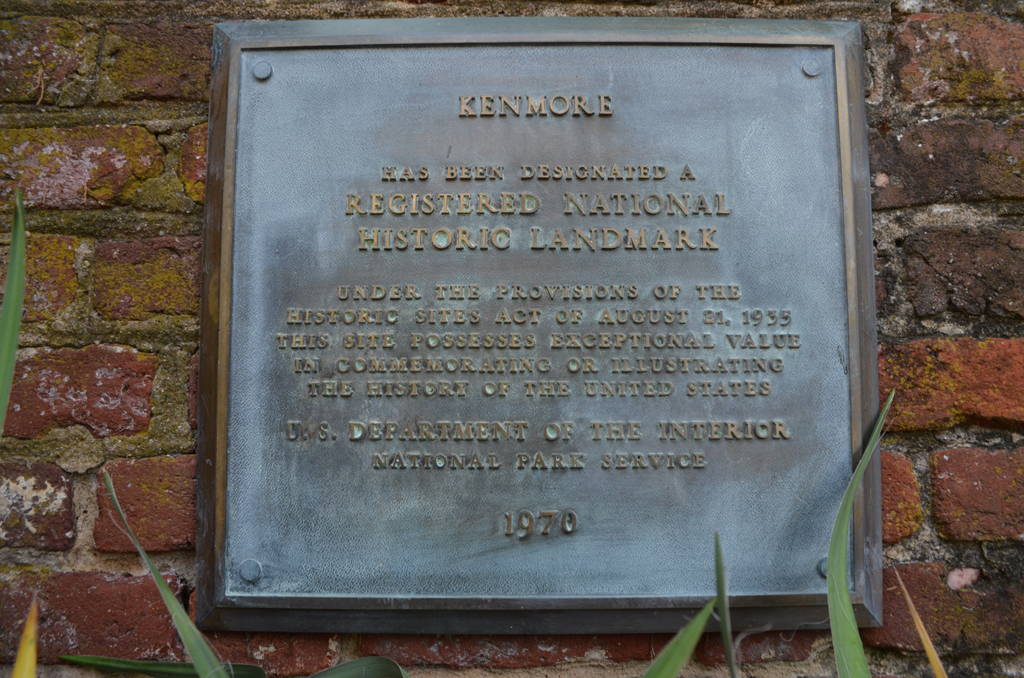
    Of those 100,000 National Register properties, some also have the distinction of being National Historic Landmarks. Landmarks are sites that are again, not necessarily government-run, but have been recognized by the federal government as being nationally significant, meaning they correlate to a significant part of our nation’s history. These properties are also able to apply for certain grants and tax breaks. Not all properties on the National Register of Historic Places and not all properties listed as National Historic Landmarks are museums and not all of them are open for public visitation. However, being on these lists adds a layer of protection should the owners of that property need assistance in preserving the site.

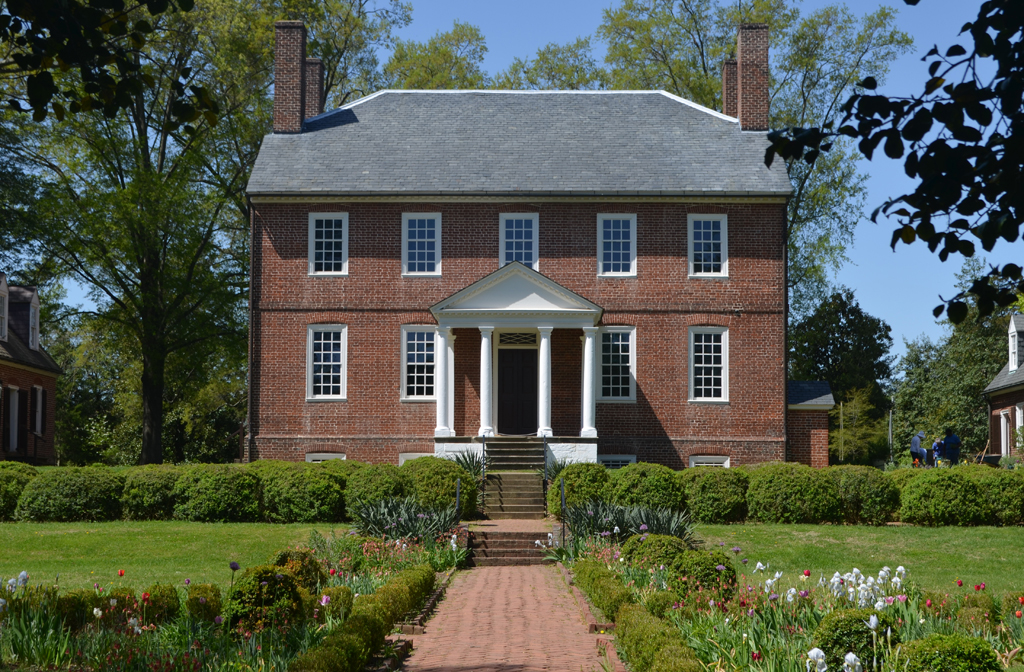
    Marker noting Historic Kenmore’s designation as a National Historic Landmark in 1970.
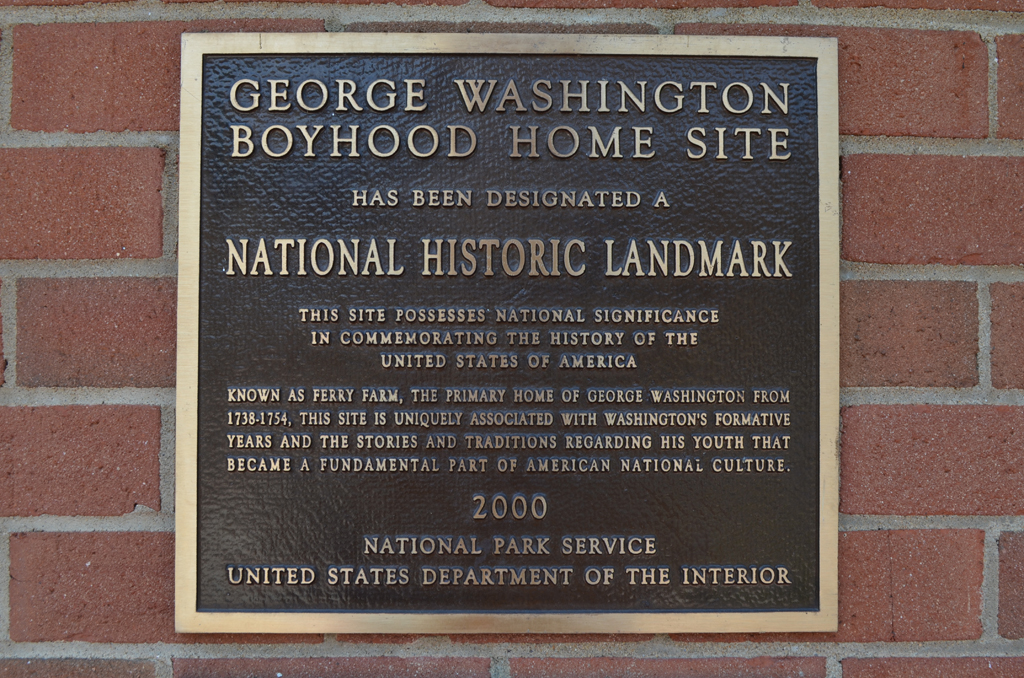
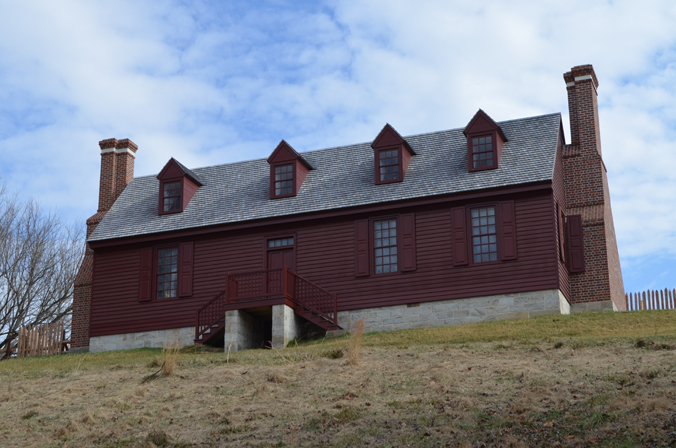
    Marker noting George Washington Ferry Farm’s designation as a National Historic Landmark in 2000.

    Along with National Register and National Historic Landmark status, there are also several types of Easements that can be put in place to protect historic sites. Two types of easements often used in the museum world are Conservation Easements and Preservation Easements. These easements are agreements between the government and a property’s stewardship organization that allow for the government to step in and take over the operation of a property if the private owners are not caring for it properly or it becomes endangered in some fashion. Easements also allow the government to have approval over major changes to the properties to ensure they maintain their historic or natural significance. Private easements can also be created between two parties such as a historic site and a local conservation organization to protect the natural areas of a historic site.

    The George Washington Foundation is a 503(c) (3) non-profit. This designation gives our organization certain tax exemptions. We are a private foundation that operates the two historic sites. These sites are not National Park Service sites and do not receive direct taxpayer funding from local, state, or federal governments. Both Historic Kenmore and George Washington’s Ferry Farm are on the National Register of Historic Places and also are both National Historic Landmarks. Additionally, Ferry Farm is under a conservation easement with the National Park Service. All of this means that while we still operate as a private foundation, there are several layers of protection to ensure these treasured historic properties are preserved and protected for decades to come.

    Ferry Farm
    Kenmore

    As a private organization, we rely on admission fees and your generous donations to fund our sites. We are not part of any National Park or state park pass system. Your ticket purchase helps preserve and promote the legacies of these two sites. Perhaps that is why we are so appreciative for each and every guest who visits. If you would like to support The George Washington Foundation, please consider a donation. We hope to see you at the National Historic Landmarks of Historic Kenmore and George Washington’s Ferry Farm soon!

    Elizabeth Hosier
    Manager of Interpretation and Visitor Services

  • The Unlikely Curator: What a Rodent’s Nest Reveals about Historic Kenmore

    Rodents are usually seen as one of a museum’s greatest enemies. They damage valuable artifacts and buildings, leave a mess wherever they go, and frighten unsuspecting visitors. Like most museums, Historic Kenmore does its best to make sure no pests make their home in the 18th century plantation house. But, before it became a museum in the early 20th century, Kenmore was not always rodent-free.

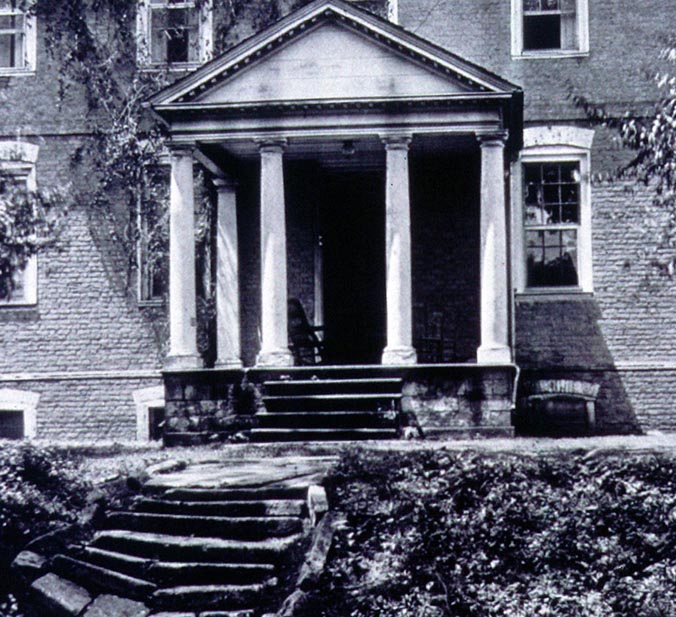
    Kenmore's East Portico
    The east portico of Historic Kenmore shows some neglect to the house and its surroundings. The Howard family, who lived in Kenmore for a long period following the Civil War and was perhaps living in the house when our rodent of interest built its nest, invested a lot of money in refurbishing the house.

    In 1989, archaeologists found a mouse or rat’s nest during an investigation of Kenmore’s walls and floors for architectural artifacts. In a recent video, our archeologists and curators carefully picked apart the nest found so long ago and made a cursory analysis of its parts.  This blog post delves more deeply into the history revealed by this rodent – Kenmore’s unlikely curator – and its nest.

    The “indoor excavation” at Kenmore in 1989 provided present-day archaeologists at the Foundation a unique opportunity to study artifacts that rarely survive in the elements. Whatever rodent built this nest was a skilled architect in its own right, tightly weaving together bits of cloth, paper, and miscellaneous fluff from around the house to create a soft, structurally sound home of its own. The material came from dozens of sources, each giving insight to life at Kenmore in the late 1800s and early 1900s.

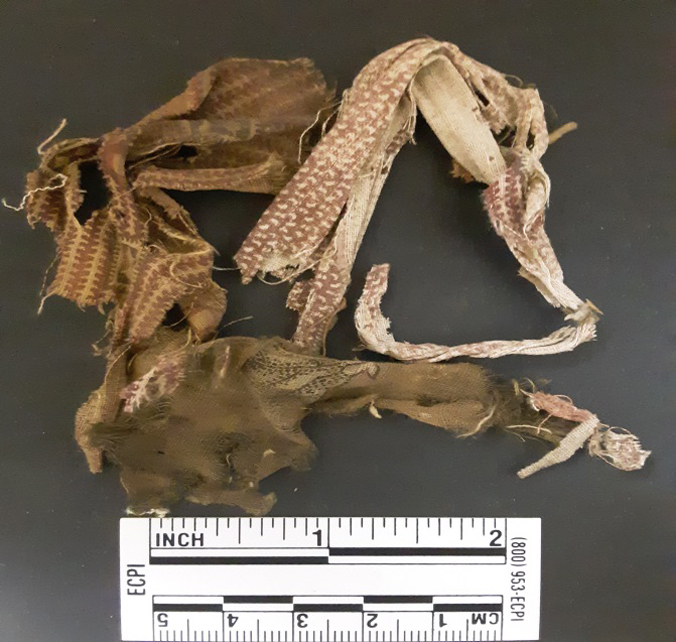
    Fabric
    Patterned fabric from the nest

    When it comes to fabrics, both the people living at Kenmore and the rodent had pretty good taste. While most of the cloth from the nest was a neutral white, beige, or brown, several scraps featured patterns popular from the late 19th through the early 20th century, like a red cloth with cream specks, and another with red and yellow flowers. Most of the cloth in the nest probably came from sheets, towels, or rags, but the few patterned scraps may have once been part of a dress or apron. A few threads are woven around a stiff, curved string, perhaps as part of an eyelet or fastener on a piece of clothing.  Other fibers came from webbing used in upholstering furniture. The rest of the threads, yarn, and fibers are too small to tell where they came from, but it’s clear that the resident rodent had plenty of textiles from which to choose.

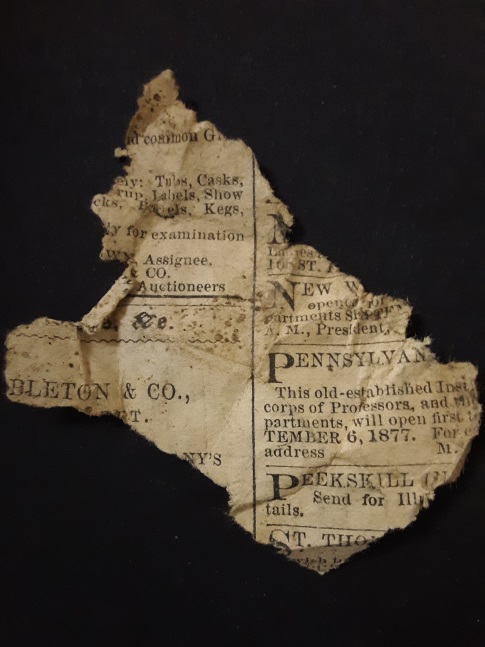
    Newspaper 1
    A series of newspaper ads includes a date of September 6, 1877.

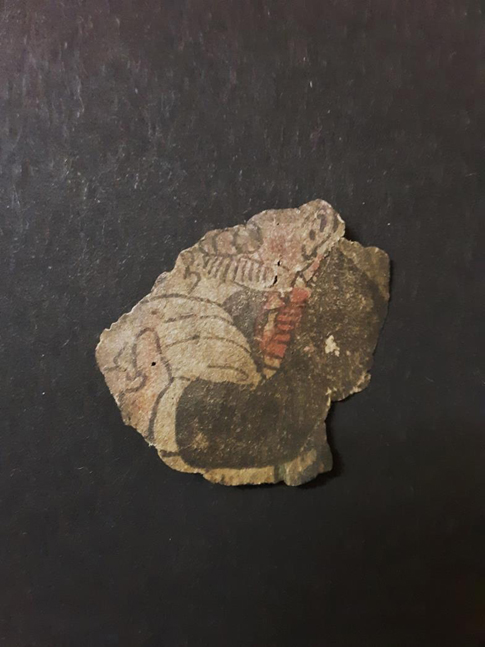
    Newspaper 2
    A scrap of a cartoon features an old man carrying what appears to be a baby.

    A few other gnawings in the nest were less comfortable than threads and cloth. A bit of nutshell, wood splinters, tiny rib bones, and even two insect wings were part of the rodent’s eclectic collection. While these finds make up a small portion of the nest, it appears that the rodent had quite a literary bent. Over a hundred tiny scraps of paper lined the nest. About half of them were marked, while the others have print from books and newspapers. Some of the pieces are so small that not even an entire letter can be seen, but a few are large enough to make out some sentences, determine date of publication, or even identify the book from which the scrap came.

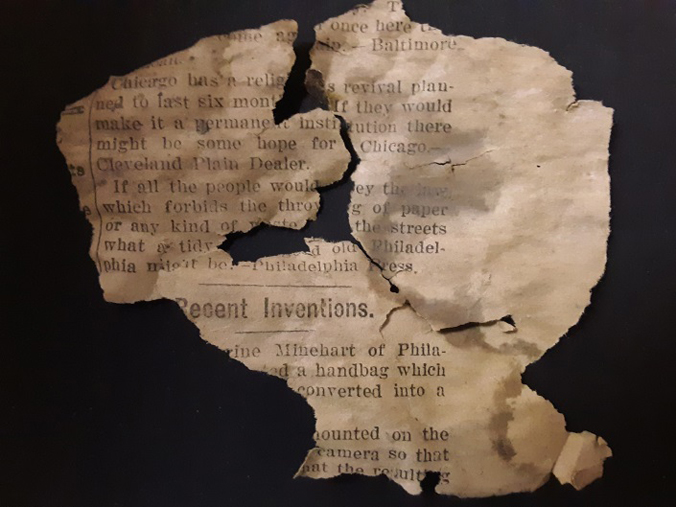
    Newspaper 3
    A section entitled “Recent Inventions” includes a convertible handbag and seat patented in 1915.

    Newspaper 4
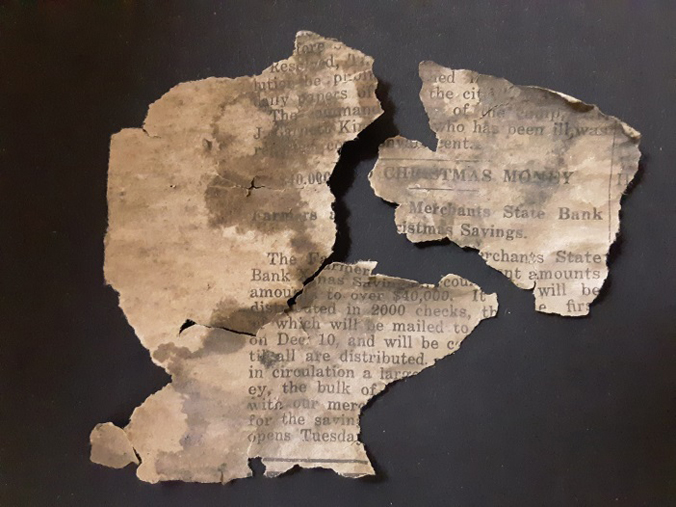
    An advertisement on the opposite side of the newspaper discusses Christmas Savings funds from Farmers and Merchants State Bank.

    One newspaper scrap advertises Christmas saving funds from the Farmer’s and Merchant’s State Bank. On the other side under “Recent Inventions,” Katherine Minehart’s “Combined Hand-bag and Seat” from 1915 is described. A much earlier bit of newspaper announces the opening of a store on September 6, 1877. The scrap from a book may be even older. The words on both sides are Christian lyrics, and were compiled into a book called Union Hymns by the American Sunday School Union. The book and several editions were published in 1835, 1845, and 1860.

    Given the short lifespan of most rodents (around 1-7 years), it’s most likely that the nest builder lived in the early 20th century, and scampered off with bits and pieces of discarded old paper and fabric. Except for a few newspapers, this rodent tended to use items with a past. The absence of any plastic in the nest indicates that it probably wasn’t built much past the early 1900s.  Indeed, since the latest scrap found in the nest dated from 1915, the nest itself would have been built in that year or thereafter, just a few years before the house began its transformation into a museum focusing on the lives of 18th century patriots Betty and Fielding Lewis.

    The stories of those who lived at Kenmore after the Civil War are not as detailed, but thanks to an unlikely curator, we are given a glimpse into the wardrobes and literary tastes of Kenmore’s late Victorian-era inhabitants.

    Abby Phelps, UMW Student
    Fleming Smith Scholar

  • An Unlikely Curator: Inside a Historic Rodent’s Nest [Video]

    In this video, we pick apart a rodent’s nest discovered by archaeologists investigating Historic Kenmore’s walls and floors for architectural artifacts. Like most museums, we take extensive pest prevention measures today but, back when it was an actual home, Kenmore was not always rodent-free. This nest revealed some fascinating history and told us a bit about Kenmore itself.

    (NOTE: The video was filmed long before COVID-19 physical distancing requirements.)

  • Washington House at Ferry Farm [Photos]

    Washington House replica at Ferry Farm (2)

    The Washington house at Ferry Farm is now open for tours! Using information from the probate inventory and archaeological evidence, the interpretive replica of George Washington’s boyhood home is currently being furnished with replica furniture and ceramics. You can read an in-depth post about the house here and below you will find photos that provide a glimpse of the house’s exterior and interior as well as the surrounding landscape.

    Learn more about this comprehensive project here and here.

    Please visit www.ferryfarm.org and www.kenmore.org for more information on two National Historic Landmark sites, George Washington’s Ferry Farm and Historic Kenmore.

  • Washington House at Ferry Farm Now Open for Tours

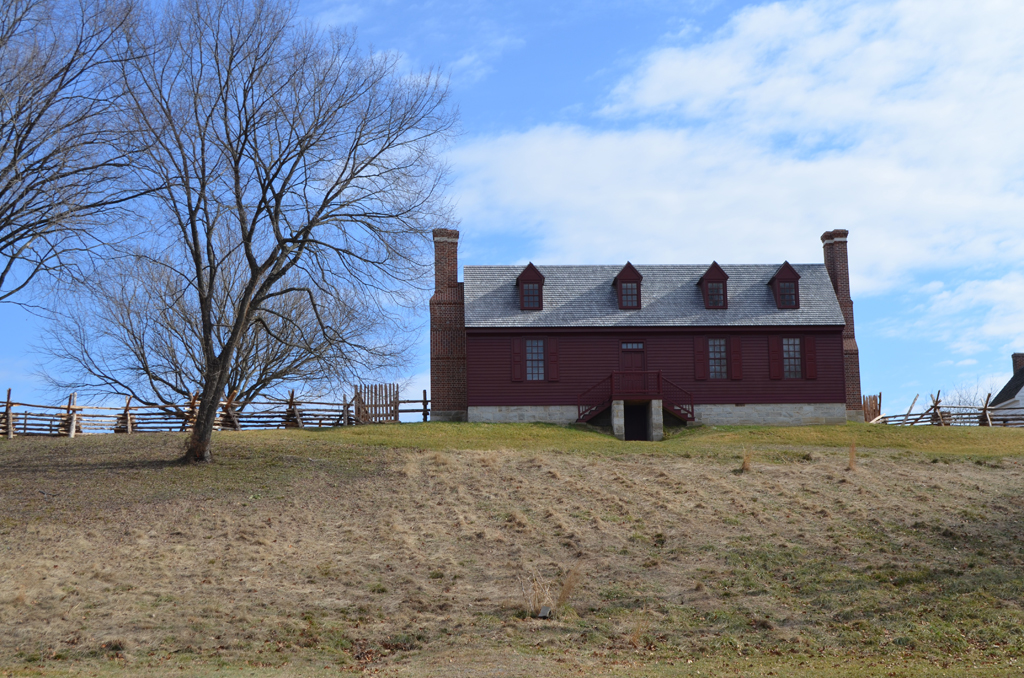
    Exterior of Washington house front
    The completed reconstruction of the Washington house at George Washington’s Ferry Farm.

    The Washington house at Ferry Farm is now open for tours. The interpretive replica of George Washington’s boyhood home is an interactive and hands-on experience for all ages, where visitors can experience what life was like in the eighteenth century. Using information from the probate inventory and archaeological evidence, the Washington house is currently being furnished with replica furniture and ceramics of what was originally in the home. This allows guests the opportunity to sit on the furniture and handle the objects.

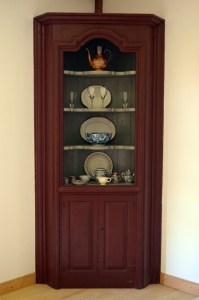
    Corner Cupboard in Parlor
    Corner Cupboard

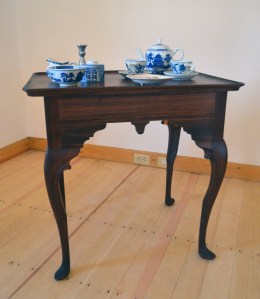
    Following a plan conceived by The George Washington Foundation’s Collections Committee and curators, noted cabinetmakers are crafting reproduction furniture using pieces from the time period of the Washington house as examples. Craftsmen from Colonial Williamsburg produced a corner cabinet in the joiners’ shop and a tea table in the cabinetmakers’ shop using examples from the Colonial Williamsburg Foundation’s collection. Additionally, two dining tables, a set of twelve leather upholstered chairs, a “scrutore” – or desk with bookcase, a low-post bed, and a gaming table are currently on view in the Washington house.

    Tea Table in Hall Back Room
    Tea Table

    The construction of the Washington house on its archaeological footprint is part of the first phase of The George Washington Foundation’s multi-year venture to physically develop George Washington’s Ferry Farm into an outdoor living museum. The first phase of the project will also include reconstructing the kitchen and outbuildings, and recreating the period landscape. Moreover, the Foundation is establishing a new entrance to the museum property, has erected a maintenance facility, and is completing necessary infrastructure.

    Hall
    Dining table, chairs, and “scrutore” in the Hall of the Washington house.

    Employing building methods of the period, artisan masons laid the foundation for the Washington house using hand-cut Aquia sandstone in an oyster-shell mortar. Next, timber framers joined massive wood beams to create the frame of the home. Carpenters covered the roof with traditional, hand-prepared wood shingles and installed skillfully-crafted exterior doors and window sashes, as well as beaded weatherboard siding painted a traditional, deep red “Spanish brown” color.

    Masons completed the brickwork for the three chimneys, each set in an English bond interspersed with glazed headers, while the carpenters fitted paneled doors with hand-wrought iron hardware and fabricating interior features such as an elaborate staircase in the center passage. Accomplished plasterers installed a traditional lime plaster, strengthened with animal hair, on wood lath across the walls of the Washington house.

    Work Yards Behind the House
    The work yards behind the Washington house.

    Constructing the Washington house and the first phase of improvements at Ferry Farm is a funding priority for the Foundation as part of The Future of Our Past Campaign—a $40 million dollar comprehensive fundraising initiative in support of efforts across its two National Historic Landmark sites: Historic Kenmore and George Washington’s Ferry Farm.

    George Washington moved to Ferry Farm in 1738 with his parents, Mary and Augustine, his sister Betty, and their siblings, purchasing the site from William Strother III, a prominent colonial Virginian. Young George lived at the farm from age 6 to 22. Referred to as the Washington home house in George’s day, the property was later known as Ferry Farm—a historic ferry adjacent to the Washingtons’ house once linked it to the city of Fredericksburg via the Rappahannock River. The site was the setting of some of the best-known stories related to his youth, including tales of the cherry tree and throwing a stone across the Rappahannock River.

    George was eleven when his father died in 1743. Augustine left Ferry Farm to George, for him to inherit when he reached majority. Mary Washington continued to live at Ferry Farm until 1772, when she moved to Fredericksburg to live closer to Kenmore and Fielding and Betty Washington Lewis.

    View of Fredericksburg across the River
    View from the Washington house of Fredericksburg across the Rappahannock River.

    In 1996, Ferry Farm was saved from commercial development through the hard work and determination of the Regents and Trustees of The George Washington Foundation (known then as the Kenmore Association), a long list of individuals, and several organizations.

    The Foundation announced on July 2, 2008 that its archaeologists had located and excavated the remains of the long-sought house where Washington was raised. To date, over 750,000 artifacts have been unearthed at Ferry Farm. Ongoing research suggests that George’s experiences at Ferry Farm were influential in shaping the man that he would become.

    On Saturday, April 25, 2015, the Foundation broke ground on the Washington house and the first phase of construction at Ferry Farm, forever preserving this remarkable landscape and providing a powerful stage to tell the story of young George and his family. Doris Kearns Goodwin, renowned presidential historian and Pulitzer Prize-winning author, was the keynote speaker for the Groundbreaking Ceremony.

    Learn more about this comprehensive project here and here.

    Please visit www.ferryfarm.org and www.kenmore.org for more information on two National Historic Landmark sites, George Washington’s Ferry Farm and Historic Kenmore.

    David Muraca
    Vice President of Museum Operations
    Director of Archaeology