The timber frame – from floor joists to roof sheathing — of the rebuilt Washington house at Ferry Farm was recently completed. The work was done by tradesmen using a mix of 18th century building methods and 21st century equipment. The timbers were fashioned by Virginia-based Blue Ridge Timberwrights.
Learn more about the Washington House here and view other videos, photos, and blog posts about the project here.
Expert craftsmen from Blue Ridge Timberwrights recently completed constructing the timber frame of the Washington house interpretive replica at Ferry Farm. This collection of photographs documents the their work and begins a week into the process. You can see photos from the first week of work here. What’s next? Shingles!
Adding rafters.
Sunlight between posts.
Wooden pegs.
Chiseling a peg.
Tools.
Joists above and below.
Sawing.
Second floor rafters in place.
Visitors hear about the timber framing work.
Rafters and shed roof beams all in place.
Placing roof sheathing.
Framing and roof sheathing complete. Shingles will come next.
Learn more about constructing the Washington house interpretive replica here, here, and here.
In this video, you’ll see a lime rick burn that recently took place at George Washington’s Ferry Farm and expert artisan Kenneth Tappan will explain the ins and outs of building and burning a lime rick.
Learn more about the Washington House here and view other videos, photos, and blog posts about the project here.
As with many things at Historic Kenmore, the reasoning behind the choices Fielding and Betty Lewis made for their masterpiece of a house remain a mystery to us. Why are Aesop’s Fables the subject of the decorative plaster overmantel in the Dining Room? Why is there an old-fashioned paneled wall in the Chamber? Why did they cover the expensive Drawing Room wallpaper with artwork but didn’t hang any art in the Dining Room? We’ll probably never know why they made most of these choices…but it’s pretty fun to speculate!
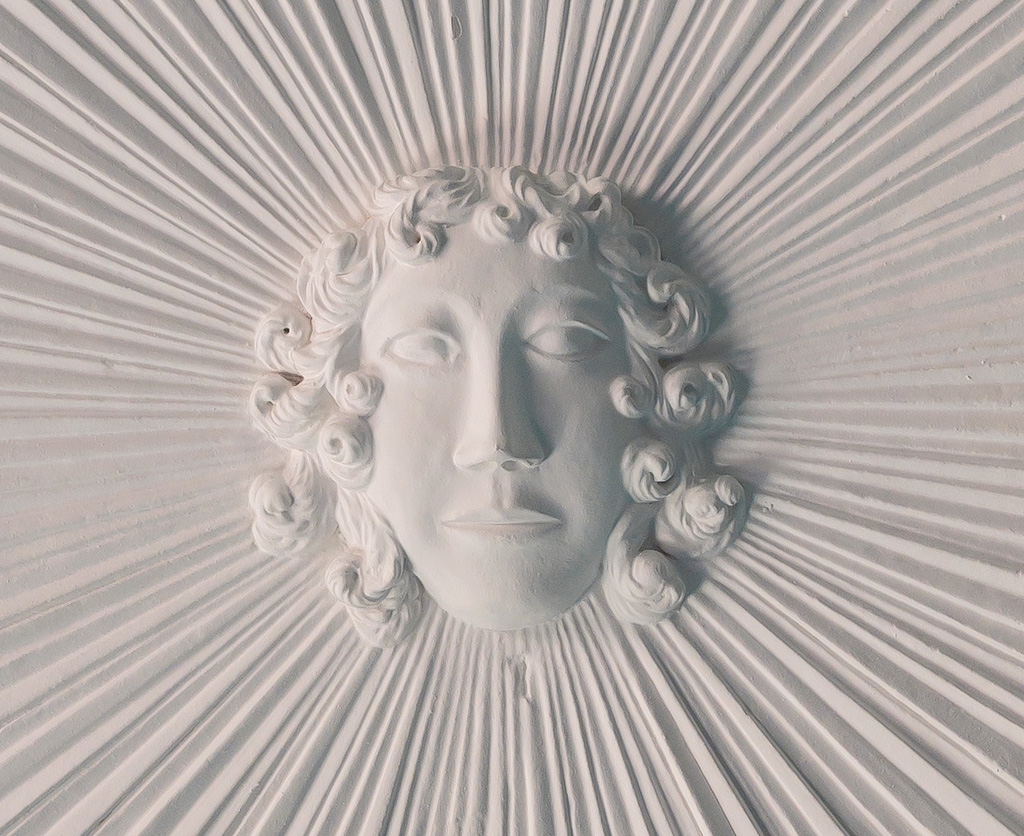
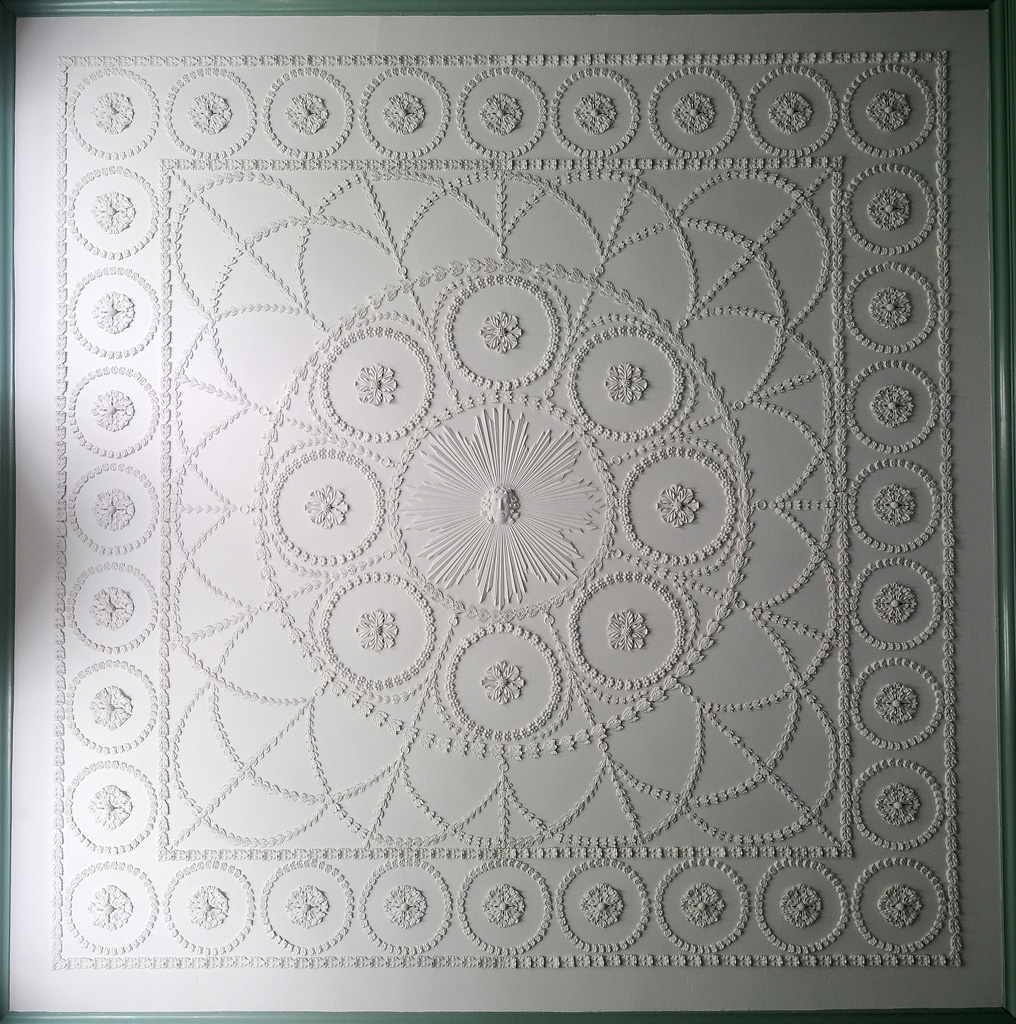
One such stylistic choice is at the center of the plasterwork ceiling in the master bedchamber. Visitors to Kenmore may recall the man’s face surrounded by rays or beams of light depicted there. It is believed that this man is Apollo, the Greek god, and that the light beams emanating from his head, in this case, indicate that he is being depicted as Apollo the Sun God (one of many titles attributed to him).
Apollo on the ceiling of the master bedchamber at Historic Kenmore.The entire bedchamber ceiling with Apollo at the center.
When asked, we usually give visitors a fairly simple explanation for his position on the ceiling, something along the lines of “Apollo was a common symbol of the neoclassical style which was a popular decorating theme at the time.” That’s very true. In the mid to late 18th century, the neoclassical style was all the rage throughout England and France, and much of the rest of Europe, as well. As the story goes, the discoveries of the ruined ancient cities of Herculaneum and Pompeii created a fascination with the ancient world that showed up in everything from window curtains to tea pots. Although the fashion arrived in the American colonies a bit later than in Europe, and despite far fewer options for incorporating it into their homes, the gentry tried to bring the neoclassical flare to their houses, as well.
However, this explanation for Apollo’s presence in the Kenmore bedchamber may be a bit oversimplified. After all, Apollo’s face is really the only identifiable neoclassical symbol in the entire house. Why would Fielding and Betty choose to place this one symbol in this one room, and then completely ignore the neoclassical esthetic in the rest of the house?
Much has been made of the mysterious craftsman who created Kenmore’s famous plaster ceilings – could the Stucco Man simply have chosen Apollo imagery at random for the bedchamber? Or, could there be another, less obvious, meaning behind the depiction? Maybe we should be looking at the 18th century concept of Apollo himself, rather than his use as a decorative motif.
Exterior of the reconstructed Raleigh Tavern in Colonial Williamsburg. Credit: Maggie McCain/WikipediaRaleigh Tavern’s Apollo Room in Benson Lossing’s The Pictorial Field-Book of the Revolution published in 1860. Lossing visited the tavern in the late 1850s just prior to a renovation (thus the depiction of tools in the room’s center). The tavern was destroyed by fire in 1859. Public domain. Credit: Wikipedia.
Kenmore’s bedchamber isn’t the only place that Apollo shows up in 18th century Virginia. In fact, Apollo’s name is fairly common in the colony…especially in taverns. Many inns and taverns had a room known as the Apollo Room.[1] The most famous of these Apollo Rooms is probably the one at the Raleigh Tavern in Williamsburg, which was a well-known meeting space and the scene of large public gatherings, like balls or dinners. When the House of Burgesses was disbanded by the royal governor in 1773, the burgesses simply moved themselves down the street to the Raleigh Tavern and conducted their business in the Apollo Room, drafting the non-importation act and other “treasonous” acts. There is some thought that the Apollo Room in Williamsburg, and the other various Apollo Rooms in Virginia taverns, were named in honor of the Apollo Room at Hercules Pillars (or Pillars of Hercules, depending on who you talk to) in London.
The Pillars of Hercules pub as it appears today in Soho, London. Credit: Ewan Munro/Wikipedia
The Hercules was a tavern established sometime before 1709, and is actually still in business today. The Hercules was a leader among the several taverns in London that catered to the gentlemen’s “clubs” that were so popular at the time. Much like modern-day college fraternities, these clubs were often known for one thing or another – some focused on scientific discourse, some were patrons of the arts, some met to read poetry, some were political in nature, some were more raucous than others, but they were all essentially drinking clubs. For their monthly dues, members could meet at their club’s tavern and imbibe or enjoy a good meal, and take part in good conversation. At the Hercules, the club met in the Apollo Room.[2] Although it was a bit of a disconnect, Apollo was used in this case as a symbol of refined culture and knowledge, as opposed Bacchus, a god who symbolized wild partying and debauchery. Whatever the reality, the Apollo Room was intended to be a place for polite discourse and companionship.
Now, in a previous post on this blog, we discussed some archaeological evidence that Fielding may have had ties to a fraternal organization (that was essentially a drinking club, too) in England known as the Right Honorable Society of Bucks, and we know definitively that he was a member of the Fredericksburg masonic lodge, another fraternal, social organization. Could that be the idea that Fielding was trying to express in putting Apollo’s head on the ceiling in the bedchamber – Apollo as a symbol of fraternity and knowledge? It would make sense, especially in light of the fact that Fielding was clearly trying to create the household of a proper English gentlemen when designing Kenmore. Membership in these social clubs was probably prevalent among Fielding’s business associates in England, and certainly masonic membership was important for businessmen in Virginia. Perhaps Fielding was subtly creating his own “Apollo Room.”
Kenmore’s master bedchamber
Alas, there is a glitch in this theory. If Fielding is trying to create his own Apollo Room, or at least convey the idea of an Apollo Room, why did he choose the bedchamber for it? As visitors to Kenmore have no doubt learned on tour, the master bedchamber in an 18th century household was considered an entertaining space, so that’s not the issue – people other than Betty and Fielding spent time there. It’s more that the bedchamber is typically the domain of the lady of the house. It was Betty’s command central, she spent most of her day there, running the household, keeping tabs on the enslaved servants and tending to her children. If there were visitors to be entertained there, they were most likely Betty’s visitors. The bedchamber tends to have a feminine connotation. If Fielding wanted to make his business associates and social guests aware of his culturally refined and knowledgeable status, wouldn’t he put the Apollo symbol in the Dining Room or the Drawing Room?
As I stated at the beginning of this post, there are many aspects of Kenmore that we might never fully understand, and the man on the ceiling is one of them.
Meghan Budinger
Aldrich Director of Curatorial Operations
[1]Study of Taverns in Virginia in the 18th Century. Department of Research, Colonial Williamsburg Foundation, 1990.
[2]Club Life of London with Anecdotes of the Clubs, Coffee-Houses and Taverns of the Metropolis, During the 17th, 18th and 19th Centuries, Vol. II. John Timbs, 1866.
Recently, expert artisans Bill Neff and Kenneth Tappan along with staff from The George Washington Foundation built a lime rick — a large crib of wood and oyster shells — at George Washington’s Ferry Farm. This past Saturday, the rick was lit on fire to produce lime for stone and brick work as part of constructing the Washington house.
In eighteenth-century Virginia, near the coast, oyster shells were abundant and commonly burned in one-time-use oyster ricks – different than lime kilns constructed of brick – to yield the lime required for brick and stone masonry. After heating, the burnt shells are slaked with water, causing them to break apart into lime. Mixed with sand and water, as well as sometimes brick dust, clay, charcoal, and bits of shell, lime was the binder in early mortar.
Here are photos of the building and the burning of the lime rick.
Bill Neff bundles together small branches and other kindling into the lime rick’s wick around which all the larger wood will be placed.
Firewood ready to be assembled into the lime rick.
The oyster shells that will be burned.
Placing the wick.
With the wick set, work to build the rick itself began the next morning before dawn.
The first layer of wood is placed.
The first layer of shell is added.
Kenneth Tappan throws a log…
…onto the rick.
Bill Neff adds some smaller firewood.
Spreading out the top layer of oyster.
9:50 a.m. – The lime rick is ready to burn.
10:05 a.m. – The wick is lit and slowly burns down lighting the ends of the logs on fire.
10:40 a.m. – A lot of smoke at first.
10:50 a.m. – Flames appear.
Burning a lime rick of oyster shells to make mortar.
11:30 a.m. – As the rick burns, it collapses in on itself.
12:30 p.m. – As the wood burns, the pile gets ever smaller.
3:00 p.m. – The shell would smolder for hours and remain hot into the next day.
On the next day, the burned and brittle shells were ready to be sifted to remove the ash and stored in barrels. Water must be added to break the shell down into lime.
Read more about the lime rick burn in this article by The Free Lance-Star. Learn more about constructing the Washington house interpretive replica here, here, and here.
Stonemason Ray Cannetti tells us the story behind the cornerstone of the Washington house interpretive replica being built at George Washington’s Ferry Farm.
Learn more about the Washington House here and view other videos, photos, and blog posts about the project here.
Expert craftsmen from Blue Ridge Timberwrights arrived last Tuesday, September 6 to build the frame of the Washington house. This collection of photographs documents the first week of their work and begins with pictures of the finished concrete cradle and Aquia sandstone blocks ready to serve as the foundation for the timber frame. Over the past several months, the wood for the frame was carpentered in the Blue Ridge Timberwrights’ shop before being brought to Ferry Farm and pieced together to form the house. Timber framing work will continue for another few weeks.
The concrete cradle and stone foundation…
…awaits the timber frame.
Hand-carved sandstone blocks
Inside the Washington House cellar, new foundation stones rest on top of the original stones.
Timbers arrive from Blue Ridge Timberwrights in Christiansburg.
Unloading
Staging materials.
Placing a beam.
Checking the plans.
Placing a floor joist.
Refining a cut.
A section of completed floor joists.
Placing the first vertical post.
Checking a measurement.
Wood shavings
Wall framing for the front portion of the house is nearly complete.
Early in the timber framing process.
Taking measurements.
Marking the measurement.
Chiseling.
Learn more about constructing the Washington house interpretive replica here, here, and here.
In this video, we learn how Stonemasons Ray Cannetti, Kevin Neito, and Robert Hall split and dressed Aquia sandstone into foundation stones for the Washington House interpretive replica at Ferry Farm.
Learn about the special concrete cradle the foundation stones will rest on in this video and read more about the Washington House project here.
An interpretive replica of the house that young George Washington lived in with his family is being built at his boyhood home at Ferry Farm near Fredericksburg, Virginia. This replica is being constructed on the exact location of the original. Through the use of a specially-designed concrete cradle, the replica will not harm any of the original architectural remains underground. In this video, we see the construction of this cradle and learn about the science and skill that makes this engineering feat possible.
Several months ago, Historic Kenmore concluded the refurnishing effort in the Dining Room. After painstaking research and scientific investigation, that room has been returned to a state that would be immensely familiar to Fielding and Betty Washington Lewis.
It might look somewhat unfamiliar, however, to later occupants of Kenmore. The first picture below was taken sometime between 1880 and 1902 when the Howard family occupied the house.
When, in 1881, Kenmore was purchased by Mr. William Key Howard of Maryland, the place was in deplorable condition.
Kenmore suffered considerable damage to its ornamental plaster ceilings during the Civil War. Young William K. Howard, Jr. urged his father to allow him to repair them. When scaffoldings were built, the artistic lad worked long and patiently making his own molds for replacement elements when needed.
The Howards saved the ceiling but, naturally, their goal was not to return the building to its colonial-era appearance. When Kenmore became a historic house museum, changes still had to be made over many decades to achieve a historically accurate décor that closely resembles the one the Lewises would have known in the late 1700s.
The second picture shows the dining room as it appears today after meticulous restoration and refurnishing. Comparing the two photos, we see the biggest architectural change to the room was the removal of the gothic arched niches on each side of the fireplace. The arches were returned to the original square doors.
The narrow oak flooring, which replaced the original floor stained with the blood of Civil War soldiers who received medical treatment at Kenmore, was itself replaced with heart pine flooring. Late last year, the floor was covered with a beautiful replica 18th century carpet.
Decorative coal grating and surrounding bricks were removed from the fireplaces making them larger.
The wood molding put on the walls to create false panels was removed and replaced with plaster molding whose original location was found during removal of paint during restoration work.
Those are just a few of the changes both large and small that can be seen when comparing these two photos. The changes occurred over many decades and involved many dedicated people but each started, in many ways, with the Howards. They and all the rest of us who have spent our days at Kenmore have taken something old and made it new again.
Heather Baldus, Collections Manager
Zac Cunningham, Manager of Educational Programs